
Woods End, East Horsley, KT24

- PROPERTY TYPE
Detached
- BEDROOMS
5
- BATHROOMS
5
- SIZE
Ask agent
- TENUREDescribes how you own a property. There are different types of tenure - freehold, leasehold, and commonhold.Read more about tenure in our glossary page.
Freehold
Key features
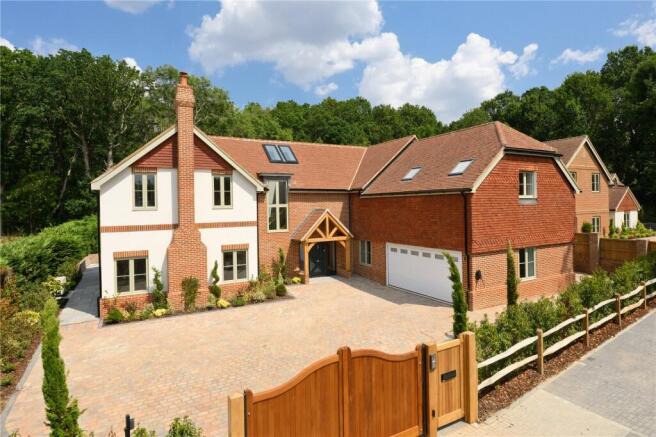
- Exceptional newly built five-bedroom detached residence in a prime East Horsley village location.
- Set within a generous plot of approximately one third of an acre with gated entrance and double garage.
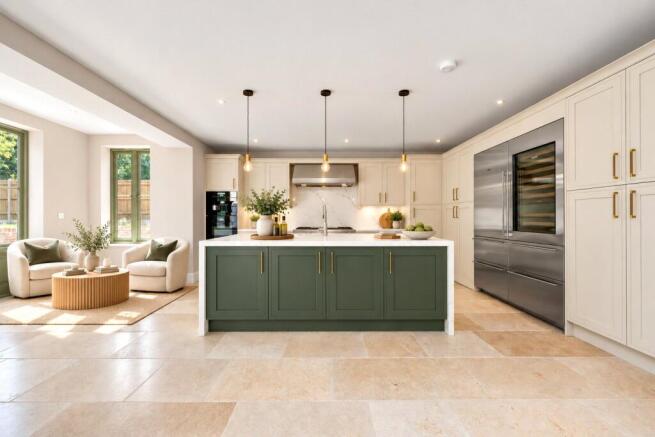
- Bespoke McEvoy & Rowley kitchen featuring Wolf, Sub-Zero and Miele appliances.
- Elegant open-plan kitchen and dining space with Crittall-style doors and bi-folding doors to the garden.
- Five luxurious double bedrooms, including a magnificent principal suite with dressing room and en suite.
- Four beautifully appointed bath/shower rooms finished with premium Minoli porcelain tiling.
- Outstanding specification including underfloor heating, air conditioning, full-fibre broadband and integrated intercom system.
- Private landscaped rear garden with Indian sandstone terrace, extensive parking and EV charging.
Description
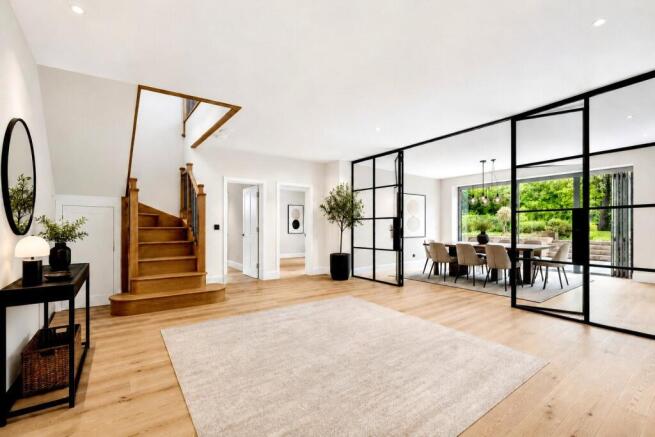
A spacious and elegant reception hall provides an immediate impression of the craftsmanship and specification that defines this remarkable home, leading effortlessly through to the spectacular bespoke kitchen, handcrafted and installed by the renowned McEvoy & Rowley.
Designed with both everyday family living and entertaining in mind, the kitchen features exquisite hand-painted cabinetry, striking quartz worktops, a substantial central island and beautiful Campione limestone flooring. A comprehensive range of premium appliances has been thoughtfully integrated, including Miele dishwasher, washing machine, tumble dryer, built-in microwave, fridge/freezer and coffee machine, together with a Wolf freestanding range cooker with extractor and a Sub-Zero wine cooler and freezer. Adjacent to the kitchen is a well-appointed utility room with external access and a cloakroom.
Full-height Crittall-style glazed double doors connect the kitchen to the elegant dining room, while bi-folding doors open onto the rear terrace, creating a seamless transition between the interior and beautifully landscaped outdoor entertaining spaces.
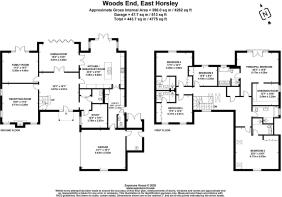
To the front of the property is a sophisticated formal sitting room, centred around a feature log-burning stove, while a further generous reception room to the rear enjoys direct access to the terrace through double doors. A spacious study provides the perfect environment for home working, and the ground floor is completed by a guest cloakroom together with internal access to the double garage.
The first floor offers an impressive principal suite, complete with a luxurious en suite bathroom, bespoke dressing room and a glazed Juliet balcony overlooking the rear garden. Four further generously proportioned double bedrooms provide exceptional family accommodation, three benefiting from beautifully appointed en suite bathrooms, while the remaining bedroom is served by a stylish family bathroom. Every bathroom has been finished with elegant Minoli porcelain wall and floor tiles, reflecting the exceptional standard found throughout the home.
The specification is equally impressive, incorporating underfloor heating throughout, an integrated internal intercom system, full-fibre broadband connectivity, a handcrafted solid oak staircase and air conditioning to the kitchen, principal living spaces and three of the bedrooms, ensuring year-round comfort.
Externally, the property enjoys a substantial and private rear garden, predominantly laid to lawn and complemented by an extensive Indian sandstone terrace and pathways, creating the perfect setting for outdoor entertaining. To the front, electronically gated access leads to a generous driveway providing ample parking for numerous vehicles, alongside a double garage equipped with EV charging facilities.
Estate Management Charge approximately £350 per annum
Please note these pictures have been digitally dressed.
- COUNCIL TAXA payment made to your local authority in order to pay for local services like schools, libraries, and refuse collection. The amount you pay depends on the value of the property.Read more about council Tax in our glossary page.
- Band: TBC
- PARKINGDetails of how and where vehicles can be parked, and any associated costs.Read more about parking in our glossary page.
- Yes
- GARDENA property has access to an outdoor space, which could be private or shared.
- Yes
- ACCESSIBILITYHow a property has been adapted to meet the needs of vulnerable or disabled individuals.Read more about accessibility in our glossary page.
- Ask agent
Woods End, East Horsley, KT24

Add an important place to see how long it'd take to get there from our property listings.
__mins driving to your place
Affordability

About Curchods Estate Agents, East Horsley
12 Bishopsmead Parade, East Horsley, KT24 6RT


Notes
Staying secure when looking for property
Ensure you're up to date with our latest advice on how to avoid fraud or scams when looking for property online.
Visit our security centre to find out moreDisclaimer - Property reference NEH260036. The information displayed about this property comprises a property advertisement. Rightmove.co.uk makes no warranty as to the accuracy or completeness of the advertisement or any linked or associated information, and Rightmove has no control over the content. This property advertisement does not constitute property particulars. The information is provided and maintained by Curchods Estate Agents, East Horsley. Please contact the selling agent or developer directly to obtain any information which may be available under the terms of The Energy Performance of Buildings (Certificates and Inspections) (England and Wales) Regulations 2007 or the Home Report if in relation to a residential property in Scotland.
*This is the average speed from the provider with the fastest broadband package available at this postcode. The average speed displayed is based on the download speeds of at least 50% of customers at peak time (8pm to 10pm). Fibre/cable services at the postcode are subject to availability and may differ between properties within a postcode. Speeds can be affected by a range of technical and environmental factors. The speed at the property may be lower than that listed above. You can check the estimated speed and confirm availability to a property prior to purchasing on the broadband provider's website. Providers may increase charges. The information is provided and maintained by Decision Technologies Limited. **This is indicative only and based on a 2-person household with multiple devices and simultaneous usage. Broadband performance is affected by multiple factors including number of occupants and devices, simultaneous usage, router range etc. For more information speak to your broadband provider.