Aggborough Crescent, Kidderminster

- PROPERTY TYPE
Detached
- BEDROOMS
4
- BATHROOMS
3
- SIZE
Ask agent
- TENUREDescribes how you own a property. There are different types of tenure - freehold, leasehold, and commonhold.Read more about tenure in our glossary page.
Freehold
Key features
- Beautifully reimagined four-bedroom detached residence
- Impressive approx. 100ft frontage with secure gated access
- Stunning open-plan lounge & diner with feature fireplace
- Beautifully appointed kitchen with breakfast bar & integrated appliances
- Two generous bedrooms with private en-suite facilities
- Stylish family bathroom with bath & separate shower
- Versatile detached treatment room / home office / studio
- Magnificent wrap-around garden with multiple entertaining areas
- Substantial detached garage with electric roller door
- Sweeping gravel driveway with generous off-road parking
Description
The house boasts two inviting reception rooms, providing ample space for relaxation and entertaining. Whether you prefer a cosy evening in or hosting gatherings with friends and family, these versatile living areas cater to all your needs.
With three well-appointed bathrooms, morning routines and family life are made effortless, ensuring convenience for everyone in the household.
This property is not just a house; it is a home where memories can be made. The location in Kidderminster offers a delightful community atmosphere, with local amenities and green spaces nearby, making it an excellent choice for those looking to settle in a friendly environment.
In summary, this house on Aggborough Crescent is a wonderful opportunity for anyone seeking a spacious and comfortable family home in a desirable area. Do not miss the chance to make this property your own.
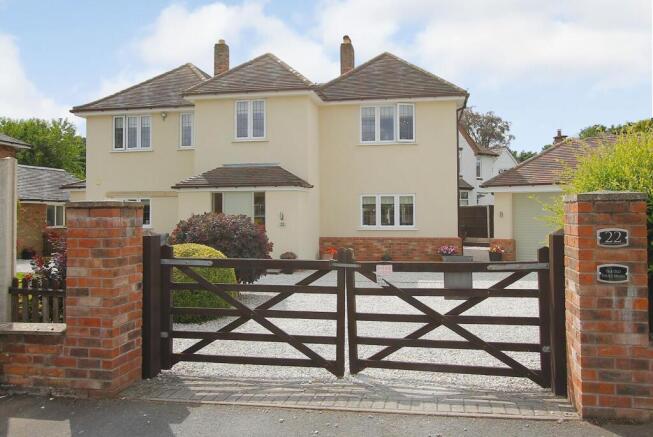
The Exterior & Setting - Known as The Old Police House, this beautifully reimagined, immaculately presented detached residence is a stunning example of modern luxury and meticulous upkeep. Occupying an impressive approximately 100ft of frontage — a rare and highly desirable feature — the property enjoys an exceptional sense of presence, privacy and kerb appeal. Every detail has been thoughtfully considered and executed to the highest standard, from the pristine cream render and elegant brickwork base to the well-proportioned, light-filled façade framed by attractive multi-pane windows and a welcoming entrance.
Set within beautifully curated grounds featuring a sweeping, light-gravel driveway, meticulously maintained lawns, and stunning mature planting that offers both privacy and year-round beauty, the property immediately creates a sense of privacy, quality and tranquillity. With a charming, detached garage and outbuilding, secure gated access, and a seamless blend of classic elegance and contemporary refinement, this is a home of exceptional quality, beautifully maintained and ready to be enjoyed from day one.
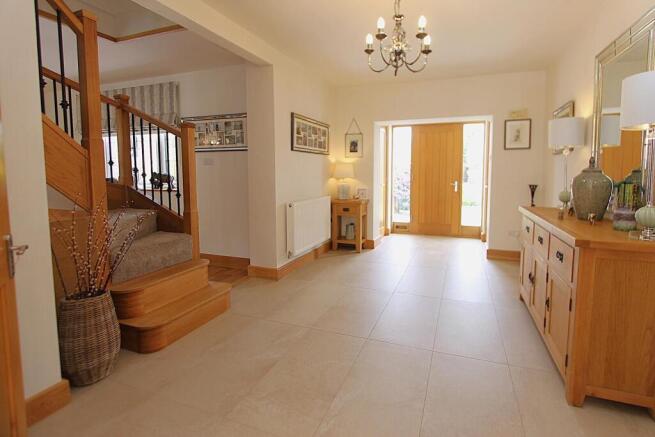
Entrance Hall - A striking introduction to the home, this spacious entrance hall exudes timeless elegance and impeccable craftsmanship. Generously proportioned and bathed in natural light, the space features striking large-format stone-effect tiling, complemented by beautifully finished oak joinery including a grand entrance door and elegant glazed partitions that frame views through to the reception rooms. Either side of the front door, two generously sized coat and shoe storage areas, beautifully concealed behind bespoke oak doors, provide exceptional practicality while maintaining the clean, sophisticated aesthetic. A graceful, solid oak staircase with refined metal balusters rises to the first floor, providing an impressive architectural centrepiece. Soft neutral tones, carefully selected lighting, and thoughtful design details throughout create an atmosphere of understated luxury, while providing a practical and welcoming entrance to the home.
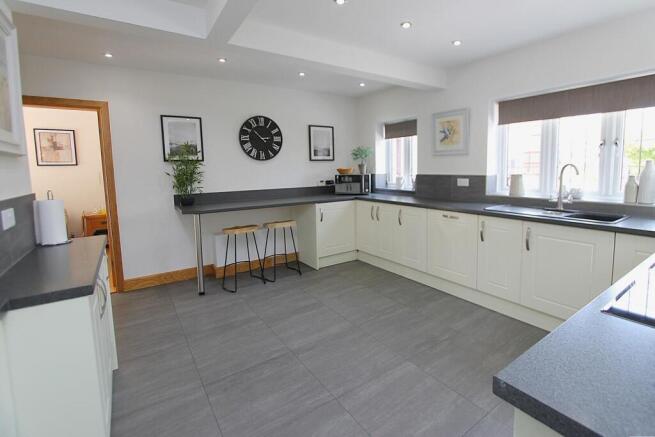
Kitchen - A beautifully appointed kitchen designed for both everyday family life and entertaining, this impressive space combines thoughtful design with a high standard of presentation. Fitted with an extensive range of soft-cream cabinetry offering abundant storage, complemented by sleek dark worktops and a stylish tiled splash-back, the kitchen seamlessly blends classic charm with contemporary sophistication. Integrated appliances include a stainless-steel oven, induction hob with sleek canopy extractor, and ample space for further appliances, all arranged within a practical layout with generous preparation areas. Generously proportioned and flooded with natural light through multiple windows, the space also features a convenient breakfast bar — ideal for casual dining — while the striking grey tiled flooring and warm oak detailing perfectly echo the home’s harmonious design language. Beautifully finished and maintained, the kitchen is equally well suited to family life and entertaining.
Open-Plan Lounge & Diner - An impressive open-plan reception room that forms the heart of the home, seamlessly blending sophisticated living and elegant dining into one magnificent space. The lounge area is centred around a charming feature fireplace with a rustic brick hearth, substantial oak mantel, creating a warm and inviting focal point. Flooded with natural light through three generous windows, the room offers a serene, welcoming atmosphere, finished with warm oak flooring, soft neutral carpeting and coordinated lighting. Adjacent, the dedicated dining area provides an equally impressive setting for entertaining, with ample space for a substantial table and seating, complemented by the same premium oak finishes and refined decor that flow effortlessly throughout. Bathed in light and perfectly proportioned, this impressive space combines comfort, style and practicality, ideal for both everyday family life and hosting memorable gatherings.
Family Lounge - A Beautifully appointed family lounge, thoughtfully designed to provide a comfortable and versatile space for everyday living and relaxed entertaining. Beautifully defined yet flowing seamlessly from the main living area, this charming room features warm polished oak flooring, elegant neutral decor, and classic coordinated lighting that perfectly complements the home’s refined style. Bathed in natural light from multiple windows and enhanced by French doors that open directly onto the garden, the space creates a wonderful connection to the outdoors. Perfect as a quiet reading room, watching television, or formal sitting area, it offers a versatile additional reception space offering a high standard of finish and presentation, ideal for relaxing in comfort or enjoying quieter moments away from the main living areas.
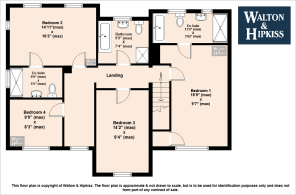
Principle Bedroom - A spacious principal bedroom providing a serene retreat with generous proportions and an excellent standard of presentation. Beautifully designed with elegant, panelled detailing, soft neutral tones, and warm premium carpeting that flows throughout, the room is bathed in natural light and exudes a calm, restful atmosphere. Thoughtfully laid out to accommodate a king-size bed alongside substantial bespoke furniture and ample free-standing storage, it offers both space and style in equal measure. Classic lighting and refined finishing touches enhance the sense of luxury, while convenient access to the stunning en-suite bathroom completes this magnificent private suite — a peaceful and private retreat within the home.
Principle En-Suite - A beautifully appointed en-suite serving the principal bedroom, finished with a stylish and contemporary design. Finished in soft, light-reflecting neutral stone tiling throughout, the space offers a calming, spa-like atmosphere enhanced by abundant natural light from dual windows and carefully placed recessed ceiling lighting. Fitted with premium white sanitary ware, including a sleek wall-hung vanity with storage, modern toilet, bath and a spacious walk-in shower with polished chrome fittings and glass enclosure, creating a stylish and practical space. Thoughtful details including an illuminated mirrored cabinet, heated towel rail, and refined chrome fixtures elevate the experience, while the immaculate presentation and harmonious design perfectly complement the home’s exceptional standard of living.
Bedroom 2 - A generous second bedroom, presented to the same high standard as the principal suite. Flooded with natural light through three beautifully proportioned windows dressed in elegant, coordinated fabrics, the room offers ample space for a king-size bed alongside substantial free-standing furniture, providing excellent storage. Finished with the same warm neutral carpeting, crisp white walls, classic lighting, and refined oak detailing found throughout, this wonderful bedroom also benefits from direct access to its own private en-suite shower room — making it ideally suited as a guest suite, younger family member’s room, or independent living space.
Second En-Suite - A beautifully appointed second en-suite shower room, offering exceptional convenience and luxury alongside the principal suite. Strikingly presented with sleek dark grey tiled walls and flooring, the space features contemporary white sanitary ware including a stylish wall-mounted vanity unit with soft-close storage drawers, a modern toilet, and a generously sized walk-in shower enclosed within clear glass — finished with polished chrome fittings and a refreshing rainfall showerhead. Natural light streams through a frosted window, while illuminated mirrored cabinetry provides both practical storage and refined style. Impeccably maintained and thoughtfully designed, this premium en-suite perfectly extends the home’s exceptional standards of comfort and finish to a further bedroom.
Bedroom 3 - A beautifully proportioned third bedroom, offering generous space and the same high standard of presentation found throughout the home. Naturally bright and airy, the room is flooded with light through a charming, double-glazed window, dressed in elegant, coordinated fabric. Finished with warm neutral tones, premium soft carpeting, refined oak trim, and classic ceiling lighting, it provides a wonderfully calming environment. Ample space remains for a king-sized bed alongside stylish furniture and storage solutions, making this room perfectly versatile — ideal as a comfortable guest bedroom, family bedroom, or quiet study space, all presented in excellent, move-in condition.
Bedroom 4 - A charming and versatile fourth bedroom, beautifully proportioned and presented with the same meticulous attention to detail found throughout the home. Flooded with natural light through a wide, multi-paned window with elegant, coordinated dressing, the room offers a bright, welcoming atmosphere. Thoughtfully designed to serve perfectly as a delightful children’s bedroom, comfortable guest room, or flexible home study, it features soft neutral carpeting, refined oak trim and classic ceiling lighting. Impeccably maintained and wonderfully adaptable, this lovely room completes the home’s exceptional accommodation, offering both practicality and pristine presentation for all family needs.
Family Bathroom - A stylish contemporary family bathroom, designed to offer both practicality and a luxurious finish. Finished throughout with elegant large-format light stone tiling that reflects natural light from a generous, double-glazed window, the space creates a wonderfully bright and spa-like atmosphere. Fitted with premium white sanitary ware including a sleek wall-hung vanity unit with storage, modern toilet, a spacious bath ideal for relaxation, and a separate shower enclosure — perfect for busy family life. Thoughtfully detailed with polished chrome fittings, recessed ceiling lighting, and refined finishing touches, this immaculately presented bathroom harmonises style and practicality, providing another excellent example of the quality and attention to detail found throughout the home.
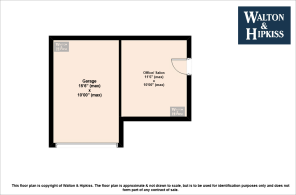
Treatment Room - A superbly presented and highly versatile treatment room, offering an exceptional additional space away from the main house which is attached to the garage with its own entrance. Currently configured and beautifully presented as a professional treatment room — offering excellent flexibility to suit a variety of lifestyle needs. Meticulously finished to an exceptionally high standard, the space features elegant marble-effect tiling, soft neutral tones, and refined grey cabinetry complemented by striking gold fittings and a stylish vanity basin. Natural light flows generously through a feature window, while thoughtful design elements including integrated storage and a clean, sophisticated layout make this space equally ideal as a home office, studio, or continued professional suite. Impeccably maintained and beautifully appointed throughout, this versatile room stands ready to adapt to your lifestyle, adding further flexibility and practicality to this outstanding home.
Rear Garden & Grounds - A magnificent wrap-around garden, thoughtfully designed and beautifully maintained to provide a natural extension of the home’s living space. Lying predominantly to the rear and side, the grounds offer a wonderful balance of paved entertaining areas and lush, meticulously kept lawns. Expansive light-gravel patios extend along the full width of the property, featuring stylish outdoor seating and bi-fold doors that open wide from the reception rooms — effortlessly blending indoor and outdoor living and flooding the home with natural light. The garden is framed by deep, well-stocked borders filled with mature, year-round colour and specimen shrubs, creating a private and peaceful setting screened by established hedging and trees. Multiple levels and distinct zones offer versatility — from sunlit dining terraces to secluded lawn areas ideal for children and pets — with attractive timber edging and integrated planters complementing the carefully maintained grounds. Fully enclosed, easily maintained, and bathed in sunlight throughout the day, this impressive wrap-around garden provides an ideal setting for both relaxation and al fresco entertaining.
Garage - Complementing the home perfectly is a substantial detached garage, thoughtfully constructed to match the property’s style and finish. Providing secure parking and generous workspace or storage, the garage features an electric roller door, light and power connected, and additional side access. Offering valuable additional space that could be used as a workshop, garden store or for general storage. Set within beautifully landscaped grounds and approached via a sweeping gravel driveway, this valuable addition provides excellent convenience and further enhances the appeal of this impressive residence.
Anti-Money Laundering Regulations - In accordance with current Anti-Money Laundering Regulations, we are legally required to carry out identity and verification checks on all prospective buyers and sellers. We take this responsibility very seriously and, in line with HMRC requirements, have appointed our trusted partner, Thirdfort, to conduct these checks securely on our behalf.
Once an offer has been accepted (subject to contract), Walton & Hipkiss will send you a secure link from Thirdfort enabling you to complete the required biometric identity checks electronically.
A non-refundable fee of £40 plus VAT per person is payable for this service, an invoice will be created and payment must be completed before proceeding the purchase or sale forwards.
Please note that these checks must be successfully completed before we are able to issue the Memorandum of Sale to the solicitors and formally progress the transaction.
Should you have any questions regarding this process, please do not hesitate to contact our office, where a member of our team will be happy to assist.
Brochures
Aggborough Crescent, Kidderminster- COUNCIL TAXA payment made to your local authority in order to pay for local services like schools, libraries, and refuse collection. The amount you pay depends on the value of the property.Read more about council Tax in our glossary page.
- Band: D
- PARKINGDetails of how and where vehicles can be parked, and any associated costs.Read more about parking in our glossary page.
- Driveway
- GARDENA property has access to an outdoor space, which could be private or shared.
- Yes
- ACCESSIBILITYHow a property has been adapted to meet the needs of vulnerable or disabled individuals.Read more about accessibility in our glossary page.
- Ask agent

Add an important place to see how long it'd take to get there from our property listings.
__mins driving to your place
Affordability
About Walton & Hipkiss, Kidderminster
55 Oxford Street, Kidderminster, DY10 1BJ



Notes
Staying secure when looking for property
Ensure you're up to date with our latest advice on how to avoid fraud or scams when looking for property online.
Visit our security centre to find out moreDisclaimer - Property reference 34866660. The information displayed about this property comprises a property advertisement. Rightmove.co.uk makes no warranty as to the accuracy or completeness of the advertisement or any linked or associated information, and Rightmove has no control over the content. This property advertisement does not constitute property particulars. The information is provided and maintained by Walton & Hipkiss, Kidderminster. Please contact the selling agent or developer directly to obtain any information which may be available under the terms of The Energy Performance of Buildings (Certificates and Inspections) (England and Wales) Regulations 2007 or the Home Report if in relation to a residential property in Scotland.
*This is the average speed from the provider with the fastest broadband package available at this postcode. The average speed displayed is based on the download speeds of at least 50% of customers at peak time (8pm to 10pm). Fibre/cable services at the postcode are subject to availability and may differ between properties within a postcode. Speeds can be affected by a range of technical and environmental factors. The speed at the property may be lower than that listed above. You can check the estimated speed and confirm availability to a property prior to purchasing on the broadband provider's website. Providers may increase charges. The information is provided and maintained by Decision Technologies Limited. **This is indicative only and based on a 2-person household with multiple devices and simultaneous usage. Broadband performance is affected by multiple factors including number of occupants and devices, simultaneous usage, router range etc. For more information speak to your broadband provider.