
Garston Old Road, Liverpool, L19

- PROPERTY TYPE
Semi-Detached
- BEDROOMS
4
- BATHROOMS
2
- SIZE
1,708 sq ft
159 sq m
- TENUREDescribes how you own a property. There are different types of tenure - freehold, leasehold, and commonhold.Read more about tenure in our glossary page.
Freehold
Key features
- Stunning Four Bedroom Semi Detached Residence
- Prime Location In Highly Favoured Area Of Garston
- Substantially Extended & Immaculately Presented
- Entrance Hall, Bay-Fronted Lounge & Sitting Room
- Sensational Open Plan Kitchen Diner & Utility/WC
- Four Substantial & Beautifully Finished Bedrooms
- Ensuite To Master & Deluxe Family Bathroom Suite
- Delightful Garden With Patio Area & Summer House
Description
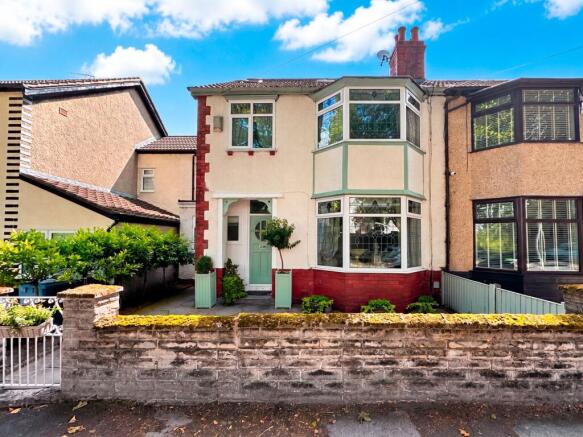
Showcased to the sales market courtesy of appointed agents Move Residential, is this truly stunning four bedroom semi detached residence, located in Garston Old Road in the highly favoured residential area of Garston, L19. The property has been substantially extended and boasts a loft conversion, offering a wealth of generously proportioned and versatile living space over three floors, thoughtfully designed to meet the needs of modern living. Finished to exemplary specifications throughout, this promises to make an enviable future home for an extremely lucky family.
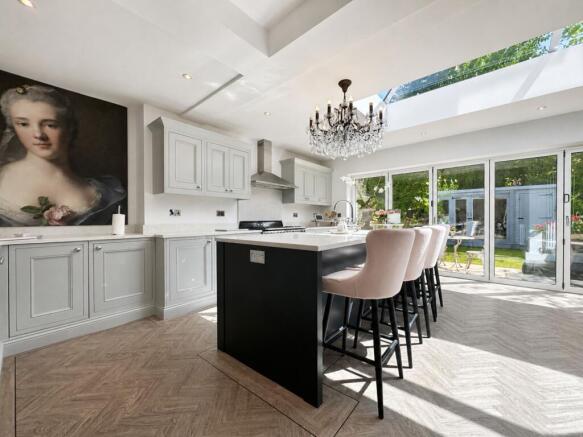
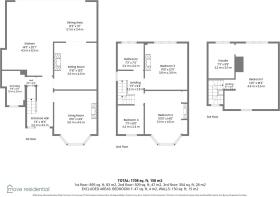
An inviting entrance hall greets you into the property, leading through to a spacious family lounge, awash with natural light courtesy of a bay window. Finished in a tasteful décor featuring plush carpeting and an ornate fireplace, this presents an elegant setting for entertaining guests. Following this is a second impeccably presented reception room, which also enjoys a feature fireplace home to a log burner, offering a welcoming space for relaxation. Eye-catching Crittall doors to the rear provide access into the showstopping open plan kitchen diner which is certain to impress even the most discerning of buyers, featuring bi-fold doors to the rear which provide a seamless transition out the garden, and a lantern roof illuminating the space in daylight. The kitchen is complete with a range of stylish fitted base and wall units, complementary worktops and a selection of sleek integrated appliances. The centre island incorporates a breakfast bar, providing the ideal spot for more casual dining, and with ample room to accommodate a formal dining area, this presents the ultimate social setting for enjoying family mealtimes and hosting on a larger scale. Concluding the extensive ground floor is a convenient WC/utility.
The outstanding quality continues as you ascend to the first floor, where you will discover two generously sized double bedrooms and a well-proportioned single room, each beautifully presented, accompanied by a deluxe family bathroom suite. At the pinnacle of the property, the loft conversion is home to the sumptuous master suite, benefitting from the added luxury of an ensuite shower room.
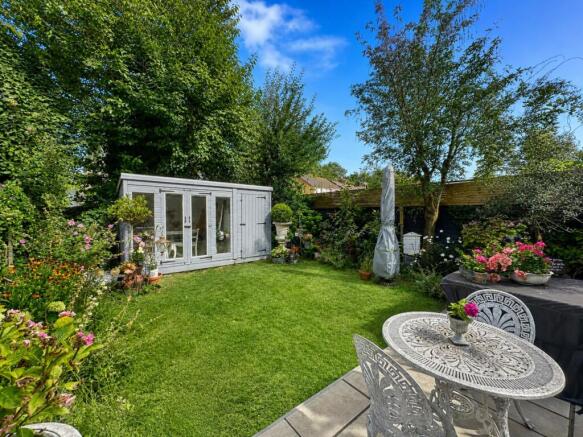
Externally, the property is further enhanced by a charming rear garden which consists of a neatly manicured lawn and smartly flagged patio are, and is also home to a summer house.
- COUNCIL TAXA payment made to your local authority in order to pay for local services like schools, libraries, and refuse collection. The amount you pay depends on the value of the property.Read more about council Tax in our glossary page.
- Band: C
- PARKINGDetails of how and where vehicles can be parked, and any associated costs.Read more about parking in our glossary page.
- Ask agent
- GARDENA property has access to an outdoor space, which could be private or shared.
- Yes
- ACCESSIBILITYHow a property has been adapted to meet the needs of vulnerable or disabled individuals.Read more about accessibility in our glossary page.
- Ask agent
Energy performance certificate - ask agent

Add an important place to see how long it'd take to get there from our property listings.
__mins driving to your place
Affordability

About Move Residential, Mossley Hill
52/54 Allerton Road, Mossley Hill, Liverpool, L18 1LN

Notes
Staying secure when looking for property
Ensure you're up to date with our latest advice on how to avoid fraud or scams when looking for property online.
Visit our security centre to find out moreDisclaimer - Property reference 4c7da3d4-6255-4647-9be5-6bf708c63f92. The information displayed about this property comprises a property advertisement. Rightmove.co.uk makes no warranty as to the accuracy or completeness of the advertisement or any linked or associated information, and Rightmove has no control over the content. This property advertisement does not constitute property particulars. The information is provided and maintained by Move Residential, Mossley Hill. Please contact the selling agent or developer directly to obtain any information which may be available under the terms of The Energy Performance of Buildings (Certificates and Inspections) (England and Wales) Regulations 2007 or the Home Report if in relation to a residential property in Scotland.
*This is the average speed from the provider with the fastest broadband package available at this postcode. The average speed displayed is based on the download speeds of at least 50% of customers at peak time (8pm to 10pm). Fibre/cable services at the postcode are subject to availability and may differ between properties within a postcode. Speeds can be affected by a range of technical and environmental factors. The speed at the property may be lower than that listed above. You can check the estimated speed and confirm availability to a property prior to purchasing on the broadband provider's website. Providers may increase charges. The information is provided and maintained by Decision Technologies Limited. **This is indicative only and based on a 2-person household with multiple devices and simultaneous usage. Broadband performance is affected by multiple factors including number of occupants and devices, simultaneous usage, router range etc. For more information speak to your broadband provider.