
Fernhurst Close, Mirfield, WF14

- PROPERTY TYPE
Detached
- BEDROOMS
5
- BATHROOMS
1
- SIZE
1,442 sq ft
134 sq m
- TENUREDescribes how you own a property. There are different types of tenure - freehold, leasehold, and commonhold.Read more about tenure in our glossary page.
Freehold
Key features
- ***DECEPTIVELY LARGE 5 BEDROOM DETACHED***
- **BIG PRIVATE GARDEN**
- *PERFECT FAMILY HOME*
- POTENTIAL CONVERSION TO CREATE ANNEX
- LARGE HOME OFFICE
- MULTI-CAR DRIVEWAY
Description
***DECEPTIVELY LARGE 5 BEDROOM DETACHED***
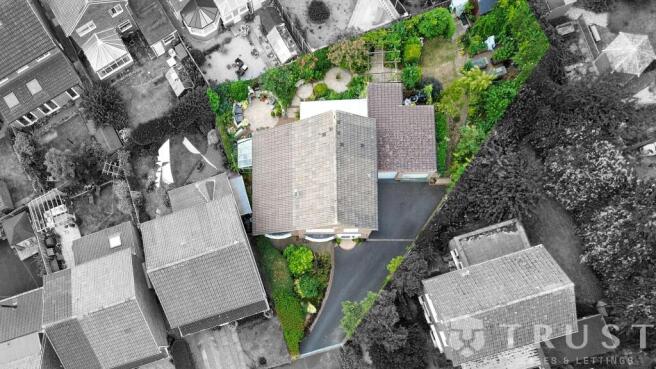
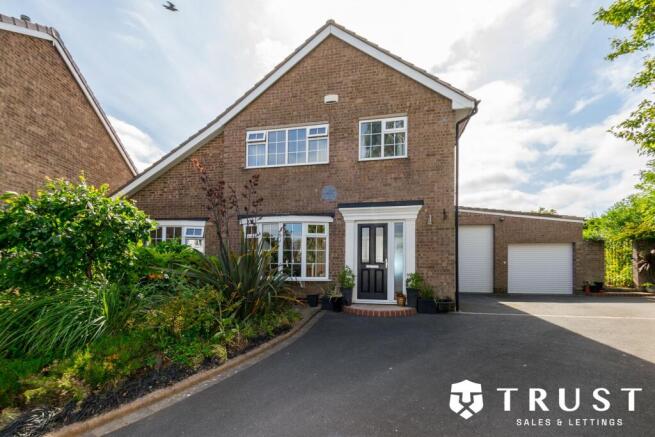
Beautifully appointed is this exceptional five-bedroom detached family home which offers far more than first meets the eye. From the front, the property gives little indication of the remarkable space that awaits beyond. Step inside and you'll discover a thoughtfully designed home that unfolds room by room, culminating in a breathtaking garden that feels like your own private sanctuary - a hidden oasis that is almost impossible to imagine from the street.
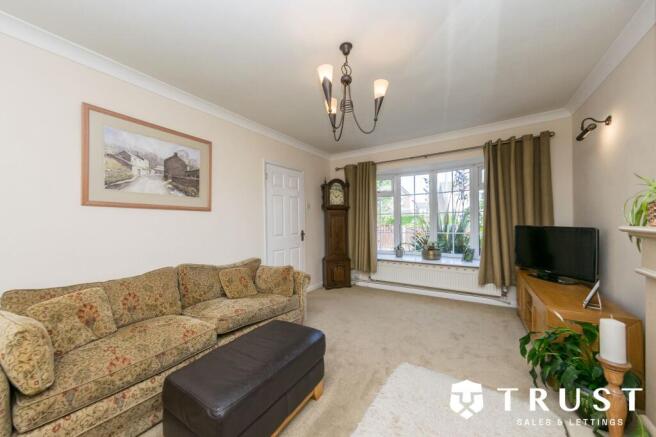
The welcoming entrance hall sets the tone with its contemporary front door, elegant decorative panelling and practical under-stairs storage. There are two generous reception rooms, providing versatile spaces for both everyday family life and entertaining, whilst each of the five bedrooms has been thoughtfully designed with fitted wardrobes, excellent natural light and ample space for growing families. The stylish family bathroom is finished with contemporary tiling, modern fittings and a shower over the bath, creating a bright and relaxing space.
Undoubtedly the heart of the home is the impressive open-plan kitchen and dining area. Beautifully fitted with quality Oak doored cabinetry and laminate worktops, integrated appliances, a gas hob and a central island, it offers the perfect balance of style and practicality. The dining area flows effortlessly into the light-filled conservatory, creating a wonderful space for family gatherings and entertaining throughout the seasons.
Beyond the conservatory lies what can only be described as the home's best-kept secret. Completely hidden from view and offering an incredible sense of privacy, the beautifully landscaped rear garden feels like your very own secret garden. Mature trees, established planting and winding pathways create a tranquil setting, while secluded seating areas, a charming pergola draped with climbing plants, a spacious patio and built-in barbecue provide the perfect backdrop for summer entertaining or simply unwinding in peaceful surroundings. It is a garden that has been lovingly created and offers a surprising amount of space, making it difficult to believe such a private retreat exists behind the property's modest frontage.
Further enhancing the accommodation is a dedicated home office with extensive fitted storage, ideal for those working or running a business from home, together with a practical utility room, accessed from the kitchen diner. Externally, the property also benefits from a spacious extended double garage with modern electrically operated roller doors, a large driveway providing ample off-road parking for at least 4 vehicles and an attractive front garden that complements the home's kerb appeal.
Combining generous family accommodation with stylish interiors and one of the most enchanting, private gardens you are likely to find, this is a home that continues to surprise at every turn. A viewing is essential to truly appreciate not only the size of the accommodation, but also the wonderful feeling of privacy and seclusion that makes this property so special.
BOUNDARIES & OWNERSHIP
The boundaries and ownerships have not been checked on the title deeds for any discrepancies or rights of way. All prospective purchasers should make their own enquiries before proceeding to exchange of contracts.
ANTI MONEY LAUNDERING (AML) CHECKS
We are required by law to conduct anti-money laundering checks on all those selling or buying a property. Whilst we retain responsibility for ensuring checks and any ongoing monitoring are carried out correctly, the initial checks are carried out on our behalf by Lifetime Legal who will contact you once you have agreed to instruct us in your sale or had an offer accepted on a property you wish to buy. The cost of these checks is £75 (incl. VAT), which covers the cost of obtaining relevant data and any manual checks and monitoring which might be required. This fee will need to be paid by you in advance of us publishing your property (in the case of a vendor) or issuing a memorandum of sale (in the case of a buyer), directly to Lifetime Legal, and is non-refundable. We will receive some of the fee taken by Lifetime Legal to compensate for its role in the provision of these checks.
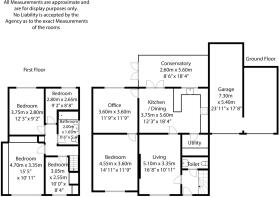
Bedroom 1
3.75m x 2.8m
Bedroom 2
2.8m x 2.65m
Bathroom
2m x 1.65m
Bedroom 3
4.7m x 3.35m
Bedroom 4
3.05m x 2.55m
Office
3.6m x 3.6m
Bedroom 5
4.55m x 3.6m
Conservatory
5.6m x 2.6m
Kitchen / Dining
5.6m x 3.75m
Garage
7.3m x 5.4m
Living
5.1m x 3.35m
- COUNCIL TAXA payment made to your local authority in order to pay for local services like schools, libraries, and refuse collection. The amount you pay depends on the value of the property.Read more about council Tax in our glossary page.
- Band: D
- PARKINGDetails of how and where vehicles can be parked, and any associated costs.Read more about parking in our glossary page.
- Yes
- GARDENA property has access to an outdoor space, which could be private or shared.
- Private garden
- ACCESSIBILITYHow a property has been adapted to meet the needs of vulnerable or disabled individuals.Read more about accessibility in our glossary page.
- Ask agent
Energy performance certificate - ask agent
Fernhurst Close, Mirfield, WF14

Add an important place to see how long it'd take to get there from our property listings.
__mins driving to your place
Affordability

About Trust Sales & Lettings, Mirfield
The Studio 190 Leeds Road Heckmondwike WF16 9BJ

Notes
Staying secure when looking for property
Ensure you're up to date with our latest advice on how to avoid fraud or scams when looking for property online.
Visit our security centre to find out moreDisclaimer - Property reference d8b8d888-6a6c-4976-802e-c326df63c0b8. The information displayed about this property comprises a property advertisement. Rightmove.co.uk makes no warranty as to the accuracy or completeness of the advertisement or any linked or associated information, and Rightmove has no control over the content. This property advertisement does not constitute property particulars. The information is provided and maintained by Trust Sales & Lettings, Mirfield. Please contact the selling agent or developer directly to obtain any information which may be available under the terms of The Energy Performance of Buildings (Certificates and Inspections) (England and Wales) Regulations 2007 or the Home Report if in relation to a residential property in Scotland.
*This is the average speed from the provider with the fastest broadband package available at this postcode. The average speed displayed is based on the download speeds of at least 50% of customers at peak time (8pm to 10pm). Fibre/cable services at the postcode are subject to availability and may differ between properties within a postcode. Speeds can be affected by a range of technical and environmental factors. The speed at the property may be lower than that listed above. You can check the estimated speed and confirm availability to a property prior to purchasing on the broadband provider's website. Providers may increase charges. The information is provided and maintained by Decision Technologies Limited. **This is indicative only and based on a 2-person household with multiple devices and simultaneous usage. Broadband performance is affected by multiple factors including number of occupants and devices, simultaneous usage, router range etc. For more information speak to your broadband provider.