
Lochlann Road, Inverness, IV2 7HJ

- PROPERTY TYPE
Semi-Detached
- BEDROOMS
3
- BATHROOMS
2
- SIZE
829 sq ft
77 sq m
- TENUREDescribes how you own a property. There are different types of tenure - freehold, leasehold, and commonhold.Read more about tenure in our glossary page.
Freehold
Key features
- Three Bedroom Semi Detached Culloden Home
- Spacious Conservatory
- Wood Burning Stove In The Lounge
- Attached Single Garage And Driveway Parking
- Beautifully Landscaped Tiered Rear Garden
- Useful Ground Floor WC
- Bathroom With Bath And Electric Shower
- Mixed UPVC And Timber Double Glazing
- Electric Radiators Fitted Throughout
- Shops And Everyday Services Close By
Description
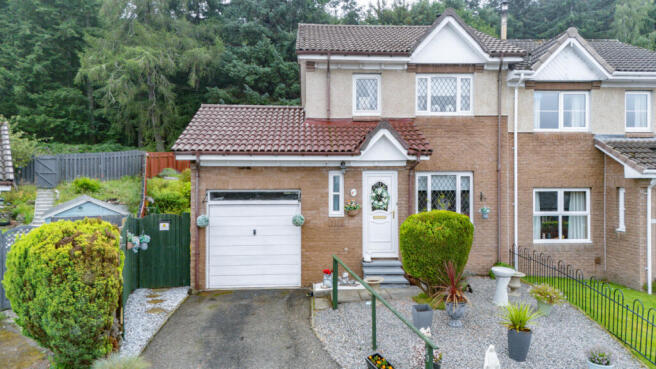
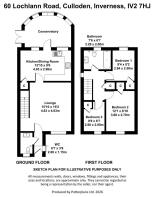
When you arrive you’re met with a tarmac driveway that runs straight to the garage which is built from block with a metal up and over door. There’s a separate timber pedestrian door giving you another way in at the side. A short set of steps takes you up to the front door, which opens into a small vestibule. The ground floor WC sits just off the vestibule with a white toilet and a small wash basin included.
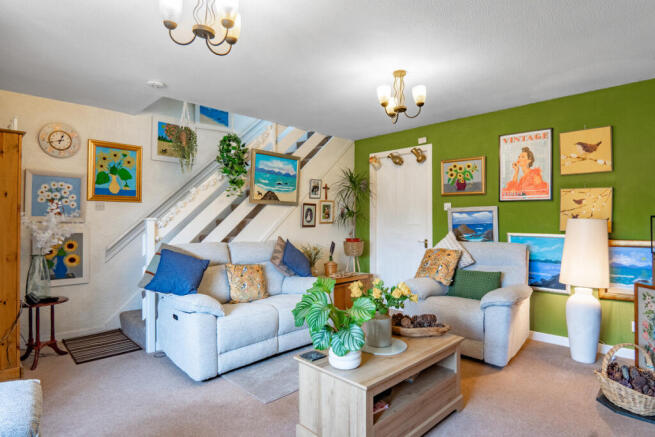
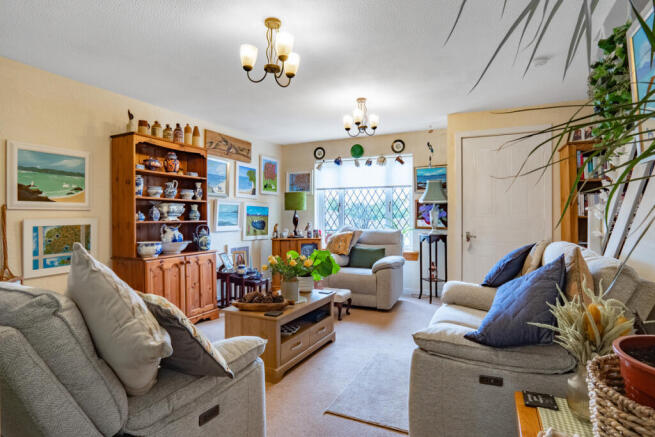
From here you step into the lounge, a large room with a light carpet and a wide window looking out to the front. One wall is painted a bold green, bringing a strong splash of colour into the room, with the remaining walls featuring a cream textured wallpaper. A freestanding wood burning stove sits in the far corner with its stainless steel flue rising to the ceiling, providing a pleasant way to keep warm in winter. The staircase rises from one side of the lounge, with white painted balustrades running alongside.
A door at the rear of the lounge takes you into the kitchen and dining room. Grey cabinets run around the kitchen area with light coloured worktops and tiled splashbacks behind. The stainless steel sink and drainer sit beneath the window, while the freestanding cooker has cabinets and worktop space on either side. There’s also space beneath the worktop for a washing machine, with room for a tall fridge freezer. The dining end gives you enough room for a table and chairs without taking space away from the kitchen, with a glazed rear door leading straight through into the conservatory.
The conservatory is a brilliant extra living space and feels almost like part of the garden itself. Windows run around the sides beneath a pitched polycarbonate roof, giving you a wide view across the garden outside. The original brick wall of the house has been left exposed along one side, while floor tiles add to the warm feel of the room. There’s plenty of space for chairs and a table, making this somewhere you could comfortably relax and enjoy a coffee year round.
On the upper floor the first bedroom is a comfortable double, simply decorated with light cream walls and a light coloured carpet. A wide window brings in plenty of natural light, while the shape and size of the room leaves a good amount of space for bedroom furniture.
The second bedroom is another double with a bit more colour. Cream patterned wallpaper covers three walls while a deep red coloured feature wall surrounds the window. A built-in cupboard provides useful storage, while a ceiling fan and light are fitted overhead.
Bedroom three is the smaller of the three, with light cream walls and a window on the outside wall. It’s a useful single bedroom that could be a child’s space, guest room or a home office.
The bathroom has a white bath running along one wall with a glazed shower screen to the side and an electric shower above, while light speckled wetwall panels surround this area. Across the room, the wash basin is set into a white storage unit with drawers beneath, and there’s a toilet beneath the window.
Outside, the rear garden is easily one of the biggest selling points of this home. Closest to the house is a broad gravelled area with plenty of space for outdoor furniture and dining. From here, steps take you further into the garden, with lawn, gravelled beds and colourful flowers all working their way up towards the rear. Timber fencing encloses the garden, with a forest beyond the boundary giving you a peaceful backdrop.
If 60 Loch Lann Road feels like the kind of home you’ve been waiting for, don’t leave it too long to come and see it for yourself. Contact Hamish Homes today to register your interest and arrange your private viewing.
About Culloden
Culloden, a historic village located just a few miles east of Inverness, is well known for the famous Battle of Culloden in 1746. The village is home to the Culloden Battlefield and Visitor Centre, making it a destination for history enthusiasts. Despite its historical significance, Culloden provides a peaceful and family-friendly atmosphere, ideal for those looking to settle in a quiet yet well-connected location.
The village boasts a range of local conveniences, including shops, cafes and healthcare facilities, while Inverness, just a short drive away, offers larger supermarkets, shopping centres and entertainment options. Culloden has well-regarded schools, including Culloden Academy for secondary education, and local primary schools serving younger children, making it an attractive choice for families.
Culloden enjoys excellent transport links, with regular bus services to Inverness and easy access to the A96, connecting residents to Inverness Airport and the wider region. The area also offers abundant outdoor activities, with scenic walking routes, parks and the nearby Moray Firth for coastal exploration.
With its strong sense of community, historical charm and proximity to Inverness, Culloden is a desirable location for those looking to buy property in the Highlands, offering both tranquillity and convenience for a great spot of storage. The garden is enclosed with tall timber fencing.
General Information:
Services: Mains Water & Electric
Council Tax Band: D
EPC Rating: E (53)
Entry Date: Early entry available
Home Report: Available on request.
Viewings: 7 Days accompanied by agent.
- COUNCIL TAXA payment made to your local authority in order to pay for local services like schools, libraries, and refuse collection. The amount you pay depends on the value of the property.Read more about council Tax in our glossary page.
- Band: D
- PARKINGDetails of how and where vehicles can be parked, and any associated costs.Read more about parking in our glossary page.
- Yes
- GARDENA property has access to an outdoor space, which could be private or shared.
- Yes
- ACCESSIBILITYHow a property has been adapted to meet the needs of vulnerable or disabled individuals.Read more about accessibility in our glossary page.
- Ask agent

Add an important place to see how long it'd take to get there from our property listings.
__mins driving to your place
Affordability


Notes
Staying secure when looking for property
Ensure you're up to date with our latest advice on how to avoid fraud or scams when looking for property online.
Visit our security centre to find out moreDisclaimer - Property reference RX824912. The information displayed about this property comprises a property advertisement. Rightmove.co.uk makes no warranty as to the accuracy or completeness of the advertisement or any linked or associated information, and Rightmove has no control over the content. This property advertisement does not constitute property particulars. The information is provided and maintained by Hamish Homes Ltd, Inverness. Please contact the selling agent or developer directly to obtain any information which may be available under the terms of The Energy Performance of Buildings (Certificates and Inspections) (England and Wales) Regulations 2007 or the Home Report if in relation to a residential property in Scotland.
*This is the average speed from the provider with the fastest broadband package available at this postcode. The average speed displayed is based on the download speeds of at least 50% of customers at peak time (8pm to 10pm). Fibre/cable services at the postcode are subject to availability and may differ between properties within a postcode. Speeds can be affected by a range of technical and environmental factors. The speed at the property may be lower than that listed above. You can check the estimated speed and confirm availability to a property prior to purchasing on the broadband provider's website. Providers may increase charges. The information is provided and maintained by Decision Technologies Limited. **This is indicative only and based on a 2-person household with multiple devices and simultaneous usage. Broadband performance is affected by multiple factors including number of occupants and devices, simultaneous usage, router range etc. For more information speak to your broadband provider.