
Windmill Road, Bradfield, Manningtree, Essex, CO11

- PROPERTY TYPE
Bungalow
- BEDROOMS
2
- BATHROOMS
1
- SIZE
Ask agent
- TENUREDescribes how you own a property. There are different types of tenure - freehold, leasehold, and commonhold.Read more about tenure in our glossary page.
Freehold
Key features
- Detached 1950s bungalow
- Two double bedrooms
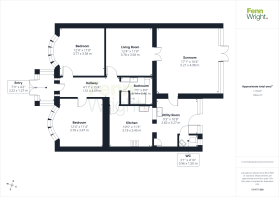
- Approximately 1,211 sq ft / 113 sq m
- Impressive 17'2" x 16'5" conservatory
- Living room
- Kitchen
- Utility room
- Shower room and additional cloakroom
- East-facing rear garden
- Outlook across farmland
Description
Kingswood is an idealic detached bungalow offering considerable space in a peaceful location, with approximately 1,200 sq ft arranged entirely across one level. Its traditional layout, substantial conservatory and countryside-facing garden make it particularly well suited to buyers looking for space and privacy.
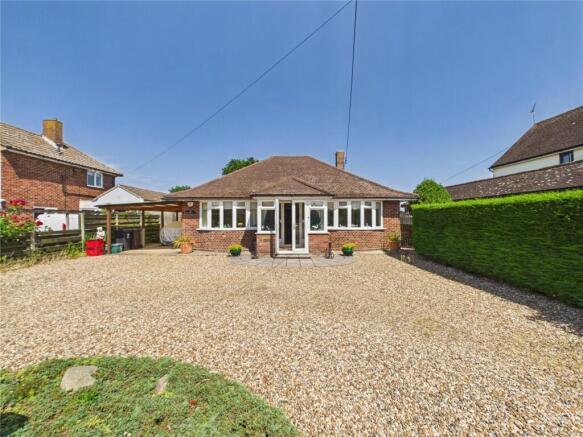
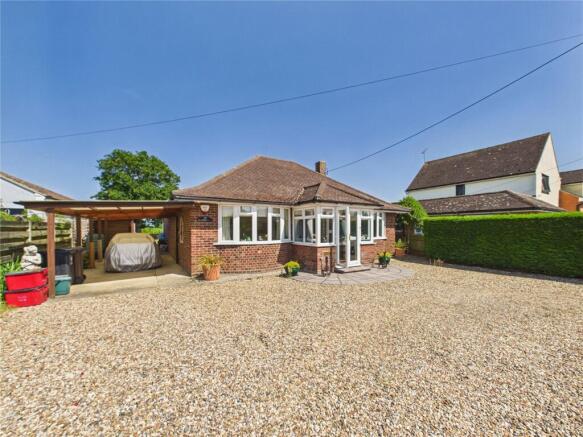
A broad gravel driveway provides extensive off-road parking and leads to the covered carport, while a centrally positioned glazed porch provides a sheltered entrance into the property.
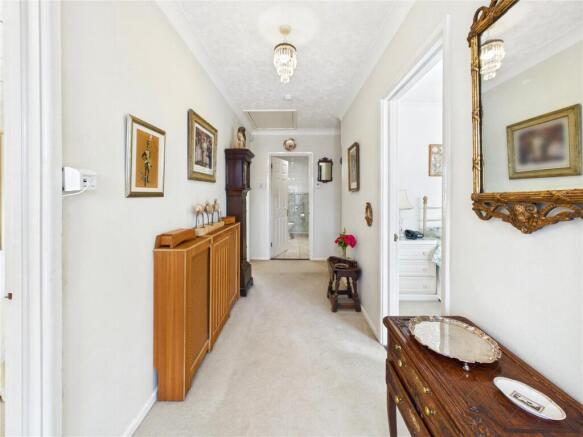
Inside, the entrance hall forms the central spine of the bungalow, with both bedrooms positioned towards the front and the principal living spaces extending towards the garden at the rear.
The living room is a comfortable separate reception room, with glazed double doors opening directly into the conservatory. At approximately 17'2" x 16'5", the conservatory is a particularly notable feature. Its proportions comfortably accommodate both sitting and dining areas, while extensive glazing creates a strong connection with the garden and the countryside beyond. Doors open directly onto the rear terrace.
The kitchen provides extensive fitted storage and work surfaces together with integrated cooking appliances. A wide opening continues into the unusually generous utility room, creating valuable additional workspace and storage. The utility has its own sink, provision for appliances and doors connecting both with the garden and conservatory. A separate cloakroom is positioned alongside.
Both bedrooms are genuine doubles and occupy the front of the bungalow, each benefiting from attractive curved bay-style windows. The principal bedroom measures approximately 12'6" x 12'3", with the second approximately 12'6" x 11'8". A centrally positioned shower room completes the main accommodation.
Outside is arguably where Kingswood has its greatest advantage. The east-facing rear garden opens immediately onto a broad patio before rising to an established lawn surrounded by mature shrubs, planting and trees. A summerhouse sits within the garden, while beyond the rear boundary the outlook continues directly across open farmland, creating an appealing sense of space and separation from neighbouring development.
To the front, the extensive gravelled driveway provides parking for several vehicles alongside the covered carport.
Kingswood is offered for sale with no onward chain and also benefits from eight solar panels, understood to be owned outright and subject to an existing feed-in tariff arrangement.
Entrance Porch
Entrance Hall
A generous central hallway connecting the bedrooms and principal living accommodation, with access to the loft above.
Living Room
A comfortable separate reception room with glazed double doors opening into the conservatory, providing borrowed light and a pleasant view through towards the rear garden.
Conservatory
An impressive garden room of particularly generous proportions, providing ample room for both sitting and dining furniture. Extensive glazing overlooks the established garden and farmland beyond, with direct access onto the patio.
Kitchen
Fitted with an extensive range of cabinetry and work surfaces together with integrated oven and hob. A wide opening leads through to the adjoining utility room.
Utility Room
An unusually substantial utility space providing additional fitted storage, work surfaces, sink and provision for appliances. Doors provide access to both the garden and conservatory.
Cloakroom
Situated off the utility room and fitted with WC and wash hand basin, with window to the rear.
Bedroom One
A generous double bedroom positioned at the front of the bungalow, with a distinctive curved bay-style window bringing additional light and character to the room.
Bedroom Two
A second well-proportioned double bedroom, again featuring a curved front-facing bay-style window and offering excellent flexibility as a bedroom, guest room or study.
Shower Room
Fitted with a large glazed shower enclosure, WC and wash basin with vanity storage, together with tiled walls and flooring and heated towel rail.
Approximate total floor area: 1,211 sq ft / 113 sq m.
Outside
The front of Kingswood provides a broad gravelled driveway offering extensive off-road parking, complemented by a covered carport to the side.
To the rear is a particularly appealing east-facing garden, beginning with a generous paved terrace before rising to an established lawn bordered by mature shrubs, planting and trees. A summerhouse provides an additional garden feature, while the rear boundary adjoins open farmland, creating an uninterrupted rural outlook.
Location
The property is set in the sought after village of Bradfield which offers a local shop and recreational grounds as well as a primary school. There are also several public houses and a cafe as well as a church and village hall.
Bradfield is set on the Bus route between Colchester and Harwich and is less than a mile from Mistley Rail Station.
Directions
Please follow postcode CO11 2QR on your SatNav or smart device.
Important Information
Council Tax Band - TBC
Tenure: Freehold
Council Tax Band: D
Heating: Gas central heating
Water: Mains
Drainage: Mains
Solar Panels: Eight panels, stated to be owned outright and subject to a feed-in tariff
Parking: Extensive off-road parking and carport
Orientation: Rear garden east-facing / front west-facing
Floor Area: Approximately 1,211 sq ft / 113 sq m
EPC: To be confirmed
Chain: No onward chain
Ref - MAN250190/MC
- COUNCIL TAXA payment made to your local authority in order to pay for local services like schools, libraries, and refuse collection. The amount you pay depends on the value of the property.Read more about council Tax in our glossary page.
- Ask agent
- PARKINGDetails of how and where vehicles can be parked, and any associated costs.Read more about parking in our glossary page.
- Yes
- GARDENA property has access to an outdoor space, which could be private or shared.
- Yes
- ACCESSIBILITYHow a property has been adapted to meet the needs of vulnerable or disabled individuals.Read more about accessibility in our glossary page.
- Ask agent
Energy performance certificate - ask agent

Add an important place to see how long it'd take to get there from our property listings.
__mins driving to your place
Affordability


Get an instant, personalised result:
- Show sellers you’re serious
- Secure viewings faster with agents
- No impact on your credit score
Notes
Staying secure when looking for property
Ensure you're up to date with our latest advice on how to avoid fraud or scams when looking for property online.
Visit our security centre to find out moreDisclaimer - Property reference MAN250190. The information displayed about this property comprises a property advertisement. Rightmove.co.uk makes no warranty as to the accuracy or completeness of the advertisement or any linked or associated information, and Rightmove has no control over the content. This property advertisement does not constitute property particulars. The information is provided and maintained by Fenn Wright, Manningtree. Please contact the selling agent or developer directly to obtain any information which may be available under the terms of The Energy Performance of Buildings (Certificates and Inspections) (England and Wales) Regulations 2007 or the Home Report if in relation to a residential property in Scotland.
*This is the average speed from the provider with the fastest broadband package available at this postcode. The average speed displayed is based on the download speeds of at least 50% of customers at peak time (8pm to 10pm). Fibre/cable services at the postcode are subject to availability and may differ between properties within a postcode. Speeds can be affected by a range of technical and environmental factors. The speed at the property may be lower than that listed above. You can check the estimated speed and confirm availability to a property prior to purchasing on the broadband provider's website. Providers may increase charges. The information is provided and maintained by Decision Technologies Limited. **This is indicative only and based on a 2-person household with multiple devices and simultaneous usage. Broadband performance is affected by multiple factors including number of occupants and devices, simultaneous usage, router range etc. For more information speak to your broadband provider.