Ingsdon Barn, Doulting, Shepton Mallet, Somerset

Letting details
- Let available date:
- Now
- Deposit:
- Ask agentA deposit provides security for a landlord against damage, or unpaid rent by a tenant.Read more about deposit in our glossary page.
- Furnish type:
- Furnished or unfurnished, landlord is flexible
- Council Tax:
- Ask agent
- PROPERTY TYPE
Character Property
- BEDROOMS
6
- BATHROOMS
4
- SIZE
2,530 sq ft
235 sq m
Key features
- Converted Former Diary
- Six-Bedroom Family Home
- Versatile Accommodation with Furnished Option Available
- Studio Annexe Available if Required
- Quiet Rural Location with Countryside Views
- Kitchen/Dining Room plus Utility with Appliances
- Underfloor Heating and Double Glazing
- Four Bathrooms and Cloakroom
- Double Garage and Off-Road Parking for Several Vehicles
- EPC Rating – “E”
Description
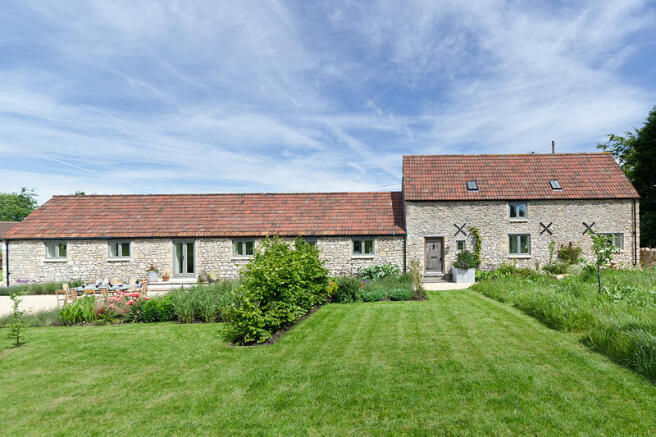
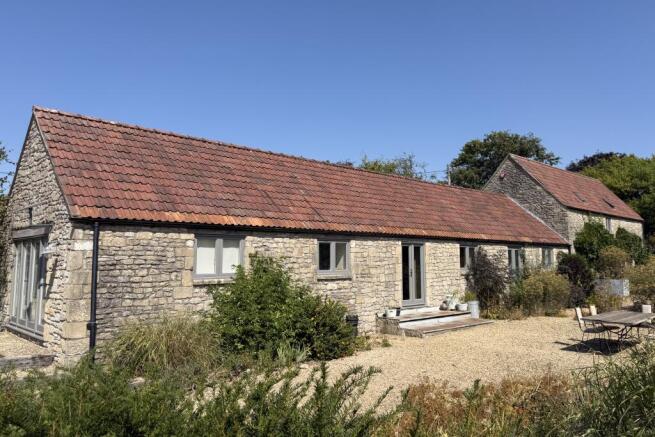
This charming six-bedroom former dairy conversion offers an abundance of character and forms part of a small development in the hamlet of Bodden, between Shepton Mallet and Frome. Well placed for commuting to the schools in including Millfield School in Glastonbury, Kings School & Sexeys School in Bruton, All Hallows in Cranmore, Wells Cathedral School, and the Prep Schools in Bath. The property provides versatile accommodation within generous grounds, with countryside views and access close at hand. Early viewing is recommended to fully appreciate the property and avoid to any disappointment.
From the driveway where parking is available for several vehicles, the property is accessed from here through a door into the utility room. This room features a fully tiled floor, cream Shaker-style wall and base units with wooden worktops, tiled splashbacks, a white inset sink with drainer, an integrated washer/dryer and a larder unit housing the hot water cylinder.
A door from here leads into the hallway with wooden boarded flooring, where further doors give access to the study, kitchen/diner, storage cupboard, cloakroom, three ground floor bedrooms, and a bathroom. There are four windows looking out to the garden and orchard, the main entrance door and the staircase up to the first-floor accommodation.
The study is carpeted, with window looking out to the driveway and wall mounted shelving. This room could be used as a seventh bedroom if required.
The dual-aspect kitchen/dining room has doors opening to the garden and orchard, plus a window to the driveway side. Oak ceiling beams and a flagstone floor add character, while the generous layout provides ample space for a dining table. The kitchen is fitted with cream Shaker-style wall and base units, wooden worktops, a white inset sink with drainer, an integrated dishwasher, an integrated fridge/freezer within a larder unit, and additional larder storage. Cooking facilities include a range cooker with two ovens, grill and ceramic hob, with a stylish extractor hood above. A grey Shaker-style island with wooden worktop, integrated waste bin and breakfast-bar seating for up to four completes the space.
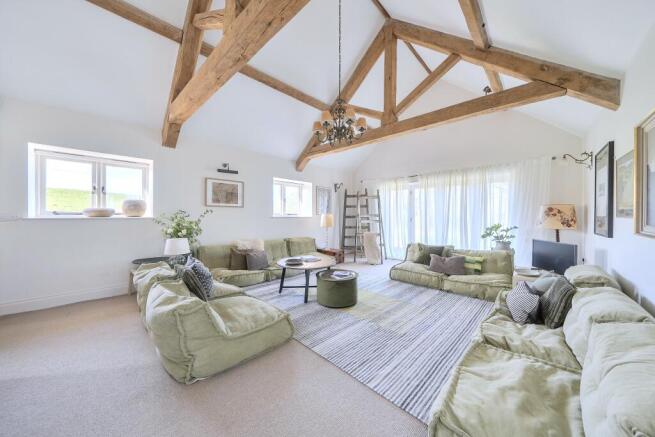
A pair of doors from the kitchen/diner opens into the bright and spacious sitting room. This fully carpeted room features oak ceiling beams, two windows overlooking the garden, an additional window to the driveway side, and double doors with glazed side panels leading out to the garden.
Back in the hallway, a door opens to a storage cupboard. Further along is the cloakroom, with wooden boarded flooring and several wall-mounted coat hooks. A further door leads to the toilet, which has a high-level cistern, a wash basin with chrome-framed supports and a fully tiled floor.
From the hallway, a door leads into bedroom four, which has a fitted carpet and a window overlooking the driveway.
Further along the hallway, the carpeted oak staircase rises to the first floor, while the main entrance door opens to the garden. At this point, a step marks the transition from wooden boarded flooring to fitted carpet.
Along the section of carpeted hallway, a door leads into bedroom three, which has fitted carpet and a window overlooking the driveway.
The next room along the hallway is a bathroom with a fully tiled floor, slipper bath, pedestal wash basin and toilet with high-level cistern.
At the end of the ground-floor hallway, a door opens into bedroom two. This fully carpeted room has a window overlooking the orchard and access to an ensuite shower room. The ensuite features a fully tiled floor, partially tiled walls, a fully tiled shower enclosure with glazed door and screen, thermostatic mixer shower, close-coupled WC and pedestal wash basin.
The first-floor landing has a rooflight above the stairwell, ceiling beams, a window overlooking the driveway and fitted carpet.
Bedroom six has fitted carpet, a rooflight and a door leading into bedroom five.
Bedroom five is fully carpeted, with a window overlooking the garden and orchard and a door leading into bedroom six.
A bathroom accessed from the landing has a fully tiled floor, borrowed light from the adjoining shower room, a panelled bath with shower over, pedestal wash basin and close-coupled WC.
Bedroom one is the final room off the landing. It is fully carpeted and features oak ceiling beams, a Juliet balcony with double doors to the front aspect, and access to an ensuite shower room. The ensuite includes a fully tiled floor, rooflight, partially tiled walls, a fully tiled shower enclosure with glazed door and screen, thermostatic mixer shower, close-coupled WC and pedestal wash basin.
There is also the option of including an annexe that could be used as a studio or office. It has a large room with electric heating, door and two windows looking out to the driveway and parking. A door gives access into another room where there is a glazed corner enclosure fitted with an electric shower, electric heating and a further door into a cloakroom with close coupled WC, wash basin with pedestal and electric heater.
Garden and Outside
Accessed from the lane, a gated driveway surfaced with stone chippings leads to a spacious parking area with room for several vehicles. The parking is located between the main house and the detached double garage and optional studio annexe. The enclosed garden blends carefully tended cultivated spaces with softer, natural areas. It features a wealth of established, mature shrubs and planting, alongside a productive orchard. The property is set within 13 acres that are currently being rewilded, this is not part of the rental estate but the tenants of Ingsdon Barn will be free walk these fields during their tenancy.
Maximum Room Sizes – (Internal wall to wall measurements taken)
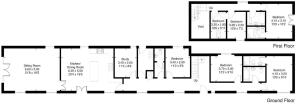
Sitting Room – 21’8” x 16’5” (6.60m x 5.00m)
Kitchen/Dining Room – 20’4” x 16’5” (6.20m x 5.00m)
Study – 11’2” x 8’6” (3.40m x 2.60m)
Bedroom One – 13’5” x 10’2” (4.10m x 3.10m)
Bedroom Two – 13’5” x 9’10” (4.10m x 3.00m)
Bedroom Three – - 12’2” x 9’10” (3.70m x 3.00m)
Bedroom Four – 11’2” x 9’6” (3.40m x 2.90m)
Bedroom Five – 10’6” x 7’3” (3.20m x 2.20m)
Bedroom Six – 10’6” x 9’8” (3.20m x 1.80m)
Available: 29th September 2026
Offered: Unfurnished but can be furnished if an agreement is reached for this.
Council Tax Band: "G" £ 4,126.84p per annum 2026/27 with Somerset Council
EPC Rating: “E”
Parking: Double Garage and Off-road parking for several vehicles.
Accessibility: There are a couple of shallow steps into the property with bedroom, bathing and cooking facilities available on the ground floor.
Electricity: Mains metered supply connected, charges payable by tenant.
Water: Mains metered supply connected, charges payable by tenant.
Sewerage: Connected to water treatment plant, variable service charge payable by the tenant annually.
Heating: Hot water and underfloor heating system from an oil-fired boiler, charges payable by tenant.
Broadband: The property is connected to “Starlink” high speed connection, charges are payable by the tenant.
Mobile: Type “OFCOM mobile checker” into your preferred internet search engine to check mobile performance at this property.
Tenancy Restrictions:
Not to receive paying guests or carry on or permit to be carried on any business, trade or profession on or from the Property except as for those permitted under this Agreement. The Landlord permits the Tenant to run a home business to operate from the Property as defined by the Small Business, Enterprise and Employment Act 2015.
The keeping of pets at this property will be considered subject to the following conditions. Not to keep any cats or dogs at the Property and not to keep any other animals, reptiles or birds (or other living creatures that may cause damage to the Property, or annoyance to neighbours) on the Property without the Landlord's written consent. Such consent, if granted, to be revocable, on reasonable grounds by the Landlord.
Directions:
From Shepton Mallet take the A361 towards Frome until you reach the village of Doulting. After you reach the village take the second turning on the left into Cheylnch Road. Take the fourth turning along this road signposted to Bodden, if you reach the Poachers Pocket public house you have just missed the turning. Follow the lane to Bodden where the property can be found on the left-hand side at the junction in the hamlet.
From Frome take the A361 towards Shepton Mallet until you reach the village of Doulting. After you reach the village take the first turning on the right into Cheylnch Road. Take the fourth turning along this road signposted to Bodden, if you reach the Poachers Pocket public house you have just missed the turning. Follow the lane to Bodden where the property can be found on the left-hand side at the junction in the hamlet.
Further Information:
The historic market town of Frome, with a vibrant cultural scene, boasts the most listed buildings in Somerset. The town has a good range of shopping facilities, many pubs, local cafes and eating establishments, cinema, theatres, there is also a sports & leisure centre and other sports clubs available. There are a good range of private and state schools available. The town is 14 miles from the Georgian City of Bath, junction 18 of the M4 motorway is 23 miles distance and Bristol International Airport is 24 miles away. There are direct links from Frome train station to London Paddington and Waterloo.
The property is the following distances from the locations listed below.
Cranmore 2.5 miles
Wells 8 miles
Bruton 9 miles
Glastonbury 10 miles
Bath 19 miles
All distances approximate.
Permitted Fees:
Holding Deposit of up to 1 week’s rent £1,153.84p.
Tenancy Deposit of up to 6 weeks’ rent £6,923.07p, as annual rent more than £50,000 per year.
The asking rent does not include charges that may be payable before and/or during the duration of the tenancy, therefore you may be required to make one or more of the following permitted payments:
• Payments associated with early termination of the tenancy when requested by the tenant.
• Payments to service providers in respect of utilities, communication services, TV licence and council tax.
• Other payments, permitted under appropriate legislation, including damages.
The agent is a member of The Property Ombudsman Limited, which is a redress scheme, and Client Money Protect.
- COUNCIL TAXA payment made to your local authority in order to pay for local services like schools, libraries, and refuse collection. The amount you pay depends on the value of the property.Read more about council Tax in our glossary page.
- Band: G
- PARKINGDetails of how and where vehicles can be parked, and any associated costs.Read more about parking in our glossary page.
- Driveway,Off street,Gated
- GARDENA property has access to an outdoor space, which could be private or shared.
- Patio,Enclosed garden
- ACCESSIBILITYHow a property has been adapted to meet the needs of vulnerable or disabled individuals.Read more about accessibility in our glossary page.
- Ground floor,Lateral living,Level access

Add an important place to see how long it'd take to get there from our property listings.
__mins driving to your place
Notes
Staying secure when looking for property
Ensure you're up to date with our latest advice on how to avoid fraud or scams when looking for property online.
Visit our security centre to find out moreDisclaimer - Property reference IBBSM. The information displayed about this property comprises a property advertisement. Rightmove.co.uk makes no warranty as to the accuracy or completeness of the advertisement or any linked or associated information, and Rightmove has no control over the content. This property advertisement does not constitute property particulars. The information is provided and maintained by The Frome Letting Centre LTD, Frome. Please contact the selling agent or developer directly to obtain any information which may be available under the terms of The Energy Performance of Buildings (Certificates and Inspections) (England and Wales) Regulations 2007 or the Home Report if in relation to a residential property in Scotland.
*This is the average speed from the provider with the fastest broadband package available at this postcode. The average speed displayed is based on the download speeds of at least 50% of customers at peak time (8pm to 10pm). Fibre/cable services at the postcode are subject to availability and may differ between properties within a postcode. Speeds can be affected by a range of technical and environmental factors. The speed at the property may be lower than that listed above. You can check the estimated speed and confirm availability to a property prior to purchasing on the broadband provider's website. Providers may increase charges. The information is provided and maintained by Decision Technologies Limited. **This is indicative only and based on a 2-person household with multiple devices and simultaneous usage. Broadband performance is affected by multiple factors including number of occupants and devices, simultaneous usage, router range etc. For more information speak to your broadband provider.