Barmouth, LL42

- PROPERTY TYPE
Detached
- BEDROOMS
2
- BATHROOMS
1
- SIZE
Ask agent
- TENUREDescribes how you own a property. There are different types of tenure - freehold, leasehold, and commonhold.Read more about tenure in our glossary page.
Freehold
Key features
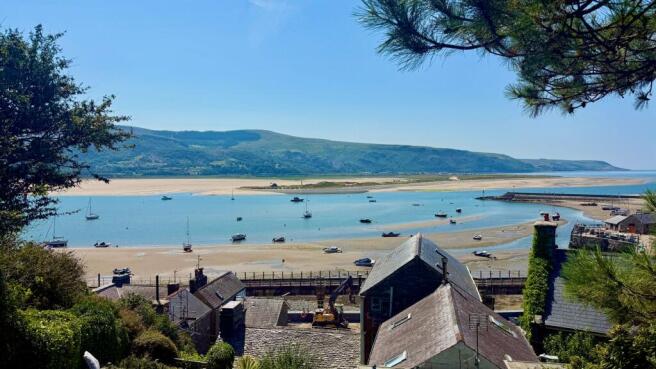
- Unique detached house on the Rock with incredible sea, harbour, bridge and mountain views
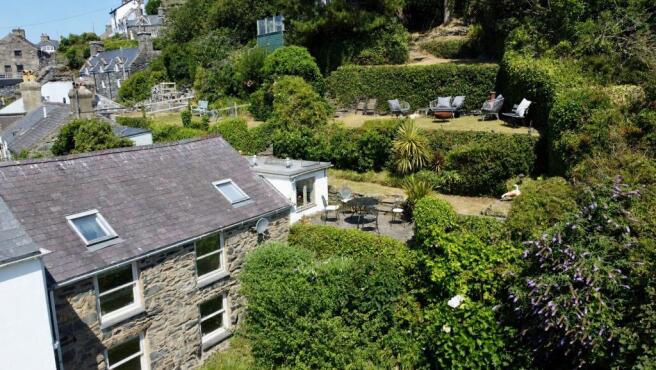
- Unusually large tiered garden with spectacular views and multiple seating areas
- Minutes walk from the high street and historic harbour
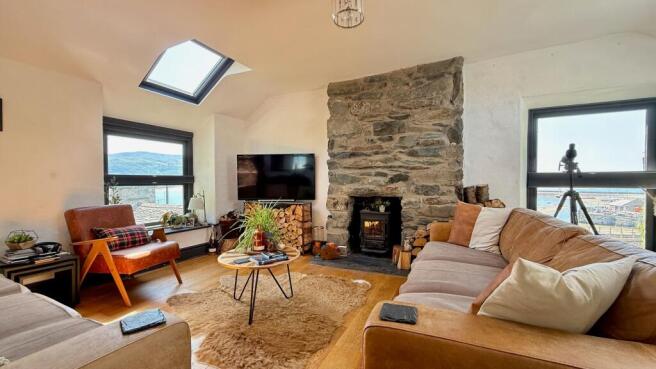
- Superb open plan lounge/diner with breathtaking views, exposed beams and cosy wood burning stove in feature stone fireplace
- Two double bedrooms with beamed ceilings- one with integral washroom
- Well equipped kitchen with exposed stone walling and additional utility area
- Skylights and large windows for abundant natural light
- Modern bathroom with walk-in shower
- Central heating and double glazing
- Perfect coastal home, private holiday retreat or commercial holiday rental opportunity - NO ONWARD CHAIN
Description
This unique two-bedroom detached house offers a rare opportunity to acquire a characterful home in the heart of the Rock, boasting breathtaking sea, harbour, bridge and mountain views from almost every room and with the benefit of an exceptional tiered garden with spectacular views.
The Welsh name Gwynfa can be translated to "Paradise" which is very appropriate for this extremely special property.
The property is just a few minutes’ walk from the vibrant high street and picturesque harbour, making it ideally situated and tucked away from the of the lovely seaside town of Barmouth with its outstanding beaches on the edge of the Snowdonia National Park.
The superb open plan lounge and dining area is a true highlight, featuring exposed beams, a cosy wood burning stove set within a striking stone fireplace, and expansive windows that frame the stunning vistas beyond.
The well-equipped kitchen combines modern fittings with charming exposed stone walling, while an additional utility area provides extra practicality.
Both double bedrooms are generously sized and benefit from beamed ceilings, with one bedroom enjoying the added luxury of an integral washroom for convenience and privacy.
Skylights and large windows throughout the house flood the interiors with abundant natural light, creating an airy and welcoming atmosphere. The modern bathroom is fitted with a sleek walk-in shower, complementing the home’s blend of traditional features and contemporary comforts.
Additional benefits include central heating and double glazing, ensuring year-round comfort and energy efficiency. With its versatile layout, this property is perfectly suited as an idyllic coastal home, a private holiday retreat or a lucrative commercial holiday rental. Offered with no onward chain, this remarkable detached house presents a rare chance to embrace an exceptional lifestyle in one of the area’s most sought-after locations.
EPC Rating: D
Entrance Hall and Stairs
The part glazed entrance door leads into a slate tiled hallway with doors off to the 2 bedrooms and a wooden staircase leading up to the lounge, kitchen, bathroom and stable door to the garden. With space for coats, boots and shoes plus built in storage cupboards. The open plan staircase leads directly into the first floor lounge/diner positioned to take advantage of the spectacular views.
Lounge/Diner
A breathtaking, atmospheric yet cosy lounge/diner flooded with light not only from the large dual aspect windows but also from the four roof light windows. The traditional exposed stone fireplace with slate hearth and inset Morso multifuel stove, beamed ceiling and engineered oak flooring provide charm and character. However this charm and character is surpassed by the stunning views from the windows not only down to the harbour, across the sea to the Spit and beyond but also encompassing the famous Barmouth Bridge. The natural seating area is around the fireplace and to the rear is the dining area with ample room for a large dining table and chairs.
Kitchen
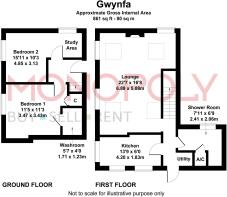
4.2m x 1.83m
Well equipped with a range base and wall units, exposed stone walling and an amazing view from the kitchen sink. There is a fridge freezer, a slimline dishwasher, integrated oven and hob with extractor over and recessed spotlights. Dual aspect windows give views over to the lawns and patio, down to Barmouth Bridge, across the bay and over to the mountains.
Bedroom 1
3.47m x 3.43m
With engineered oak flooring, window to the side, beamed ceiling and exposed stone wall, this double bedroom is full of character and benefits from an integral washroom.
Wash Room for Bedroom 1
With white suite comprising of low level WC and hand basin in vanity unit. There is very attractive exposed stone walling with charming recesses providing shelving.
Bedroom 2
4.85m x 3.13m
A large characterful double bedroom with engineered oak flooring, beamed ceiling and dual aspect windows providing sea and harbour views to the front, plus lawn and roof top views to the side. There is an ideal space for a desk if required.
Utility Area
An alcove by the back door provides a useful utility area housing a washing machine and tumble drier with shelf space over.
Shower Room
2.41m x 2.02m
With vinyl floor and part tiled walls, this attractive contemporary bathroom has a white suite comprising of low level WC, walk in double shower and hand basin in vanity unit with storage and counter over. There is an airing cupboard with Worcester combi boiler and shelving.
Additional Information
Gwynfa is detached and freehold and is connected to mains electricity, water and drainage. It benefits from gas central heating and is predominantly double glazed with exception of the two smaller kitchen windows and the front door.
There is no vehicular access or parking. Parking permits are available for the Council Car Parks in Barmouth and also in private car parks by negotiation.
Directions
Directions begin on Church Street Barmouth: Gwynfa can be found by passing the Last In on the left and turning immediately left up a small alley between the houses of the Rock. Carry on up a mixture of slope and steps and as you bear round to the right you will see Gwynfa.
Alternatively take Gibralter Lane (immediately opposite St Davids Church) and ascend up a mix of slope and steps bending round towards the right. After 28 steps, pass a fork off to the left and carry straight on, Gwynfa is on the left side just as the lane turns to the right and starts to descend.
Garden
The garden is an absolute delight and of unexpected size laid over several flat tiers of lawn and patio from which the views become more and more expansive with each level. Stone steps from the stable door by the kitchen lead to the a lovely lawned area with stone flagged patio. A further set of steps lead to the next lawned area and onto a further level secluded and screened by mature shrubs and trees. Currently low maintenance this could be a gardeners paradise with a south westerly aspect bringing all day sun for gardeners and sun worshipers and providing the perfect area for BBQ's and enjoying the most amazing sunset views. A path round the side of the cottage leads to a log shed with storage for fuel for the log burner in the lounge.
Disclaimer
In line with anti-money laundering legislation, purchasers must provide proof of identity and source of funds when an offer is made and before any sale can proceed.
These particulars are a general guide only and do not form part of any offer or contract. While care is taken to ensure accuracy, buyers should not rely on them as statements of fact and should satisfy themselves by inspection, survey, searches and enquiries through their solicitor.
The Agent has not tested services, appliances, fixtures, fittings, heating, electrical systems or other items and cannot confirm their condition. Information on tenure, boundaries, rights of way, planning, services, council tax, broadband/mobile coverage or similar matters is supplied by the Seller or third parties and should be verified.
Images may be AI enhanced for presentation only and not to misrepresent size, condition, layout, features, boundaries, views, location or material characteristics. Floor plans and measurements are approximat...
- COUNCIL TAXA payment made to your local authority in order to pay for local services like schools, libraries, and refuse collection. The amount you pay depends on the value of the property.Read more about council Tax in our glossary page.
- Band: C
- PARKINGDetails of how and where vehicles can be parked, and any associated costs.Read more about parking in our glossary page.
- Yes
- GARDENA property has access to an outdoor space, which could be private or shared.
- Private garden
- ACCESSIBILITYHow a property has been adapted to meet the needs of vulnerable or disabled individuals.Read more about accessibility in our glossary page.
- Ask agent

Add an important place to see how long it'd take to get there from our property listings.
__mins driving to your place
Affordability

Notes
Staying secure when looking for property
Ensure you're up to date with our latest advice on how to avoid fraud or scams when looking for property online.
Visit our security centre to find out moreDisclaimer - Property reference eed09793-ab25-4447-8a1b-eba4127b5b7b. The information displayed about this property comprises a property advertisement. Rightmove.co.uk makes no warranty as to the accuracy or completeness of the advertisement or any linked or associated information, and Rightmove has no control over the content. This property advertisement does not constitute property particulars. The information is provided and maintained by Monopoly Buy Sell Rent, Llanbedr. Please contact the selling agent or developer directly to obtain any information which may be available under the terms of The Energy Performance of Buildings (Certificates and Inspections) (England and Wales) Regulations 2007 or the Home Report if in relation to a residential property in Scotland.
*This is the average speed from the provider with the fastest broadband package available at this postcode. The average speed displayed is based on the download speeds of at least 50% of customers at peak time (8pm to 10pm). Fibre/cable services at the postcode are subject to availability and may differ between properties within a postcode. Speeds can be affected by a range of technical and environmental factors. The speed at the property may be lower than that listed above. You can check the estimated speed and confirm availability to a property prior to purchasing on the broadband provider's website. Providers may increase charges. The information is provided and maintained by Decision Technologies Limited. **This is indicative only and based on a 2-person household with multiple devices and simultaneous usage. Broadband performance is affected by multiple factors including number of occupants and devices, simultaneous usage, router range etc. For more information speak to your broadband provider.