Gravenhurst Road, Campton, Shefford SG17

- PROPERTY TYPE
Detached
- BEDROOMS
4
- BATHROOMS
3
- SIZE
2,153 sq ft
200 sq m
- TENUREDescribes how you own a property. There are different types of tenure - freehold, leasehold, and commonhold.Read more about tenure in our glossary page.
Freehold
Key features
- Air source heating
- Two ensuites
- Double carport
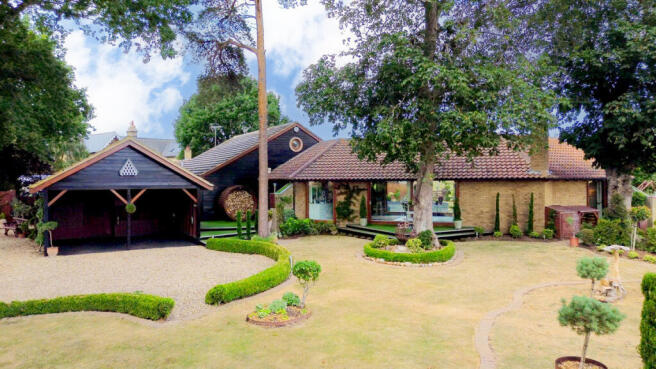
- Manicured gardens
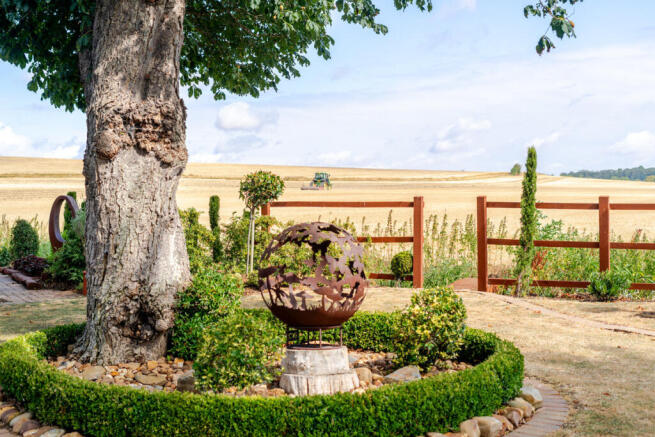
- Countryside views
- Turn key condition
Description
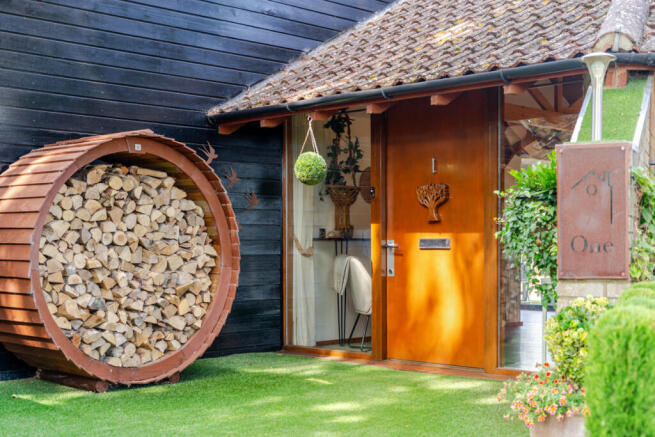
You are welcomed into a reception area that opens to a open-plan living space. Flooded with natural light from expansive windows and complemented by a vaulted ceiling, the room evokes the character and charm of a beautifully converted barn. The timber-clad ceiling perfectly complements the surrounding rural landscape.
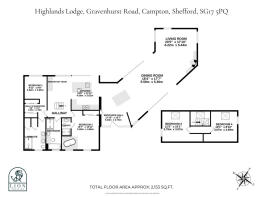
The thoughtful layout flows effortlessly from the oak-topped island, into the dining area. Here, floor-to-ceiling doors open up to both the front and rear gardens, allowing the outside to become part of everyday living. Comfortably accommodating an eight seater table, this is a wonderful space for entertaining family and friends. The angular nature of the property naturally defines each area, maintaining a seamless connection throughout.
The lounge offers plenty of space for multiple sofa layouts, with the centre piece being the wood-burner and additional seating around this feature of the room.
Returning to the kitchen, you'll find it cleverly positioned to enjoy its own identity without feeling separate from the rest of the home. The current owners have thoughtfully modernised the space by removing a wall to maximise both practicality and openness
Featuring oak worktops, a classic shaker-style design, a traditional butler sink and an impressive cluster of glass pendant lights suspended beneath the high ceiling, the kitchen is as beautiful as it is functional.
Designed with keen cooks in mind, a Range-master cooker, an additional induction hob and separate oven, provide everything required to cater for both everyday family life and larger gatherings. The breakfast bar set next to the floor-to-ceiling sliding door allows you to enjoy a morning coffee while watching the seasons unfold.
The ground floor continues, leading to the first of the principal bedroom suites, positioned at the rear of the property. A spectacular picture window allows you to wake each morning to uninterrupted garden views. It boasts a dressing area and a luxurious en-suite featuring his and hers wash basins, a bath and a separate double shower.
Choosing between the two principal bedrooms may prove difficult, however, as the second offers an equally indulgent experience. Complete with fitted wardrobes its own ensuite and a stunning freestanding bath positioned on a platform.
Situated between the two principal suites is a spacious family bathroom, consisting of a bath and separate double shower, meaning there are three double showers. This serves the two double bedrooms located on the first floor.
The gardens have been designed to offer a variety of places to sit, dine and unwind, allowing you to enjoy the peaceful surroundings throughout the day. Whether entertaining guests, enjoying a quiet evening outdoors or simply taking in the far-reaching views across the neighbouring fields, every corner has been created to make the most of this idyllic setting. For those with green fingers, an additional hidden garden to the front offers the perfect space for cultivating flowers or creating a private allotment.
Parking is provided by a double carport which provides shelter for two vehicles, as well as ample parking on the drive for at least four other cars.
Disclaimer
The mention of any appliance and/or services to this property does not imply that they are in full and efficient working order, and their condition is unknown to us. Unless fixtures and fittings are specifically mentioned in these details, they are not included in the asking price. Even if any such fixtures and fittings are mentioned in these details it should be verified at the point of negotiation if they are still to remain. Some items may be available subject to negotiation with the vendor.
We may recommend services to clients, to include financial services and solicitor recommendations for which we may receive a referral fee, typically between £0 and £250 + VAT.
- COUNCIL TAXA payment made to your local authority in order to pay for local services like schools, libraries, and refuse collection. The amount you pay depends on the value of the property.Read more about council Tax in our glossary page.
- Band: F
- PARKINGDetails of how and where vehicles can be parked, and any associated costs.Read more about parking in our glossary page.
- Yes
- GARDENA property has access to an outdoor space, which could be private or shared.
- Yes
- ACCESSIBILITYHow a property has been adapted to meet the needs of vulnerable or disabled individuals.Read more about accessibility in our glossary page.
- Ask agent

Add an important place to see how long it'd take to get there from our property listings.
__mins driving to your place
Affordability
About Lion Prestige, Powered by Keller Williams, Woburn
The Old Parsonage, Bedford Street, Woburn MK17 9QL
Notes
Staying secure when looking for property
Ensure you're up to date with our latest advice on how to avoid fraud or scams when looking for property online.
Visit our security centre to find out moreDisclaimer - Property reference RX823806. The information displayed about this property comprises a property advertisement. Rightmove.co.uk makes no warranty as to the accuracy or completeness of the advertisement or any linked or associated information, and Rightmove has no control over the content. This property advertisement does not constitute property particulars. The information is provided and maintained by Lion Prestige, Powered by Keller Williams, Woburn. Please contact the selling agent or developer directly to obtain any information which may be available under the terms of The Energy Performance of Buildings (Certificates and Inspections) (England and Wales) Regulations 2007 or the Home Report if in relation to a residential property in Scotland.
*This is the average speed from the provider with the fastest broadband package available at this postcode. The average speed displayed is based on the download speeds of at least 50% of customers at peak time (8pm to 10pm). Fibre/cable services at the postcode are subject to availability and may differ between properties within a postcode. Speeds can be affected by a range of technical and environmental factors. The speed at the property may be lower than that listed above. You can check the estimated speed and confirm availability to a property prior to purchasing on the broadband provider's website. Providers may increase charges. The information is provided and maintained by Decision Technologies Limited. **This is indicative only and based on a 2-person household with multiple devices and simultaneous usage. Broadband performance is affected by multiple factors including number of occupants and devices, simultaneous usage, router range etc. For more information speak to your broadband provider.