Gloucester Road, Hartpury, GL19

- PROPERTY TYPE
Detached
- BEDROOMS
4
- BATHROOMS
2
- SIZE
1,682 sq ft
156 sq m
- TENUREDescribes how you own a property. There are different types of tenure - freehold, leasehold, and commonhold.Read more about tenure in our glossary page.
Freehold
Key features
- Detached Property
- Four/Five Bedrooms
- Separate Home Office
- Modern Characterful Features
- Ancillary Income or Multi-Generational Living
- Mature Enclosed Garden
- Private Off-Road Parking
- Desirable Village Location
- No Onward Chain
Description
Lilac Cottage, Hartpury — Character, Countryside Views and Exceptionally Flexible Accommodation
A distinctive detached village home with a generous west-facing garden, private parking and far-reaching views towards the Malvern Hills and Black Mountains. Offered chain-free.
Lilac Cottage is an individual mid-19th-century detached home in the sought-after village of Hartpury, combining period character with adaptable accommodation for modern living.
Arranged over three floors, the property offers approximately 1,682 sq ft of accommodation, including comfortable reception space, a fitted kitchen/breakfast room and bedrooms arranged alongside additional flexible rooms.
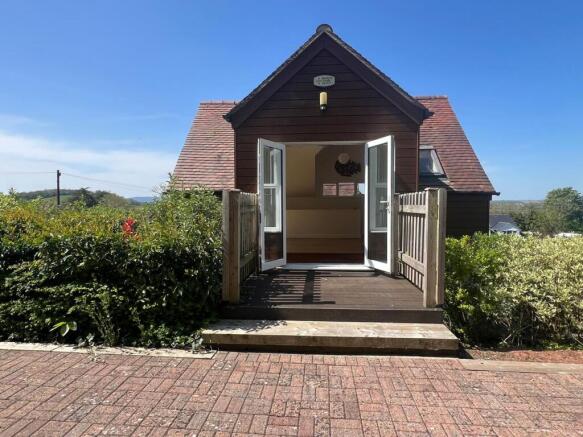
A particular feature is the substantial separate home office suite, with its own WC and plumbing provision for a kitchenette. Together with the additional upper-level accommodation, including a shower room, WC and kitchenette, this creates useful possibilities for home working, visiting family, guests or changing household needs, subject to any necessary consents.
Outside, the enclosed rear garden offers generous lawn and seating areas, with a west-facing aspect and attractive views towards the Malvern Hills and Black Mountains. Private driveway parking adds everyday convenience.
The house has been well cared for and offers scope for a new owner to personalise and make it their own, without the need to assume that a major renovation is required.
Highlights include:
Individual detached character property
Approximately 1,682 sq ft of accommodation
Four-bedroom accommodation with additional flexible space
Substantial separate home office suite
Additional facilities including kitchenette, shower and WC
Generous enclosed west-facing garden
Countryside views towards the Malvern Hills and Black Mountains
Private off-road parking
Freehold and offered with no onward chain
A property with character, outdoor space and unusual flexibility, offering an opportunity to create a home suited to a variety of lifestyles in a popular Gloucestershire village.
Viewing is recommended to appreciate the layout, garden and outlook.
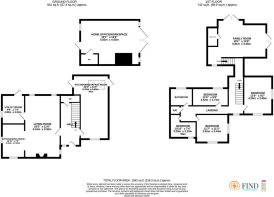
Hallway
Accessed via the front door with terracotta tiles and stairs leading to the first floor
Kitchen
6.26m x 3.6m
Engineered oak wood flooring, radiator, Wren duck egg blue wall and base units and an inset stainless-steel sink, with bespoke granite counter tops by OMG. Integrated Neff appliances, dishwasher, double electric oven, fridge freezer and electric Neff four-ring hob and convenient breakfast bar with seating for two plus.
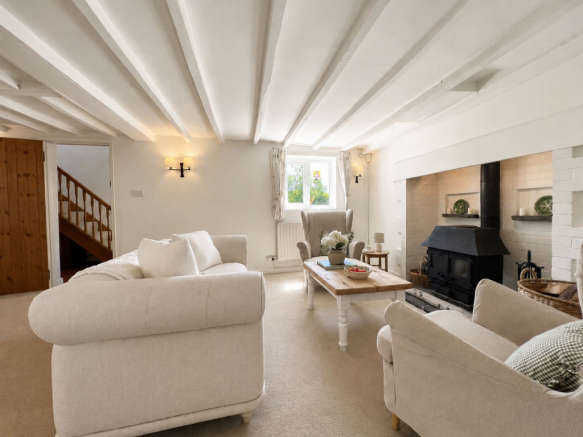
Reception
6.16m x 3.5m
Dual aspect windows, radiator, feature fireplace with inset woodburning stove, timber beams and access to the dining area and further utility room
Lounge / Diner
3.32m x 2.24m
Radiator, and dual ceiling windows for natural light and ventilation
Utility
2.84m x 2.24m
Terracotta tiled flooring with stainless steel sink and space for plumbing appliances, access to standing Worcester boiler and timber door to the rear via a level access
WC
W.C and hand basin with terracotta tiles
Bedroom
4.2m x 2.8m
Built in wardrobe, radiator
Bedroom
3.52m x 3.44m
Radiator
Bedroom
3.29m x 2.23m
Radiator
Bedroom
3.52m x 1.73m
Radiator
Bathroom
White and timber suite comprising of bath, hand basin and WC and window to rear
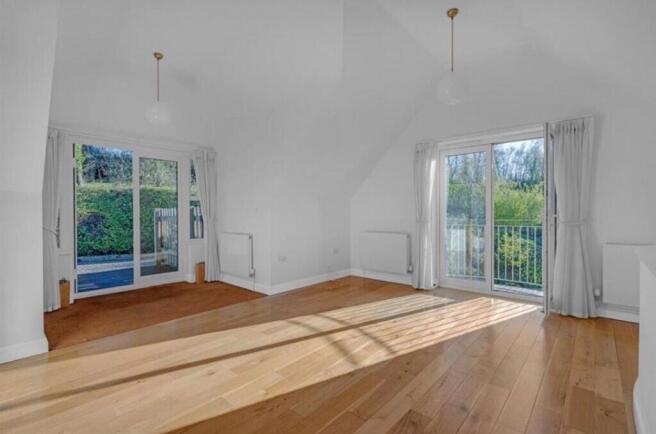
Reception / Primary
5.81m x 4.46m
Vaulted ceiling with engineered oak wooden flooring, radiators and Juliet balcony. Kitchenette with a modern separate W.C with hand basin, and a walk-in shower. Rear double door leading to the garden via composite wooden decking.
Home Office
5.82m x 4.43m
Accessed via double stable doors, radiator and plumbing in place for kitchenette. Separate W.C and hand basin and access to the rear
Outside
Parking for several vehicles accessed via a private tarmacked driveway, partial front garden and access to the property alongside a larger than average enclosed rear garden, with a mature lawn and plants, with complimenting seating areas offering elevated, undisturbed countryside views over the Malvern's and the Black Mountains
Services
We understand from the vendors that mains water and electricity is connected to the property with oil central heating. The property has shared drainage rights to the front. Full Fibre is available and Telephone subject to BT regulations
Tenure
We understand from the vendors that the property is Freehold, Chain Free and offered with vacant possession upon completion
Council Tax
Band F (2026/2027) (Forest of Dean District Council)
Directions
Leave Gloucester city centre heading north on the A40 towards Cheltenham / Hartpury. If starting near Gloucester Cross, follow signs for A40 Cheltenham, continue on the A40 for approximately 4 miles, passing: Over the River Severn, Past Over roundabout (continue straight). You will see signs for Hartpury / Hartpury University. Turn right off the A40 onto Gloucester Road (B4215) towards Hartpury. Continue along Gloucester Road for about 1 mile, passing fields and residential properties, as you approach Hartpury village, look for Lilac Cottage on Gloucester Road which will be on the right-hand side if travelling from Gloucester.
What3Words: swear.resonated.fetch
Anti Money Laundering Regulations
To comply with anti money laundering regulations, prospective purchasers will be asked to produce identification documentation at the time of making an offer. We ask for your cooperation in order that there is no delay in agreeing the sale
Viewing
Viewing is highly recommended and strictly by appointment with the sole agents Find Property Solutions on
Garden
parking for several vehicles accessed via a private tarmacked driveway, partial front garden and access to the property alongside a larger than average enclosed rear garden, with a mature lawn and plants, with complimenting seating areas offering elevated, undisturbed countryside views over the Malvern's and the Black Mountains.
- COUNCIL TAXA payment made to your local authority in order to pay for local services like schools, libraries, and refuse collection. The amount you pay depends on the value of the property.Read more about council Tax in our glossary page.
- Band: F
- PARKINGDetails of how and where vehicles can be parked, and any associated costs.Read more about parking in our glossary page.
- Yes
- GARDENA property has access to an outdoor space, which could be private or shared.
- Private garden
- ACCESSIBILITYHow a property has been adapted to meet the needs of vulnerable or disabled individuals.Read more about accessibility in our glossary page.
- Ask agent
Energy performance certificate - ask agent
Gloucester Road, Hartpury, GL19

Add an important place to see how long it'd take to get there from our property listings.
__mins driving to your place
Affordability
About Find Property Solutions, Gloucester
Overton Farm Maisemore, Gloucester, GL2 8HR

Notes
Staying secure when looking for property
Ensure you're up to date with our latest advice on how to avoid fraud or scams when looking for property online.
Visit our security centre to find out moreDisclaimer - Property reference 2d2c4b84-5970-4525-aa61-4ea4be743048. The information displayed about this property comprises a property advertisement. Rightmove.co.uk makes no warranty as to the accuracy or completeness of the advertisement or any linked or associated information, and Rightmove has no control over the content. This property advertisement does not constitute property particulars. The information is provided and maintained by Find Property Solutions, Gloucester. Please contact the selling agent or developer directly to obtain any information which may be available under the terms of The Energy Performance of Buildings (Certificates and Inspections) (England and Wales) Regulations 2007 or the Home Report if in relation to a residential property in Scotland.
*This is the average speed from the provider with the fastest broadband package available at this postcode. The average speed displayed is based on the download speeds of at least 50% of customers at peak time (8pm to 10pm). Fibre/cable services at the postcode are subject to availability and may differ between properties within a postcode. Speeds can be affected by a range of technical and environmental factors. The speed at the property may be lower than that listed above. You can check the estimated speed and confirm availability to a property prior to purchasing on the broadband provider's website. Providers may increase charges. The information is provided and maintained by Decision Technologies Limited. **This is indicative only and based on a 2-person household with multiple devices and simultaneous usage. Broadband performance is affected by multiple factors including number of occupants and devices, simultaneous usage, router range etc. For more information speak to your broadband provider.