
Gate Farm House, Kirkland Road, Skirwith, Penrith, Cumbria

- PROPERTY TYPE
Detached
- BEDROOMS
3
- BATHROOMS
2
- SIZE
Ask agent
- TENUREDescribes how you own a property. There are different types of tenure - freehold, leasehold, and commonhold.Read more about tenure in our glossary page.
Freehold
Key features
- Georgian farmhouse dating back to 1746
- Three bedrooms plus a versatile converted loft with further potential (STPP)
- Beautiful period features including sash windows, shutters and sandstone floors and fireplaces
- Detached stone barn, workshop, garages and ample courtyard parking
- Private mature gardens
- Exceptional rural setting close to Penrith, Cross Fell and the Lake District National Park
Description
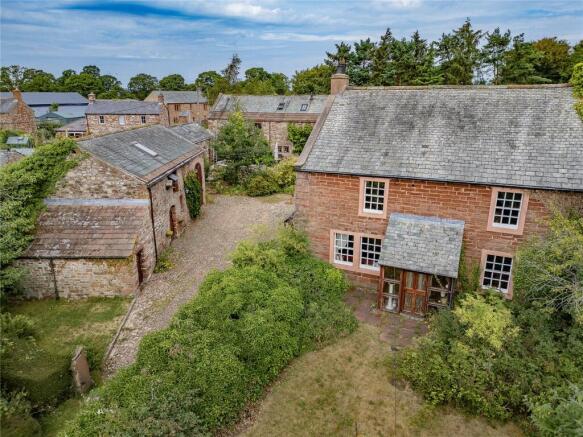
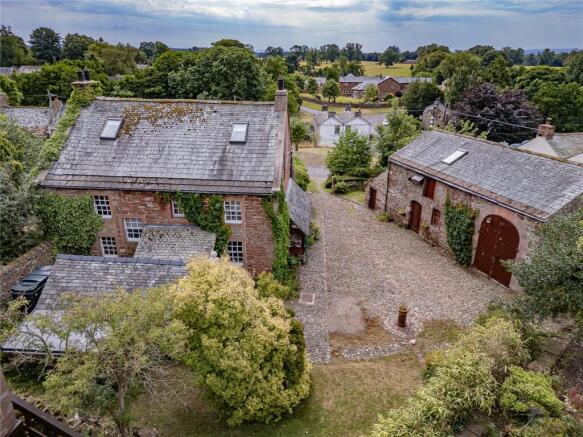
Dating back to 1746, Gate Farm House is a most appealing period home brimming with charm, character and original features. Occupying a generous plot in the heart of this highly desirable village, the property has been well maintained and improved in recent years and offers an exceptional opportunity to acquire a traditional family home in an idyllic rural setting.
Typical of the elegant mid-Georgian architecture of its era, the property has a handsome double-fronted façade and a well-balanced layout. An entrance porch leads into the spacious living room, where a striking sandstone fireplace with a wood-burning stove forms the focal point. Original sash windows with working shutters provide great natural light while enhancing its timeless character.
French doors open through to the formal dining room, another wonderfully characterful space featuring attractive wood panelling and further sash windows with original shutters, making it ideal for both family dining and entertaining.
To the rear of the property is the kitchen, complemented by a useful pantry/utility room providing excellent additional storage and practicality.
The first floor offers three bedrooms, including two generous doubles overlooking the front of the property. The principal bedroom benefits from an en-suite shower room, while a stylish family bathroom serves the remaining bedrooms. The third bedroom features a spiral staircase leading to a fully converted loft room, offering excellent flexibility as a home office, hobbies room or occasional accommodation. Subject to the necessary consents, there is potential to reconfigure this space to create additional bedrooms if required.
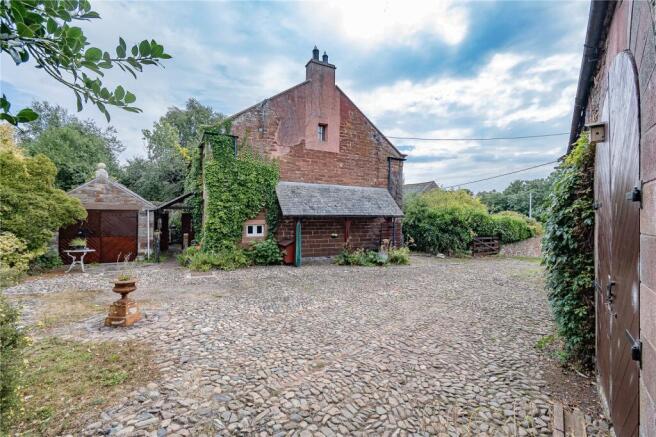
Externally, Gate Farm House enjoys a slightly elevated position within a generous plot. To the front, a mature, private garden provides a delightful setting with well-established planting and lawns, while a traditional cobbled courtyard offers ample off-road parking. To the rear is a detached garage together with a substantial detached stone barn incorporating a workshop, first-floor storage and a further garage. The barn previously benefited from planning permission for conversion into a self-contained residential annexe, presenting exciting potential for multi-generational living, guest accommodation or home-working, subject to the necessary approvals.
Skirwith is a picturesque and unspoilt village set amidst the stunning countryside of the North Pennines National Landscape (formerly the Area of Outstanding Natural Beauty). Situated approximately two miles from the foot of Cross Fell and around eight miles north-east of Penrith, the village offers the perfect balance of peaceful rural living and excellent accessibility. The Lake District National Park is just a 20-minute drive away, while the nearby village of Langwathby provides a village shop, everyday amenities and a well-regarded primary school. Further schooling is available in Culgaith and Penrith, both served by established school bus routes.
Offering an outstanding combination of period elegance, generous living space, versatile outbuildings and an enviable village setting, Gate Farm House presents a rare opportunity to acquire a truly special family home. Early viewing is highly recommended to fully appreciate all that this exceptional property has to offer.
Directions
From Penrith follow the A686 through Langwathby taking the next right hand turn signposted for Skirwith.
In the village take the left hand fork, go stright across the road and the property is on the left hand side.
Services
Oil powered central heating with mains electric, water and drains being connected. Neither these services nor any boilers or radiators have been tested.
Key Information:
• Standard construction.
• We understand that broadband and mobile telephone reception are available. For an indication of speeds and supply please see the OFCOM website:
• There is of road vehicle parking.
• The property is in a conservation zone.
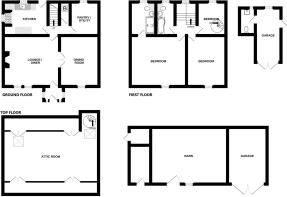
Front Porch
Lounge
5.38m x 4.88m
Dining Room
4.88m x 3.78m
Kitchen
4.24m x 3.2m
Pantry / Utility
3.18m x 2.67m
First Floor Landing
Bedroom 1
5.36m x 4.85m
Ensuite Shower Room
3.2m x 2.41m
Bedroom 2
4.85m x 3.89m
Bedroom 3
3.18m x 2.77m
Bathroom
3.2m x 1.8m
Attic Room
9.3m x 4.7m
Garage
5.2m x 2.46m
Barn Workshop
11.15m x 5.44m
Barn Garage
5.38m x 3.15m
Brochures
Particulars- COUNCIL TAXA payment made to your local authority in order to pay for local services like schools, libraries, and refuse collection. The amount you pay depends on the value of the property.Read more about council Tax in our glossary page.
- Band: D
- PARKINGDetails of how and where vehicles can be parked, and any associated costs.Read more about parking in our glossary page.
- Garage,Driveway
- GARDENA property has access to an outdoor space, which could be private or shared.
- Yes
- ACCESSIBILITYHow a property has been adapted to meet the needs of vulnerable or disabled individuals.Read more about accessibility in our glossary page.
- Ask agent

Add an important place to see how long it'd take to get there from our property listings.
__mins driving to your place
Affordability



Notes
Staying secure when looking for property
Ensure you're up to date with our latest advice on how to avoid fraud or scams when looking for property online.
Visit our security centre to find out moreDisclaimer - Property reference PEN230173. The information displayed about this property comprises a property advertisement. Rightmove.co.uk makes no warranty as to the accuracy or completeness of the advertisement or any linked or associated information, and Rightmove has no control over the content. This property advertisement does not constitute property particulars. The information is provided and maintained by H&H Land & Estates, Penrith. Please contact the selling agent or developer directly to obtain any information which may be available under the terms of The Energy Performance of Buildings (Certificates and Inspections) (England and Wales) Regulations 2007 or the Home Report if in relation to a residential property in Scotland.
*This is the average speed from the provider with the fastest broadband package available at this postcode. The average speed displayed is based on the download speeds of at least 50% of customers at peak time (8pm to 10pm). Fibre/cable services at the postcode are subject to availability and may differ between properties within a postcode. Speeds can be affected by a range of technical and environmental factors. The speed at the property may be lower than that listed above. You can check the estimated speed and confirm availability to a property prior to purchasing on the broadband provider's website. Providers may increase charges. The information is provided and maintained by Decision Technologies Limited. **This is indicative only and based on a 2-person household with multiple devices and simultaneous usage. Broadband performance is affected by multiple factors including number of occupants and devices, simultaneous usage, router range etc. For more information speak to your broadband provider.