Sherborne Road, Yeovil, Somerset, BA21

- PROPERTY TYPE
Detached
- BEDROOMS
4
- BATHROOMS
2
- SIZE
Ask agent
- TENUREDescribes how you own a property. There are different types of tenure - freehold, leasehold, and commonhold.Read more about tenure in our glossary page.
Freehold
Key features
- Detached Family Home
- Four Double Bedrooms
- Master En-suite
- Detached Annex
- Landscaped Rear Garden
- Swimming Pool
- Beautifully Presented Throughout
- Countryside Views
- Off Road Parking
Description
Description:
Towers Wills welcome to the market a truly individual four-bedroom home offering almost 2,000 sq ft of beautifully presented accommodation, superbly renovated and styled throughout. The property combines impressive family living with an exceptional landscaped rear garden, featuring a swimming pool, multiple entertaining areas and a versatile detached annex with studio, shower room and kitchenette. With parking to the rear, countryside views and walks beyond, yet within easy reach of Yeovil town centre and the A30 towards Sherborne, this is a rare and exciting home offering a lifestyle that is anything but ordinary.
Accommodation:
An Exceptional Individual Home Designed for Family Life, Entertaining & Enjoying the Outdoors. A home that feels special and must be viewed!
Accommodation:
Beautifully renovated, significantly improved and meticulously presented by the current owners, this remarkable four-bedroom home offers an exciting blend of character, contemporary style and exceptional outdoor living. Approaching almost 2,000 sq ft, it is a substantial family home, yet it is the individuality and attention to detail that makes it truly special.
From the moment you step inside, there is a wonderful sense that this is a home designed to be enjoyed.
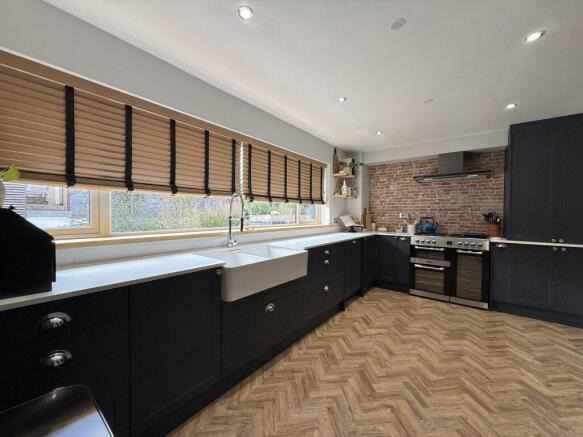
At the centre of the property is a stunning contemporary kitchen, combining dark cabinetry with crisp white quartz worktops and a traditional twin Belfast-style sinks. There is space for a range cooker, American-style fridge/freezer and integrated dishwasher, while the beautiful herringbone flooring and feature archway add warmth and character.
The kitchen flows naturally into the utility room, making the practical side of family life equally well catered for.
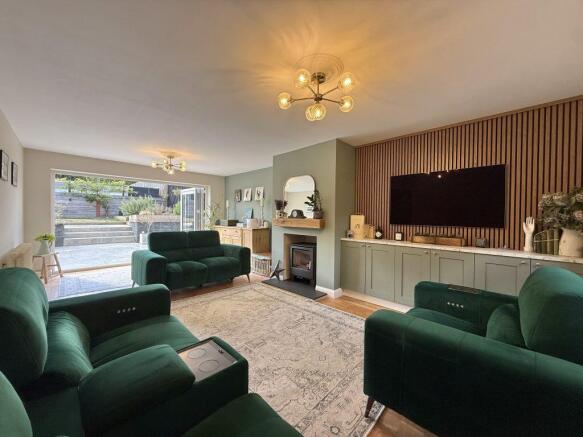
The living room is a wonderfully inviting space with bi-fold doors and a wood-burning stove creates a cosy focal point for winter evenings, while exposed floorboards and bespoke built-in cabinetry add warmth and individuality.
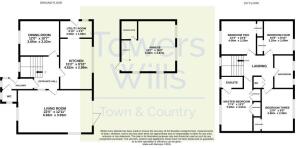
Upstairs, four genuine double bedrooms provide plenty of space for family and guests, with built-in wardrobes to all bedrooms.
The principal bedroom enjoys its own stylish en suite, while the main bathroom is another example of the home's distinctive design approach. A freestanding bath, separate shower and combination of pink wall tiling, dark wood panelling and lighter walls create a room that feels more boutique hotel than conventional family bathroom
Outside:
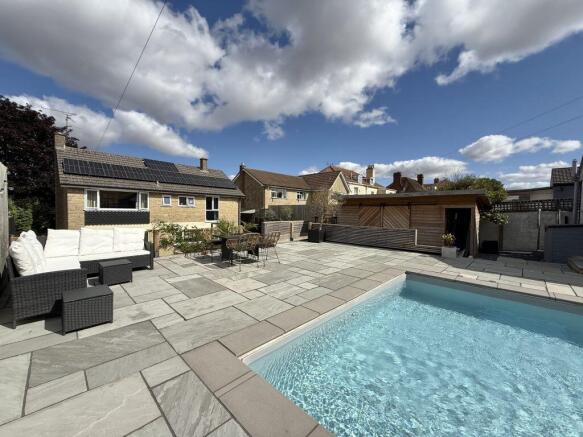
The rear garden is carefully landscaped and divided into a series of spaces, it has an almost Mediterranean feel, with extensive paved and pressed-concrete style areas, dwarf walls, raised shrub planters, sleeper borders, lawn and multiple seating areas.
A potting shed and substantial storage shed, both complemented by power and lighting, add practicality, while exterior lighting and power points make the garden just as enjoyable once the sun goes down.
The swimming pool is positioned beautifully within the garden and surrounded by extensive paved and patio areas; it is the feature that transforms this already exceptional outside space into something truly extraordinary.
Annex:
Adding another dimension to this unique home is the detached garden annex.
Currently used as a beauty therapy studio, it is an incredibly versatile space with its own private entrance, rear windows, power and lighting, together with a shower room and kitchenette.
For the new owners, it could continue as a professional studio or home business, become a creative workspace, gym, hobby room or simply provide additional accommodation for family and guests. Any uses would be subject to the required planning permissions.
Situation:
Despite its generous accommodation and exceptional garden, the property is remarkably convenient.
Sherborne Road is within easy walking distance of Yeovil town centre, placing shops, cafés, restaurants and everyday amenities close at hand, while the A30 provides an excellent route towards Sherborne and beyond.
Perhaps best of all, countryside walks are available almost from the doorstep, with open fields and far-reaching views immediately beyond the rear garden.
A beautifully designed four-bedroom family home, an incredible landscaped garden, private swimming pool, versatile annex, generous entertaining spaces and countryside beyond — all within easy reach of the town centre.
Truly individual, exceptionally presented and quite simply a one-off. This is a home that needs to be seen to fully appreciate everything it has to offer.
Brochures
Brochure 1- COUNCIL TAXA payment made to your local authority in order to pay for local services like schools, libraries, and refuse collection. The amount you pay depends on the value of the property.Read more about council Tax in our glossary page.
- Band: F
- PARKINGDetails of how and where vehicles can be parked, and any associated costs.Read more about parking in our glossary page.
- Driveway
- GARDENA property has access to an outdoor space, which could be private or shared.
- Private garden
- ACCESSIBILITYHow a property has been adapted to meet the needs of vulnerable or disabled individuals.Read more about accessibility in our glossary page.
- Ask agent
Sherborne Road, Yeovil, Somerset, BA21

Add an important place to see how long it'd take to get there from our property listings.
__mins driving to your place
Affordability


Notes
Staying secure when looking for property
Ensure you're up to date with our latest advice on how to avoid fraud or scams when looking for property online.
Visit our security centre to find out moreDisclaimer - Property reference 48059. The information displayed about this property comprises a property advertisement. Rightmove.co.uk makes no warranty as to the accuracy or completeness of the advertisement or any linked or associated information, and Rightmove has no control over the content. This property advertisement does not constitute property particulars. The information is provided and maintained by Towers Wills, Yeovil. Please contact the selling agent or developer directly to obtain any information which may be available under the terms of The Energy Performance of Buildings (Certificates and Inspections) (England and Wales) Regulations 2007 or the Home Report if in relation to a residential property in Scotland.
*This is the average speed from the provider with the fastest broadband package available at this postcode. The average speed displayed is based on the download speeds of at least 50% of customers at peak time (8pm to 10pm). Fibre/cable services at the postcode are subject to availability and may differ between properties within a postcode. Speeds can be affected by a range of technical and environmental factors. The speed at the property may be lower than that listed above. You can check the estimated speed and confirm availability to a property prior to purchasing on the broadband provider's website. Providers may increase charges. The information is provided and maintained by Decision Technologies Limited. **This is indicative only and based on a 2-person household with multiple devices and simultaneous usage. Broadband performance is affected by multiple factors including number of occupants and devices, simultaneous usage, router range etc. For more information speak to your broadband provider.