
West Bradley, Glastonbury, Somerset, BA6

- PROPERTY TYPE
Detached
- BEDROOMS
4
- BATHROOMS
3
- SIZE
Ask agent
- TENUREDescribes how you own a property. There are different types of tenure - freehold, leasehold, and commonhold.Read more about tenure in our glossary page.
Freehold
Key features
- Detached, extended period house
- Close to West Pennard and Baltonsborough
- Wonderful outlook across neighbouring countryside and Glastonbury Tor
- Kitchen/dining room, home office and two reception rooms
- Adjoining studio, utility room and downstairs shower room
- Four bedrooms, family bathroom and en-suite
- Extensive parking, garage and outbuilding
- Fantastic gardens with a total plot of 0.64 acre
- Viewings by appointment
Description
of Glastonbury Tor. EPC Rating F.
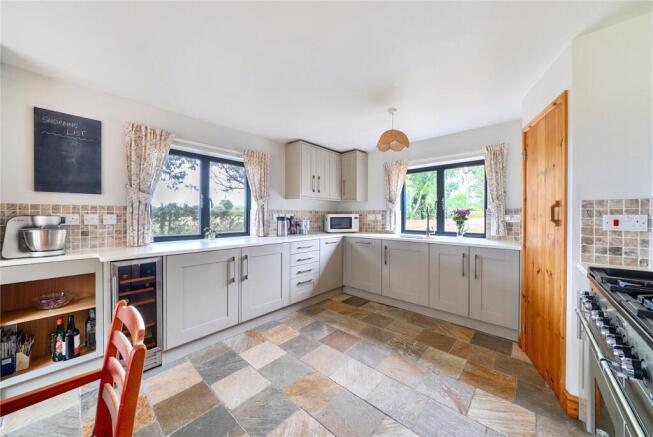
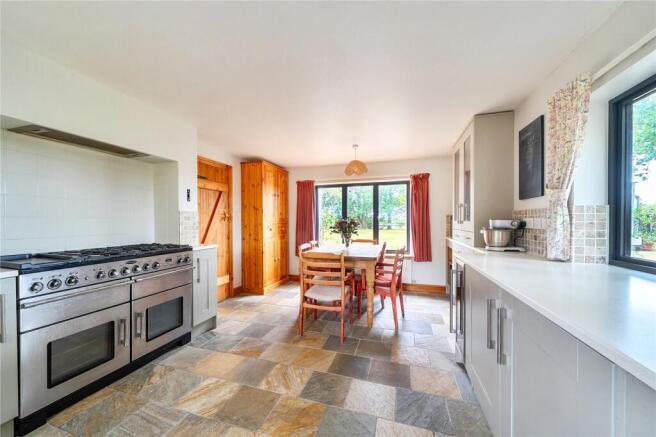
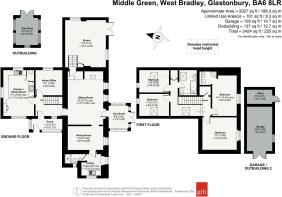
The property is entered via a glazed porch, providing space for shoes and boots. A newly fitted composite door then leads through to the hall, which incorporates the staircase to the first floor accommodation and a tiled floor. To the left of the hall is the kitchen/breakfast room; a spacious, triple-aspect room offering a range of fitted floor and wall units and attractive Corian work surfaces. Within the kitchen there is an integrated Bosch dishwasher and under-counter fridge, a wine cooler and an AEG under-counter freezer. In addition, there is space for a table and chairs, as well as for a freestanding range cooker (the existing is available by separate negotiation). Adjoining the kitchen is a home office, ideal for those who need space to work from home or study.
Offering versatility, the home office is large enough to also be utilised as a further reception room or playroom. Across the hall, the main sitting room is finely-proportioned, with two south-facing double glazed windows with window seats overlooking the gardens. An impressive Blue Lias inglenook fireplace with an inset wood burning stove provides a superb focal point at one end of the room. An inner door from the sitting room then opens to a small series of steps, which give access to a particularly useful dual-aspect studio. Currently used as a workshop, this would be the perfect hobby space and includes a set of external patio doors. The sitting room continues through to a fully glazed oak sun room, with double doors opening to the garden, and also through to a separate dining room. Accessed off the dining room is a utility room, offering a further sink and plumbing/space for a washing machine and a tumble dryer. There is also a ground floor shower room with a WC and a wash hand basin.
On the first floor, a roomy landing includes a skylight window, a built-in storage cupboard and an airing cupboard housing the hot water cylinder. There are four bedrooms upstairs, all of which benefit from a wonderful rural outlook. One of the double bedrooms is fitted with a modern en-suite shower room. Completing the accommodation is a well-appointed family bathroom.
OUTSIDE
Set within a generous plot measuring approx. 0.64 acre, Middle Green offers excellent outside space, ideal for families and green-fingered purchasers. A stone chipped driveway, which is edged with railway sleepers, leads down to a designated parking area, providing off-road parking for several vehicles, as well as offering plenty of room to turn. Within the parking area is a timber garage, which has power and an adjoining store to the rear.
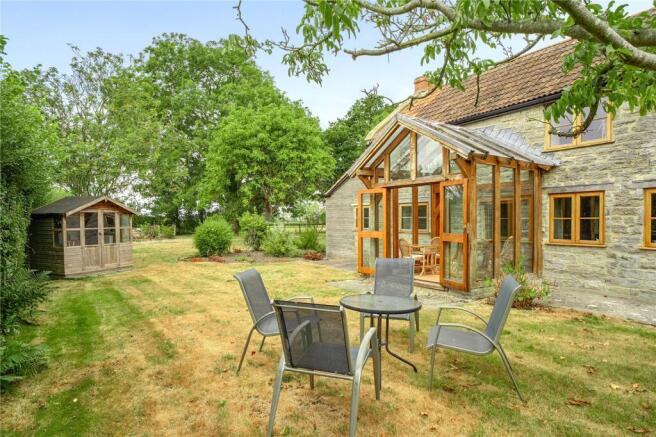
At the front of the plot is an area of orchard with a variety of established fruit trees. The gardens are undoubtedly one of the main selling points of the property, with the main lawn on the opposite side of the house. Enclosed by fencing, hedging and incorporating a selection of mature trees, this principal area of garden enjoys a remarkable outlook taking in Glastonbury Tor in the distance. In addition, this part of the property includes a detached red brick outbuilding, a greenhouse and a vegetable plot.
On the south side of the house, a further section of garden, also laid to lawn, provides a sunny and private place for outdoor seating – ideal for entertaining, with direct access from the sun room.
West Bradley is a small rural hamlet located just four miles southeast of Glastonbury, between the sought-after villages of West Pennard and Baltonsborough. West Pennard is well known for its highly regarded primary school and other local facilities including a very lively and active village hall, church and a fantastic pub. The thriving village of Baltonsborough also offers a village shop, a pub, a church, an active village hall (which hosts a wide variety of weekly activities and events) and a primary school. In addition, there is a village play park only 1.5 miles from the property.
The market town of Glastonbury is known for the Tor - its most iconic landmark. Steeped in history, medieval Glastonbury is a designated conservation area that clusters around the evocative ruins of the Abbey. The town offers a wide variety of amenities with a bustling High Street, an eclectic variety of independent shops, as well as two major supermarkets and other well-known branded stores. There is schooling to cater for infants through to secondary, with higher education available at nearby Strode College in Street. The property is ideally located for both Millfield Prep and Senior Schools, which are both within easy reach.
Brochures
Particulars- COUNCIL TAXA payment made to your local authority in order to pay for local services like schools, libraries, and refuse collection. The amount you pay depends on the value of the property.Read more about council Tax in our glossary page.
- Band: E
- PARKINGDetails of how and where vehicles can be parked, and any associated costs.Read more about parking in our glossary page.
- Garage,Driveway,Off street
- GARDENA property has access to an outdoor space, which could be private or shared.
- Yes
- ACCESSIBILITYHow a property has been adapted to meet the needs of vulnerable or disabled individuals.Read more about accessibility in our glossary page.
- Ask agent
West Bradley, Glastonbury, Somerset, BA6

Add an important place to see how long it'd take to get there from our property listings.
__mins driving to your place
Affordability

Notes
Staying secure when looking for property
Ensure you're up to date with our latest advice on how to avoid fraud or scams when looking for property online.
Visit our security centre to find out moreDisclaimer - Property reference WEL260163. The information displayed about this property comprises a property advertisement. Rightmove.co.uk makes no warranty as to the accuracy or completeness of the advertisement or any linked or associated information, and Rightmove has no control over the content. This property advertisement does not constitute property particulars. The information is provided and maintained by Greenslade Taylor Hunt, Wells. Please contact the selling agent or developer directly to obtain any information which may be available under the terms of The Energy Performance of Buildings (Certificates and Inspections) (England and Wales) Regulations 2007 or the Home Report if in relation to a residential property in Scotland.
*This is the average speed from the provider with the fastest broadband package available at this postcode. The average speed displayed is based on the download speeds of at least 50% of customers at peak time (8pm to 10pm). Fibre/cable services at the postcode are subject to availability and may differ between properties within a postcode. Speeds can be affected by a range of technical and environmental factors. The speed at the property may be lower than that listed above. You can check the estimated speed and confirm availability to a property prior to purchasing on the broadband provider's website. Providers may increase charges. The information is provided and maintained by Decision Technologies Limited. **This is indicative only and based on a 2-person household with multiple devices and simultaneous usage. Broadband performance is affected by multiple factors including number of occupants and devices, simultaneous usage, router range etc. For more information speak to your broadband provider.