
Shortacres Road, Fletton, PE2

- PROPERTY TYPE
Semi-Detached
- BEDROOMS
3
- BATHROOMS
1
- SIZE
969 sq ft
90 sq m
- TENUREDescribes how you own a property. There are different types of tenure - freehold, leasehold, and commonhold.Read more about tenure in our glossary page.
Freehold
Key features
- Generous 2,282 sq ft plot with a well-proportioned 969 sq ft interior, offering excellent outdoor space and comfortable accommodation ideally suited to modern family living.
- Short onward chain, helping to facilitate a smoother transaction and potentially quicker move for buyers.
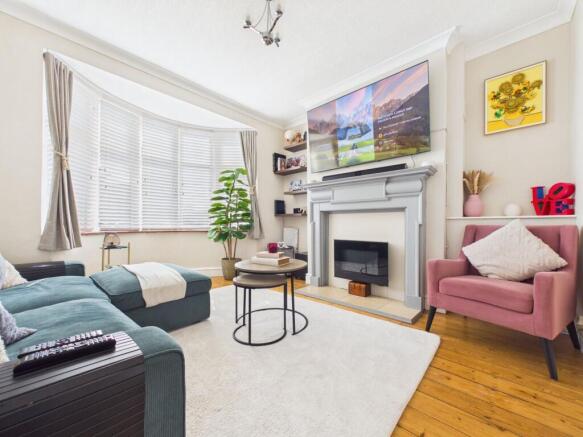
- Lounge with bay-fronted window, characterful stripped wooden flooring, and an attractive electric fireplace, creating a bright and welcoming living space.
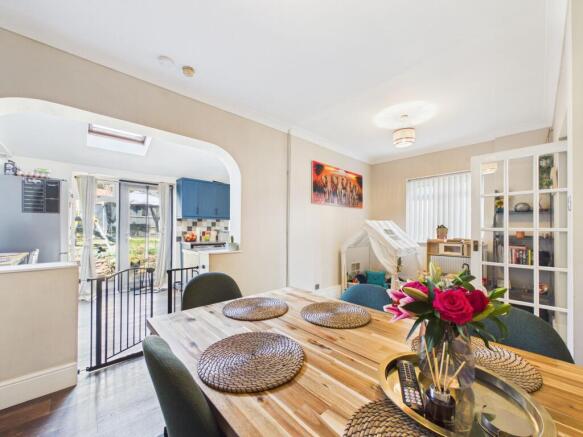
- L-shaped dining room opening into a refitted and extended kitchen/breakfast room, with French doors opening onto the rear garden, creating a bright and sociable space for modern living.
- Lean-to utility area positioned behind the garage, providing a practical space for laundry and additional storage, with convenient access to both the kitchen and rear garden.
- Two double bedrooms and one single bedroom, with bedroom two benefiting from fitted wall-to-wall wardrobes, providing excellent built-in storage and practical family accommodation.
- Downstairs cloakroom and a spacious refitted first-floor bathroom, finished to a modern standard and designed for practical family living.
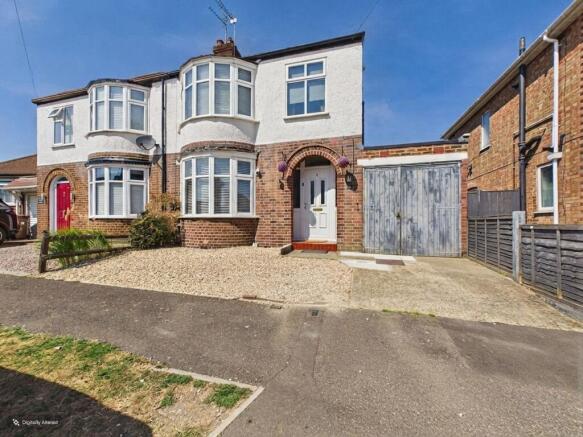
- Driveway parking and single garage, providing convenient off-road parking and useful additional storage, complemented by further on-street parking for visitors and additional vehicles.
- Potential for a loft conversion, subject to the necessary planning consents, offering scope to create additional living accommodation and add future value.
- Gas central heating and uPVC double glazing throughout, providing energy-efficient and comfortable living all year round.
Description
The rear garden is a real highlight, offering a fantastic family-friendly space with a generous lawn, perfect for children to play or for hosting summer get-togethers. Raised flower beds bordered by attractive stone retaining walls bring colour and charm, while mature trees and established planting provide a lovely backdrop and a good degree of privacy. There’s a pathway leading through the garden to a covered seating area (pergola), creating an inviting spot for relaxing or entertaining guests whatever the weather. The garden is fully enclosed with fencing, ensuring a safe and secure environment for both children and pets. To the front, you’ll find driveway parking and a single garage, offering convenient off-road parking and extra storage, with plenty of additional on-street parking available for visitors. This outdoor space truly complements the home, offering a blend of practicality and enjoyment for the whole family.
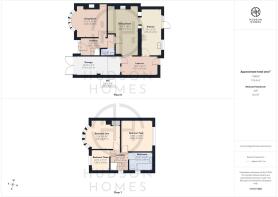
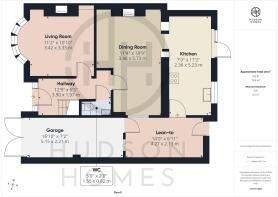
Hallway
3.9m x 1.97m
Cloakroom
1.55m x 0.82m
Living Room
3.42m x 3.33m
Dining Room
5.73m x 3.46m
Kitchen/Breakfast
5.23m x 2.36m
Lean-to
4.27m x 2.13m
Landing
2.07m x 1.53m
Bedroom One
4.08m x 3.26m
Bedroom Two
3.69m x 3.67m
Bedroom Three
2.43m x 2.09m
Bathroom
2.69m x 2.09m
Garden
The rear garden is a fantastic family space, enjoying a generous lawned area ideal for children to play and outdoor entertaining. Raised flower beds with attractive stone retaining walls add character and colour, while mature trees and established planting provide a pleasant backdrop and a good degree of privacy. A pathway leads through the garden to a covered seating area/pergola, creating the perfect spot for relaxing or entertaining guests. Fully enclosed by fencing, the garden offers a safe and secure environment for families and pets alike.
Parking - Garage
Driveway parking and single garage, providing convenient off-road parking and useful additional storage, complemented by further on-street parking for visitors and additional vehicles.
Disclaimer
These property particulars are provided in good faith and are intended as a general guide only. Whilst every effort has been made to ensure the accuracy of the information contained herein, no warranty or representation is given as to its correctness, completeness or suitability. Prospective purchasers or tenants should not rely solely on these particulars and are advised to satisfy themselves by inspection, survey and independent professional advice as to all matters relating to the property.
Measurements, floor plans, maps, photographs and descriptions are for illustrative purposes only and may not be to scale. Fixtures, fittings, services and appliances referred to in these particulars have not been tested by the agent and no guarantee is given as to their condition or working order.
In some cases, photographs, virtual images or marketing materials may have been digitally enhanced, edited or virtually staged using artificial intelligence (AI) or other digital technology to demo...
- COUNCIL TAXA payment made to your local authority in order to pay for local services like schools, libraries, and refuse collection. The amount you pay depends on the value of the property.Read more about council Tax in our glossary page.
- Band: B
- PARKINGDetails of how and where vehicles can be parked, and any associated costs.Read more about parking in our glossary page.
- Garage
- GARDENA property has access to an outdoor space, which could be private or shared.
- Private garden
- ACCESSIBILITYHow a property has been adapted to meet the needs of vulnerable or disabled individuals.Read more about accessibility in our glossary page.
- Ask agent
Energy performance certificate - ask agent
Shortacres Road, Fletton, PE2

Add an important place to see how long it'd take to get there from our property listings.
__mins driving to your place
Affordability


Notes
Staying secure when looking for property
Ensure you're up to date with our latest advice on how to avoid fraud or scams when looking for property online.
Visit our security centre to find out moreDisclaimer - Property reference b4c21b23-8dda-4f15-8252-431e15b5620b. The information displayed about this property comprises a property advertisement. Rightmove.co.uk makes no warranty as to the accuracy or completeness of the advertisement or any linked or associated information, and Rightmove has no control over the content. This property advertisement does not constitute property particulars. The information is provided and maintained by Hudson Homes Estate Agents Ltd, Yaxley. Please contact the selling agent or developer directly to obtain any information which may be available under the terms of The Energy Performance of Buildings (Certificates and Inspections) (England and Wales) Regulations 2007 or the Home Report if in relation to a residential property in Scotland.
*This is the average speed from the provider with the fastest broadband package available at this postcode. The average speed displayed is based on the download speeds of at least 50% of customers at peak time (8pm to 10pm). Fibre/cable services at the postcode are subject to availability and may differ between properties within a postcode. Speeds can be affected by a range of technical and environmental factors. The speed at the property may be lower than that listed above. You can check the estimated speed and confirm availability to a property prior to purchasing on the broadband provider's website. Providers may increase charges. The information is provided and maintained by Decision Technologies Limited. **This is indicative only and based on a 2-person household with multiple devices and simultaneous usage. Broadband performance is affected by multiple factors including number of occupants and devices, simultaneous usage, router range etc. For more information speak to your broadband provider.