
Fordley Road, Middleton, Saxmundham, Suffolk, IP17

- PROPERTY TYPE
Detached
- BEDROOMS
7
- BATHROOMS
3
- SIZE
4,295 sq ft
399 sq m
- TENUREDescribes how you own a property. There are different types of tenure - freehold, leasehold, and commonhold.Read more about tenure in our glossary page.
Freehold
Key features
- Grade II Listed farmhouse with beautifully presented accommodation
- Set within beautiful grounds, which extend to seven acres
- Situated in a rural location along a no-through road
- Excellent range of historic and modern outbuildings
- 17 acres of additional land can be purchased via separate negotiation
- EPC Rating = F
Description
Description
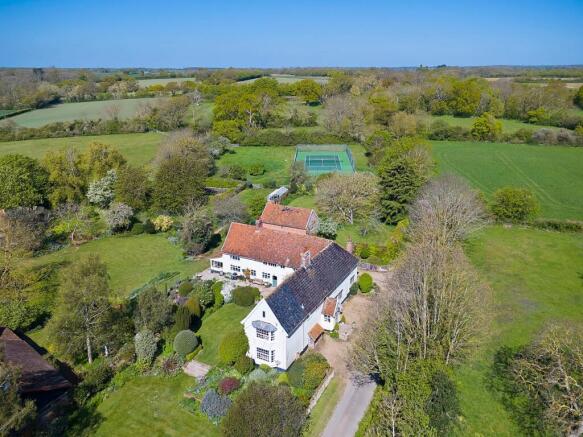
Fordley Hall is a Grade II Listed farmhouse. It is believed that from the carvings on principal beams in the hall/dining room, that the original hall dates back to 1478 with both wings extended in the late 1960s. The house is of timber frame construction with rendered elevations under a paintiled roof. The substantial house extends to some 4,295 sq.ft arranged over two floors plus a cellar.
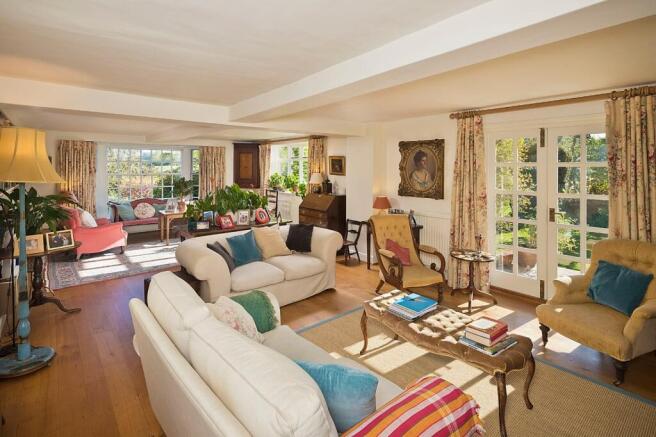
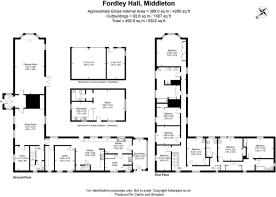
The front door opens in to a porch and inner hallway where there are two reception rooms beyond; the drawing room and dining room. The dual aspect drawing room enjoys views over the gardens, buildings and farmland and has French doors opening onto the terrace. At one end is an open fireplace and store cupboard. The dining room is dual aspect with windows to the front and rear of the property. It has exposed timbers and an inglenook fireplace with bressummer beam above which is home to a woodburning stove. A door leads to a study and also an inner lobby where the first of two staircases rise to the first floor landing. Off this is a cloakroom with WC and handwash basin and access to the cellar. From the dining room, a hallway leads to the farmhouse kitchen/breakfast room. This has low-level wall units and a large stainless sink with drainers. There is a four oven duck egg blue oil fired Aga and also an electric oven and electric hob. The kitchen windows overlook the terrace. A second set of stairs rise to the first floor landing and as well as a door into the boot room, there are also doors to the butler’s pantry and the large larder. The utility room has a stainless steel sink and space and plumbing for a washing machine and tumble dryer. There is an oil-fired boiler, a store cupboard and a further cloakroom with WC. The boot room has wall to wall windows overlooking the gardens and a door to the driveway. The first floor landing has windows to two elevations, one of two airing cupboards with a hot water cylinder and doors to the bedrooms and bathroom. The principal bedroom is dual aspect and has a bay window overlooking the barns and agricultural land beyond. This has fitted wardrobes and drawers and a door to an en-suite bathroom/dressing room that comprises a bath, two handwash basins, WC, shower and airing cupboard with a hot water cylinder. The six further first floor bedrooms can all be used as doubles and have attractive period features such as exposed timbers. There are two family bathrooms, both of which have baths, handwash basins and WCs, and one with a shower above the bath.
Fordley Hall is approached from Littlemoor Road which is a no-through road, via a shingled drive providing off-road parking. From here there is access to a redbrick building that comprises two open fronted garages and a workshop. Above the garages/workshop is the impressive studio. This has been refurbished in recent years and is used as the farm office. Inside it has a kitchenette with high and low-level wall units, an integrated dishwasher, electric oven, hob and stainless steel sink. In addition, there is a shower room with WC, handwash basin and shower. The studio has electric heating and subject to the normal consents, would be ideal as an annexe or holiday let.
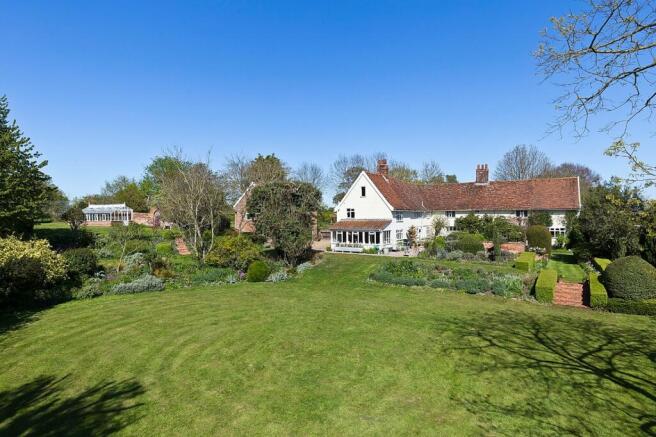
The gardens are predominately to the south and west of the house and there is a substantial sandstone terrace beyond which are beds and topiary leading down to a lower-level lawn where there is also a pond and a useful store and mower shed. Adjacent to the studio is a partly walled garden attached to which is a timber framed greenhouse. Beyond is an enclosed vegetable garden and also a meadow. Here there is an excellent hard tennis court with retractable lighting. A five bar gate leads to an additional meadow which is enclosed by mature trees and hedges and contains a large pond. Adjacent to this is a horse paddock which is fenced and has direct access to the yard and buildings.
Adjacent to the house and its grounds is a yard and buildings, which have excellent independent access from the lane. There is substantial concrete hardstanding off which are the numerous modern and traditional buildings including silos. The outbuildings include a Timber Frame Suffolk Barn, Dutch Barn, a further barn, which is used as the shoot dining room and is inclusive of a cloakroom with WC and handwash basin, and separate kitchen area, with first floor storage above. There is also a garage and games room, a separate cloakroom and additional stores. There are also three large stables each of approximately 15’ square, along with a triple bay cart lodge, store/tack room, which is divided into sections including kennels, stores and tack room. Completing the outbuildings is a grain store, which is of steel portal frame construction and contains a drying floor.
Location
Fordley Hall is situated in a pleasant rural location along a no-through road. The property is situated within the Parish of Middleton with the village centre itself being approximately one mile. The village of Middleton benefits from a public house, a primary school, a garage and children’s nursery.
The village is well located for access to the Heritage Coast at the popular villages of Southwold, Walberswick, Dunwich, Thorpeness and Aldeburgh and also popular nature reserves such as Minsmere, located just to the north of Westleton.
There is a wide range of sporting facilities in the area with a number of good golf courses within easy reach as well as sailing on the rivers Alde and Deben.
The nearby town of Saxmundham provides a range of day to day facilities including a bank, two supermarkets, a high street with a variety of shops and a train station with access to London via Ipswich. Snape, the home of the Aldeburgh Music Festival at Snape Maltings is within easy reach. Ipswich is the country town of Suffolk and has a mainline rail service to London taking from 65 minutes.
Square Footage: 4,295 sq ft
Acreage: 7 Acres
Additional Info
Mains electricity with one supply serving the house and buildings
Water via a private well
Private drainage system (whilst it is understood that the septic tank works in a very satisfactory manner, it is unlikely to comply with the modern General Binding Rules. Therefore a buyer should budget to install a sewage treatment plant and this has been taken into account within the guide price)
110 PV panels along with Tesla batteries and with a capacity of 24.75kwp. The FIT tariff is 12.57p and the two Tesler Power wall batteries with a 13.5kW capacity
17 acres of additional land can me purchased via separate negotiation
Agent Note: Whilst the property sits in a particularly pleasant rural location, it should be noted that the Sizewell C Link road is being constructed in the vicinity and whilst some distance from the house and buildings, interested parties may wish to study the plans which are within the public domain or available from the Agent
Brochures
Web Details- COUNCIL TAXA payment made to your local authority in order to pay for local services like schools, libraries, and refuse collection. The amount you pay depends on the value of the property.Read more about council Tax in our glossary page.
- Band: G
- PARKINGDetails of how and where vehicles can be parked, and any associated costs.Read more about parking in our glossary page.
- Yes
- GARDENA property has access to an outdoor space, which could be private or shared.
- Yes
- ACCESSIBILITYHow a property has been adapted to meet the needs of vulnerable or disabled individuals.Read more about accessibility in our glossary page.
- Ask agent
Fordley Road, Middleton, Saxmundham, Suffolk, IP17

Add an important place to see how long it'd take to get there from our property listings.
__mins driving to your place
Affordability


Notes
Staying secure when looking for property
Ensure you're up to date with our latest advice on how to avoid fraud or scams when looking for property online.
Visit our security centre to find out moreDisclaimer - Property reference IPS120153. The information displayed about this property comprises a property advertisement. Rightmove.co.uk makes no warranty as to the accuracy or completeness of the advertisement or any linked or associated information, and Rightmove has no control over the content. This property advertisement does not constitute property particulars. The information is provided and maintained by Savills, Suffolk. Please contact the selling agent or developer directly to obtain any information which may be available under the terms of The Energy Performance of Buildings (Certificates and Inspections) (England and Wales) Regulations 2007 or the Home Report if in relation to a residential property in Scotland.
*This is the average speed from the provider with the fastest broadband package available at this postcode. The average speed displayed is based on the download speeds of at least 50% of customers at peak time (8pm to 10pm). Fibre/cable services at the postcode are subject to availability and may differ between properties within a postcode. Speeds can be affected by a range of technical and environmental factors. The speed at the property may be lower than that listed above. You can check the estimated speed and confirm availability to a property prior to purchasing on the broadband provider's website. Providers may increase charges. The information is provided and maintained by Decision Technologies Limited. **This is indicative only and based on a 2-person household with multiple devices and simultaneous usage. Broadband performance is affected by multiple factors including number of occupants and devices, simultaneous usage, router range etc. For more information speak to your broadband provider.