
Park Lane, Lower Brynamman, Ammanford, Neath Port Talbot, SA18

- PROPERTY TYPE
Detached
- BEDROOMS
3
- BATHROOMS
4
- SIZE
Ask agent
- TENUREDescribes how you own a property. There are different types of tenure - freehold, leasehold, and commonhold.Read more about tenure in our glossary page.
Freehold
Key features
- Individually designed three-storey detached residence
- Idyllic location with stunning countryside views
- Spectacular open-plan kitchen/living space with apex glazing
- Bi-fold doors opening onto beautifully landscaped gardens
- Three double bedrooms, all with en-suite facilities
- Detached annexe with bathroom and electricity supply
- Swimming pool, hot tub and raised composite decking
- Solar panels, battery storage and integrated garage/gym
Description
Nestled within an idyllic setting and enjoying stunning countryside views, this individually designed three-storey residence offers an exceptional blend of luxury, space and contemporary living. Meticulously crafted and finished to an outstanding standard throughout, this impressive home provides beautifully appointed accommodation with premium fixtures and fittings at every turn.
The heart of the home is undoubtedly the spectacular open-plan kitchen, dining and family space. Flooded with natural light through a breathtaking apex floor-to-ceiling glazed feature window and bi-folding doors, this stunning room seamlessly connects the interior to the beautifully landscaped rear garden while making the most of the magnificent views beyond. Designed for both entertaining and family living, the kitchen is complemented by high-quality cabinetry and premium finishes.
Throughout the property, attention to detail is evident with features including oak flooring, oak internal doors and underfloor heating, creating a luxurious and welcoming atmosphere.
The accommodation comprises three generous double bedrooms, each benefiting from its own contemporary en-suite bathroom, offering comfort and privacy for family members and guests alike.
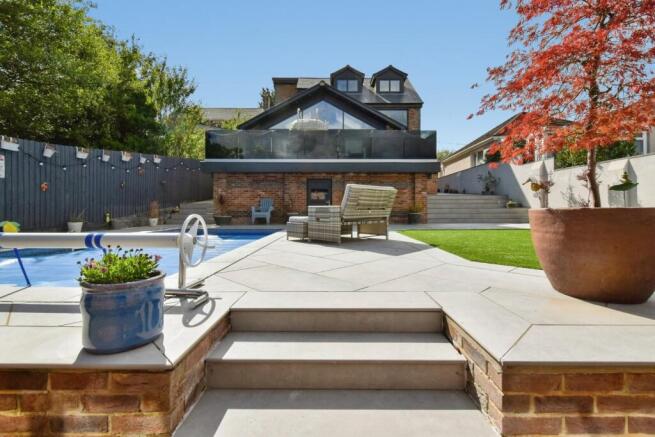
Externally, the property continues to impress. The landscaped rear garden has been thoughtfully designed to create the ultimate outdoor retreat, featuring porcelain-tiled terraces, a swimming pool with resistance training system, raised composite decking with a built-in hot tub, and stylish glass balustrading, all perfectly positioned to enjoy the surrounding views.
Further enhancing the property's versatility is a superb one-room annexe complete with electricity supply and bathroom facilities, providing ideal accommodation for guests, a home office or potential multi-generational living.
The integrated garage is currently utilised as a gym, whilst the property also benefits from solar panels and battery storage, helping to improve energy efficiency and reduce running costs.
A rare opportunity to acquire a distinctive and beautifully designed home in a sought-after location, offering an exceptional lifestyle both inside and out.
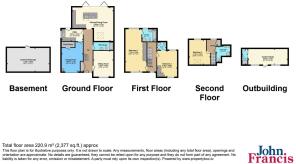
Entrance Hall
Enter via a composite door to the front elevation with side screen, oak flooring, underfloor heating, three ceiling lights, stairs to 1st floor with glass balustrade, storage cupboard with two oak doors, oak door with glass panel leading into
Sitting Room
Oak flooring with underfloor heating, double glazed window to the front, ceiling light.
Wet room
Wall to ceiling tiles, integrated WC and wash hand basin with mixer tap on vanity unit, spotlights to ceiling, skylight to side elevation, anti-slip resin flooring.
Kitchen and Dining Living Area
Compromising of a contemporary fitted kitchen with integrated double electric eye-level oven, integrated fridge and freezer, integrated dishwasher, breakfast island with storage and inset double ceramic sink with mixer tap and drainer, induction hob, granite worktop, porcelain tiled flooring with under floor heating, spotlights to ceiling, three skylights to vaulted ceiling, Apex glass window to the rear, 6 metre bi-folding doors to an external raised composite decking area.
Utility Room
Base units with granite worktop over, inset stainless steel sink with mixer and drainer, plumbing for washing machine, space for tumble dryer, oak flooring with under flooring heating, double glazed window to the side, double glazed door to the rear, oak door leading into:-
Garage
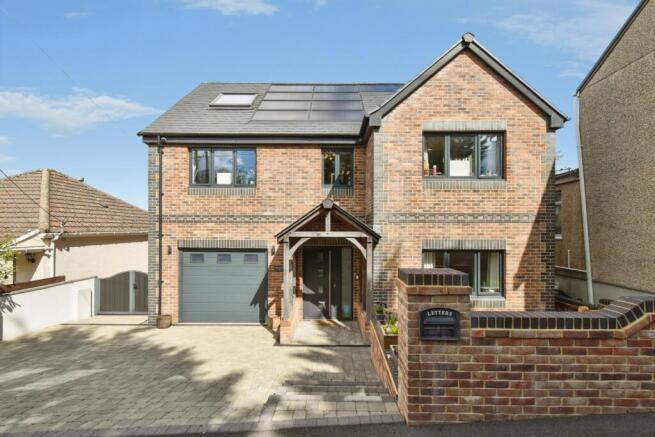
Currently used as a gym. Electric up and over roller shutter, sent to ceiling light, batteries for solar, fixtures and fittings for solar panels and 10KW storage battery, CCTV and ground source heat pump equipment cabinet.
First Floor Landing
Double glazed window to the front elevation, two centre ceiling oats, carpeted flooring, stairs to 2nd floor with glass of balustrade, oak door leading into:-
Bedroom One
Double glaze window to the front and rear, built-in storage units, carpeted flooring, three contemporary ceiling lights, floor to ceiling built in wardrobes, underfloor heating, door into:-
Ensuite
A four piece suite comprising of a corner shower with glass screen, low level wc, a ceramic bowl sink on storage unit with mixer tap, double ended bath with mixer tap, tiled walls, carpeted flooring, spotlights to ceiling, underfloor heating.
Bedroom Two
Double glaze window to the front, double glaze window to the rear, carpeted flooring, centre ceiling light, built in storage and wardrobes, oak door leading into:-
Ensuite
A three-piece suite comprising of a WC, corner shower unit with glass doors, wash hand basin on unit with mixer tap, tiled walls, spotlights to ceiling.
Second Floor Landing
Double glazed window to the rear, storage in eaves, spotlights to ceiling, oak door opening into:-
Bedroom Three
Double glazed window to the rear, skylight to front, storage in eaves, carpeted flooring, underfloor heating, spotlights and ceiling lights on a vaulted ceiling.
Shower Room
A three piece suite comprising of a corner shower unit with glass doors, double ceramic sink with mixer taps on unit and tiled splashback, WC with in-built wash hand basin and mixer tap, a wall mounted towel radiator, vinyl flooring, spotlights to ceiling and a tubular skylight.
Annexe
A detached annex providing an extra reception room for the property which could be used as an office space or an additional bedroom. There is an ensuite shower room with shower unit, wash hand basin and mixer tap, WC.
Externally
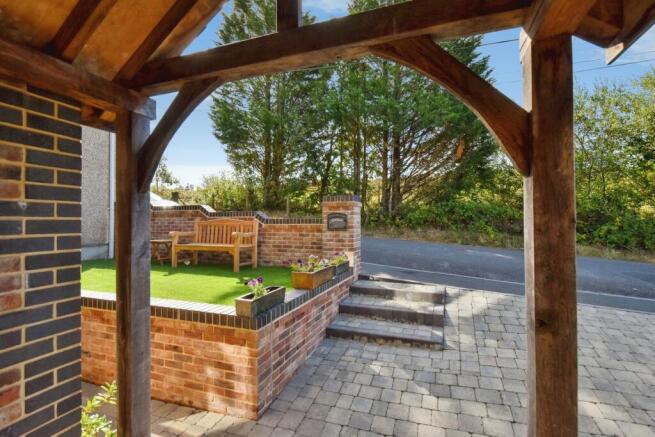
To the front of the property, there is a block-paved driveway providing off-road parking for two vehicles, leading to a garage with an electric up-and-over door. Gated side pedestrian access leads to the rear garden. The rear garden has been meticulously landscaped and features a porcelain-tiled patio area, artificial lawn (AstroTurf), a 6 metre heated swimming pool with a resistance trainer, and a raised composite decking area with an inset hot tub.
Services
The property benefits from solar panels with a 10-kW battery included. There is a ground source heat pump. Mains electric electricity and water are connected to the property.
Please note
All fixtures fittings and appliances mentioned in the above have not been tested by John Francis.
- COUNCIL TAXA payment made to your local authority in order to pay for local services like schools, libraries, and refuse collection. The amount you pay depends on the value of the property.Read more about council Tax in our glossary page.
- Band: E
- PARKINGDetails of how and where vehicles can be parked, and any associated costs.Read more about parking in our glossary page.
- Garage,Driveway,Off street,EV charging
- GARDENA property has access to an outdoor space, which could be private or shared.
- Yes
- ACCESSIBILITYHow a property has been adapted to meet the needs of vulnerable or disabled individuals.Read more about accessibility in our glossary page.
- No wheelchair access
Park Lane, Lower Brynamman, Ammanford, Neath Port Talbot, SA18

Add an important place to see how long it'd take to get there from our property listings.
__mins driving to your place
Affordability




Notes
Staying secure when looking for property
Ensure you're up to date with our latest advice on how to avoid fraud or scams when looking for property online.
Visit our security centre to find out moreDisclaimer - Property reference AXZ260290. The information displayed about this property comprises a property advertisement. Rightmove.co.uk makes no warranty as to the accuracy or completeness of the advertisement or any linked or associated information, and Rightmove has no control over the content. This property advertisement does not constitute property particulars. The information is provided and maintained by John Francis, Ammanford. Please contact the selling agent or developer directly to obtain any information which may be available under the terms of The Energy Performance of Buildings (Certificates and Inspections) (England and Wales) Regulations 2007 or the Home Report if in relation to a residential property in Scotland.
*This is the average speed from the provider with the fastest broadband package available at this postcode. The average speed displayed is based on the download speeds of at least 50% of customers at peak time (8pm to 10pm). Fibre/cable services at the postcode are subject to availability and may differ between properties within a postcode. Speeds can be affected by a range of technical and environmental factors. The speed at the property may be lower than that listed above. You can check the estimated speed and confirm availability to a property prior to purchasing on the broadband provider's website. Providers may increase charges. The information is provided and maintained by Decision Technologies Limited. **This is indicative only and based on a 2-person household with multiple devices and simultaneous usage. Broadband performance is affected by multiple factors including number of occupants and devices, simultaneous usage, router range etc. For more information speak to your broadband provider.