
Guildford Road, Runfold, Farnham, Surrey, GU10

- PROPERTY TYPE
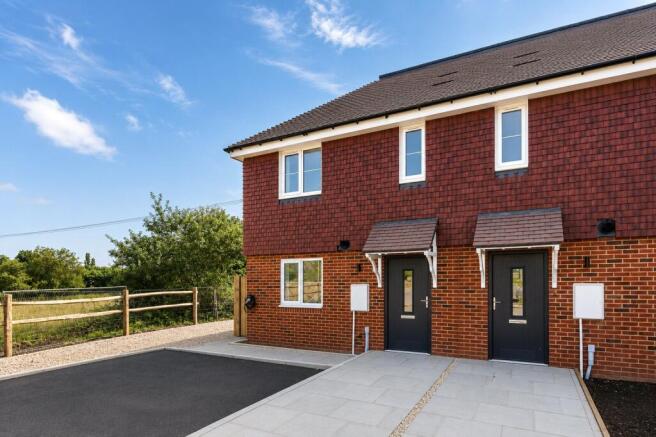
End of Terrace
- BEDROOMS
3
- BATHROOMS
2
- SIZE
996 sq ft
93 sq m
- TENUREDescribes how you own a property. There are different types of tenure - freehold, leasehold, and commonhold.Read more about tenure in our glossary page.
Ask agent
Key features
- Exclusive boutique development of just nine homes
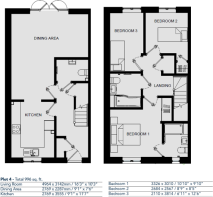
- 996 sq. ft. three-bedroom new home
- Principal bedroom with private ensuite
- Spacious 16'3" living room
- Kitchen and dining space opening onto the garden
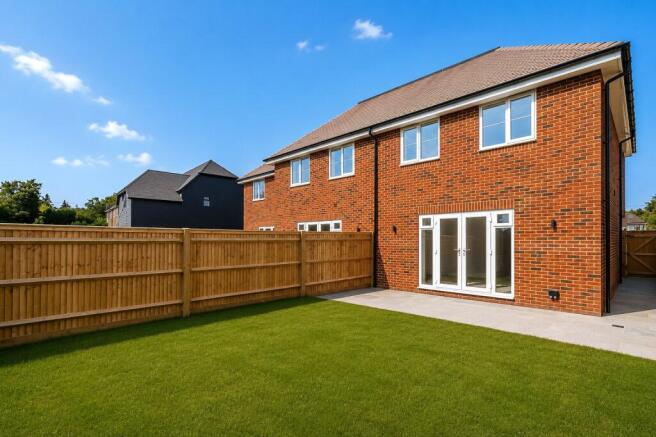
- Private rear garden for entertaining and family life
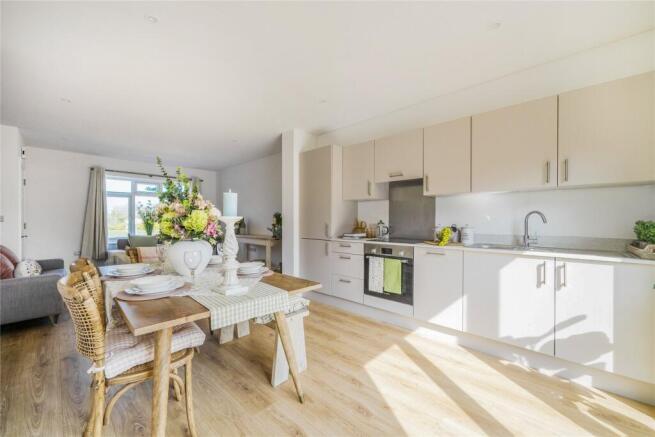
- Contemporary kitchen with integrated appliances
- Private parking and electric vehicle charging
- Peaceful Runfold village setting near Farnham
- Excellent access to the A31, A3 and wider Surrey
Description
A More Exclusive Approach to New-Build Living
Set within an intimate collection of just nine individually positioned homes, Plot 4 at Turnpike Close offers the opportunity to enjoy the comfort and efficiency of a brand-new home within a development that feels distinctly more private and considered.
Located in the Surrey village of Runfold, near Farnham, this beautifully designed three-bedroom home offers approximately 996 sq. ft. of accommodation, combining generous living space with a private garden, parking and contemporary specification.
Turnpike Close has been designed on a deliberately small scale. With only nine homes, it offers a quieter setting and a greater sense of exclusivity, complemented by the established rural character of Runfold.
The village itself is characterised by leafy lanes, mature trees and a distinctly rural feel, yet Farnham's shops, restaurants, amenities and transport connections remain within easy reach.
Step inside and the ground floor has been thoughtfully arranged around everyday living.
The 16'3" living room provides generous space to relax, while the kitchen and dining area create a sociable heart to the home. Double doors lead directly from the dining area to the rear garden, making it easy to extend everyday living outside during the warmer months.
A contemporary kitchen with integrated appliances provides a smart, practical space for cooking and entertaining, while a downstairs cloakroom completes the ground-floor accommodation.
Upstairs are three bedrooms, giving the property the flexibility increasingly sought by buyers looking for space to grow, work from home or accommodate guests.
The principal bedroom benefits from its own ensuite shower room, while bedrooms two and three are served by a contemporary family bathroom.
Outside, a private rear garden, allocated parking and EV charging add to the practicality of this low-maintenance new home.
What makes Turnpike Close particularly special is its scale.
Rather than simply offering a new house, this is an opportunity to become part of an exclusive development of just nine homes in a village setting on the edge of Farnham.
The result is a development that combines the benefits buyers want from a new home, including contemporary interiors, energy-efficient construction and low-maintenance living, with the more intimate atmosphere of a small collection.
Runfold offers an appealing balance between Surrey countryside and town convenience. Farnham's own design guidance describes the village as having a quiet, rural character, with established homes, hedgerows and mature trees forming an important part of its setting.
Nearby Farnham provides a thriving town centre with independent shops, cafés, restaurants and everyday amenities, together with a mainline railway station. Farnham Railway Station
The location also provides convenient road connections via the A31 and A3, making Turnpike Close well positioned for Farnham, Guildford and the wider Surrey area.
For families considering the area, schooling is also available nearby, including Barfield Prep School on Guildford Road in Runfold.
With the development now in its final phase, opportunities to purchase at Turnpike Close are becoming increasingly limited.
Contact Seymours Land & New Homes today to arrange your private viewing and discover Plot 4 at Turnpike Close.
Please note that some images used within the marketing of Turnpike Close may have been digitally dressed or digitally enhanced for illustrative purposes. Photography may show the Turnpike Close show home, other plots within the development or previous Maddox Homes developments and may not depict Plot 4 specifically. Fixtures, furnishings, finishes, landscaping, layouts and specification may therefore vary from those shown. Please refer to the sales team for the confirmed specification, layout and finishes applicable to Plot 4.
- COUNCIL TAXA payment made to your local authority in order to pay for local services like schools, libraries, and refuse collection. The amount you pay depends on the value of the property.Read more about council Tax in our glossary page.
- Band: TBC
- PARKINGDetails of how and where vehicles can be parked, and any associated costs.Read more about parking in our glossary page.
- Yes
- GARDENA property has access to an outdoor space, which could be private or shared.
- Yes
- ACCESSIBILITYHow a property has been adapted to meet the needs of vulnerable or disabled individuals.Read more about accessibility in our glossary page.
- Ask agent
Energy performance certificate - ask agent

Add an important place to see how long it'd take to get there from our property listings.
__mins driving to your place
Affordability


Notes
Staying secure when looking for property
Ensure you're up to date with our latest advice on how to avoid fraud or scams when looking for property online.
Visit our security centre to find out moreDisclaimer - Property reference LNH241006. The information displayed about this property comprises a property advertisement. Rightmove.co.uk makes no warranty as to the accuracy or completeness of the advertisement or any linked or associated information, and Rightmove has no control over the content. This property advertisement does not constitute property particulars. The information is provided and maintained by Seymours Estate Agents, West Byfleet. Please contact the selling agent or developer directly to obtain any information which may be available under the terms of The Energy Performance of Buildings (Certificates and Inspections) (England and Wales) Regulations 2007 or the Home Report if in relation to a residential property in Scotland.
*This is the average speed from the provider with the fastest broadband package available at this postcode. The average speed displayed is based on the download speeds of at least 50% of customers at peak time (8pm to 10pm). Fibre/cable services at the postcode are subject to availability and may differ between properties within a postcode. Speeds can be affected by a range of technical and environmental factors. The speed at the property may be lower than that listed above. You can check the estimated speed and confirm availability to a property prior to purchasing on the broadband provider's website. Providers may increase charges. The information is provided and maintained by Decision Technologies Limited. **This is indicative only and based on a 2-person household with multiple devices and simultaneous usage. Broadband performance is affected by multiple factors including number of occupants and devices, simultaneous usage, router range etc. For more information speak to your broadband provider.