East Budleigh , Budleigh Salterton

- PROPERTY TYPE
Cottage
- BEDROOMS
3
- BATHROOMS
3
- SIZE
Ask agent
- TENUREDescribes how you own a property. There are different types of tenure - freehold, leasehold, and commonhold.Read more about tenure in our glossary page.
Freehold
Key features
- Living room with exposed ceiling beams & inglenook fireplace
- Separate dining room
- Kitchen breakfast room
- 3 Well proportioned bedrooms - two with en-suite shower rooms
- Family bathroom
- Gas central heating
- Pretty front courtyard garden & sunny Mediterranean style rear courtyard garden
- Private off road parking space
- Large brick outbuilding divided into three individual rooms
- No onward chain
Description
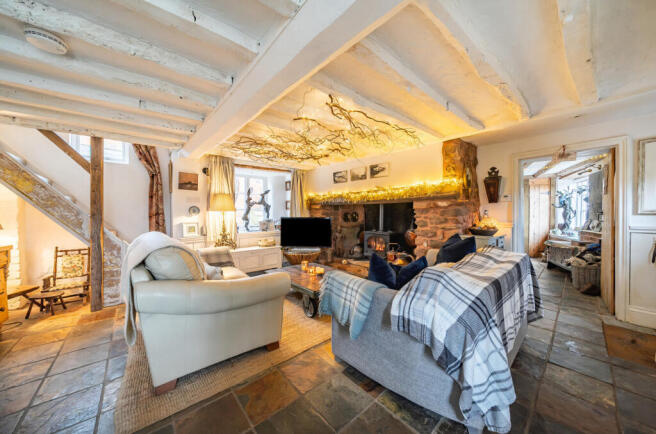
Attractive living room with exposed ceiling beams and a feature inglenook fireplace
Separate dining room and second staircase leading to bedroom 2
Bespoke kitchen/breakfast room with granite worktops and fitted gas range cooker
Three well-proportioned bedrooms - two with an en-suite shower room/w.c.
Well-appointed bathroom/w.c.
Gas central heating
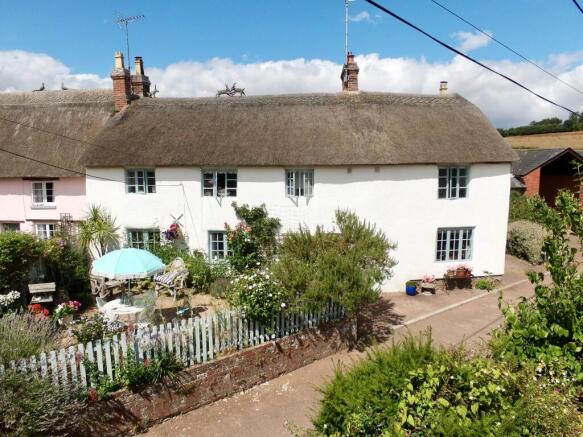
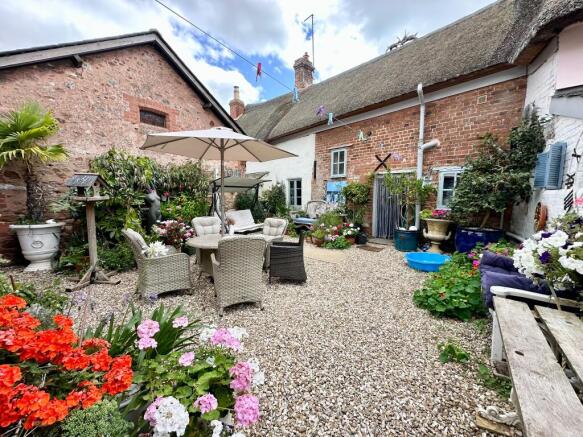
Pretty front courtyard garden and sunny Mediterranean style gravelled rear courtyard garden.
Private off road parking space & large brick outbuilding divided into three individual rooms
EPC Exempt - Grade 11 listed building
Council Tax = E
No Chain
Worth viewing because
This property is priced to sell.
The cottage is believed to be one of the oldest buildings in the village, whilst having the roof re thatched in 2020. The wooden window frames are painted in Duck Egg Blue. Inspired by her living in France, the owner has decorated the courtyard garden in colourful Mediterranean style.
In more detail
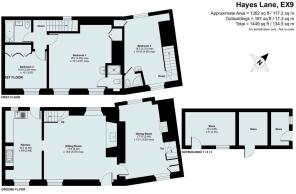
The accommodation is surprisingly spacious and extremely versatile with two staircases and a wealth of character including exposed timber beams, slate flooring and an impressive inglenook fireplace with a natural stone surround and raised hearth, wide timber lintel and fitted with a gas stove. The cottage has an attractive entrance with a fine front door leading to the sitting room with its feature inglenook fireplace and twin aspect windows. Leading off this room is a bespoke free-standing kitchen/breakfast room with granite worktops, antique butchers block table and larder cupboard. Door out to the rear garden. The separate dining room has an exposed brick fireplace with a gas fire and a second staircase rising to the first floor second bedroom which is perfect for visitors with its own ensuite shower room/w.c. From the sitting room the main staircase leads to a small first floor landing with doors to the main bedroom, bedroom three and a well-appointed bathroom/w.c The main bedroom is another fine feature with a part vaulted ceiling, two deep sill front elevation windows, wash hand basin and a recessed storage cupboard. Door to an en-suite with a shower and w.c. Outside the front courtyard garden is laid with paving and complimented with a variety of shrubs/plants. To the rear is a very sunny Mediterranean style and gravelled courtyard garden with a pedestrian gate giving access to the private off road parking space. At the end of the courtyard there ia a large brick outbuilding which is divided into three individual rooms. The largest room measures 3.6m x 2.5m and has a quarry tiled floor, electric power and light with a widow as well as plumbing for an automatic washing machine. The other two areas measure 2.1m x 1.55m with cobbled floor and 2.46m x 1.00m. This outbuilding offers great flexibility and opportunity for conversion subject to building regulations and listed planning consents.
The village of East Budleigh
"East Budleigh is a charming village in an area of outstanding beauty just 2 miles inland from the small coastal town of Budleigh Salterton. East Budleigh has its own facilities with a community public house and shop, primary school, local bus routes and a village hall. Budleigh Salterton boasts a good range of shopping facilities as well as a health centre, churches, library and a museum. Various golf courses are also readily accessible. The Cathedral City of Exeter is within some 15 miles to the West."
Bear in mind
Brook Cottage is situated in a tucked away sought after location within short walking distance of all the village centre amenities and free public car park. These include a community shop, church and The Sir Walter Raleigh public house. An early viewing is highly recommended.
Room sizes
Ground Floor:
Sitting Room 17' 5" (5.31m) x 16' 8" (5.08m):
Dining Room 17' (5.18m) x 13' 1" (3.99m):
Kitchen 16' 2" (4.93m) x 8' 8" (2.64m):
First Floor:
Bedroom 1 15' 2" (4.62m) x 15' (4.57m):
Bedroom 2 16' 3" (4.95m) x 10' 10" (3.30m):
Bedroom 3 10' 6" (3.20m) x 10' (3.05m):
Services: All mains services are connected.
Directions: what3words///simulations.enhanced.from
Brochures
Brochure 1- COUNCIL TAXA payment made to your local authority in order to pay for local services like schools, libraries, and refuse collection. The amount you pay depends on the value of the property.Read more about council Tax in our glossary page.
- Band: E
- LISTED PROPERTYA property designated as being of architectural or historical interest, with additional obligations imposed upon the owner.Read more about listed properties in our glossary page.
- Listed
- PARKINGDetails of how and where vehicles can be parked, and any associated costs.Read more about parking in our glossary page.
- Driveway
- GARDENA property has access to an outdoor space, which could be private or shared.
- Yes
- ACCESSIBILITYHow a property has been adapted to meet the needs of vulnerable or disabled individuals.Read more about accessibility in our glossary page.
- Level access
Energy performance certificate - ask agent
East Budleigh , Budleigh Salterton

Add an important place to see how long it'd take to get there from our property listings.
__mins driving to your place
Affordability


Notes
Staying secure when looking for property
Ensure you're up to date with our latest advice on how to avoid fraud or scams when looking for property online.
Visit our security centre to find out moreDisclaimer - Property reference HSEXM_709584. The information displayed about this property comprises a property advertisement. Rightmove.co.uk makes no warranty as to the accuracy or completeness of the advertisement or any linked or associated information, and Rightmove has no control over the content. This property advertisement does not constitute property particulars. The information is provided and maintained by Hall & Scott, Exmouth. Please contact the selling agent or developer directly to obtain any information which may be available under the terms of The Energy Performance of Buildings (Certificates and Inspections) (England and Wales) Regulations 2007 or the Home Report if in relation to a residential property in Scotland.
*This is the average speed from the provider with the fastest broadband package available at this postcode. The average speed displayed is based on the download speeds of at least 50% of customers at peak time (8pm to 10pm). Fibre/cable services at the postcode are subject to availability and may differ between properties within a postcode. Speeds can be affected by a range of technical and environmental factors. The speed at the property may be lower than that listed above. You can check the estimated speed and confirm availability to a property prior to purchasing on the broadband provider's website. Providers may increase charges. The information is provided and maintained by Decision Technologies Limited. **This is indicative only and based on a 2-person household with multiple devices and simultaneous usage. Broadband performance is affected by multiple factors including number of occupants and devices, simultaneous usage, router range etc. For more information speak to your broadband provider.