Owlet Ash Fields, Ackenthwaite, LA7

- PROPERTY TYPE
End of Terrace
- BEDROOMS
3
- BATHROOMS
1
- SIZE
Ask agent
- TENUREDescribes how you own a property. There are different types of tenure - freehold, leasehold, and commonhold.Read more about tenure in our glossary page.
Freehold
Key features
- A delightful 3 bedroom end of terrace
- Social and open plan living throughout
- A separate Utility room with ground floor WC
- Front and rear gardens to enjoy
- Maintained to a high standard and ready to move straight into
- No onward chain involved
- Section 106 applies (Local Occupancy criteria)
- Ownership of 50% of the property with no rent payable on the other 50%
- Located in a popular residential area close to local amenities and transport links
Description
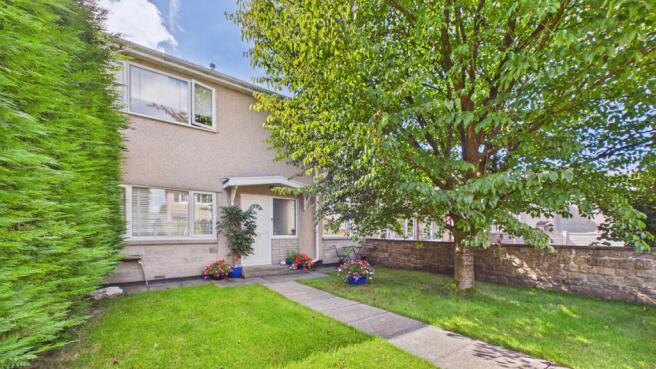
Offered with no onward chain, this wonderful and well-proportioned three-bedroom end-terrace home is situated in the popular hamlet of Ackenthwaite and provides bright, comfortable living accommodation with a practical and sociable layout throughout. The ground floor comprises a welcoming kitchen/diner, ideal for modern family living and entertaining, a spacious dual-aspect living room with a decorative fireplace alcove, a useful utility room, and a convenient ground floor WC. To the first floor are three well-sized bedrooms, two of which benefit from built-in storage, together with a stylish family bathroom and a spacious landing featuring extensive hidden storage behind bespoke mirrored sliding doors. Externally, the property enjoys attractive gardens to both the front and rear. The front garden features a formal lawn and pathway leading to the entrance, complemented by a mature blossom tree and established hedging that provide privacy, character and an inviting place to sit and relax. The rear garden offers a contrasting low-maintenance design, with a variety of paved seating areas positioned to enjoy sunshine throughout the day, alongside a small lawn, garden shed, outside tap and power points. Perfect for entertaining, al fresco dining or unwinding with family and friends, it is a versatile and enjoyable outdoor space. Please note that the property is subject to a Local Occupancy clause (Section 106) and is offered on a 50/50 shared ownership basis, allowing you to own 50% of the property with no rent charged on the remaining share - perfect for a wide range of purchasers including first time buyers, those looking to downsize, or those looking to reduce monthly outgoings.
Ackenthwaite is a charming hamlet located just outside Milnthorpe, nestled in the rolling countryside with origins dating back to medieval times. Milnthorpe is a large village offering a great selection of local amenities as well as a nursery, primary school and secondary school which are all within five minutes walking distance of the property. The M6 motorway can be reached within 10 minutes and there is a regular bus service that runs 7 days a week from Lancaster up to Keswick in the Lake District. Milnthorpe benefits from having 2 doctors surgeries, 2 dental practices, a Pharmacy, an opticians, a petrol station, a vets and much, much more and plays host to an array of social activities for all ages ranging from baby and toddler groups and youth groups to coffee mornings and sports clubs. There is a supermarket, 2 pubs, several independent shops and a variety of eateries.
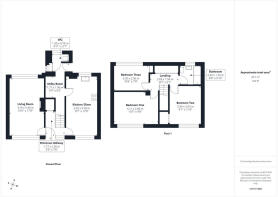
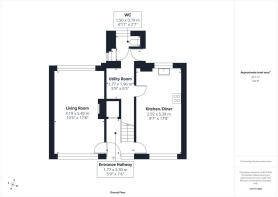
GROUND FLOOR
Entrance Hall
5'9" x 7'6" (1.77m x 2.30m)
Upon entering from the front garden, you are welcomed into the lovely, light-filled hallway. A deep understairs cupboard provides excellent storage, while the staircase leads up to the first floor. Natural light streams through a frosted window, creating a bright and inviting space. From the hallway, there is access to both the spacious living room and the well-appointed kitchen/diner.
Living Room
10'5" x 17'8" (3.19m x 5.40m)
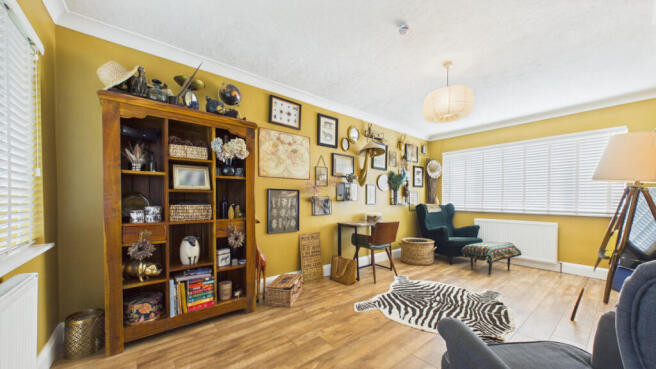
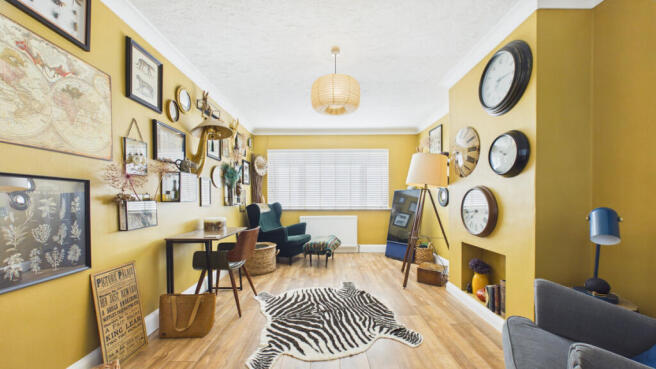
A beautifully presented dual-aspect room enjoying views over both the front and rear gardens, creating a wonderfully light and airy atmosphere. A decorative fireplace alcove adds character and a charming focal point, while the wood-effect flooring enhances the warm and inviting feel of the space. Generously proportioned, this is the perfect room for relaxing with family and friends or entertaining guests in comfort.
Kitchen/ Diner
9'6" x 17'8" (2.92m x 5.39m)
A fantastic social and family space, this impressive dual-aspect kitchen/diner enjoys views over both the front and rear gardens, creating a bright and welcoming atmosphere throughout. The kitchen area benefits from a large picture window overlooking the rear garden, allowing natural light to flood the room. Fitted with an abundance of sleek white gloss wall and base units, complemented by stylish black granite work surfaces, the kitchen offers both practicality and contemporary appeal. Integrated appliances include an oven, grill, gas hob and extractor hood. A peninsula unit provides additional preparation space while subtly defining the kitchen and dining areas. The dining area comfortably accommodates a table for six, making it ideal for family meals and entertaining, while enjoying pleasant views over the front garden.
Utility Room
5'9" x 6'5" (1.77m x 1.96m)
Located just off the kitchen, this highly practical utility room provides valuable additional storage and helps keep the main living spaces clutter-free. There is ample room for a washing machine, tumble dryer and tall fridge freezer, along with a deep understairs cupboard offering excellent storage solutions. The room also provides convenient access to the rear garden, making it an ideal space for everyday household tasks while maintaining the sleek and spacious feel of the kitchen.
WC
2'7" x 4'11" (0.79m x 1.50m)
A convenient ground floor cloakroom fitted with a WC and wash hand basin. A window provides natural light and ventilation, creating a bright and practical space.
FIRST FLOOR
Bedroom One
9'8" x 13'5" (2.96m x 4.11m)
A generously proportioned double bedroom enjoying an elevated front-facing aspect through the large picture window. The room is filled with natural light and offers pleasant views over the front garden, creating a bright and comfortable retreat with ample space for bedroom furniture.
Bedroom Two
9'7" x 11'6" (2.94m x 3.53m)
Another well-proportioned front facing double bedroom, benefitting from a deep built-in floor-to-ceiling double cupboard that provides excellent storage.
Bedroom Three
7'8" x 10'5" (2.36m x 3.20m)
A bright and welcoming third bedroom positioned to the rear of the property, enjoying an abundance of natural light. The room benefits from a built-in cupboard, providing useful storage while maximising the available floor space. Ideal as a child's bedroom, guest room or home office, this versatile room offers a pleasant outlook and a comfortable feel.
Bathroom
5'10" x 6'7" (1.79m x 2.03m)
The bathroom is stylishly appointed and well designed, featuring a bath with an overhead shower attachment, a concealed-cistern WC, and a wash hand basin set within a useful vanity unit providing additional storage. A heated towel rail adds a touch of comfort and practicality, while a window allows plenty of natural light to flood the room. The walls are finished with attractive subway tiling, creating a timeless and contemporary feel.
Landing
5'1" x 8'7" (1.56m x 2.63m)
The landing creates an impressive sense of space and light, enhanced by bespoke mirrored sliding doors that conceal a deep and highly practical storage area and also houses the boiler. The mirrored finish reflects natural light beautifully, giving the area an even greater feeling of openness. From the landing, there is access to all first-floor rooms, as well as a hatch providing access to the loft space.
Externally
The attractive front garden is beautifully presented, featuring a formal lawn with a central pathway that leads invitingly to the front door. A mature blossom tree provides a wonderful focal point, adding seasonal colour, character and privacy, while a mature hedge further enhances the sense of seclusion and security. With space to sit and enjoy the surroundings, this delightful garden offers a welcoming first impression of the home. The rear garden has been thoughtfully designed as a low-maintenance outdoor living space. Steps lead down to a predominantly paved garden with a variety of seating areas, perfectly positioned to make the most of the sunshine throughout the day and perfect for pots and containers. A modest lawn area provides a welcome splash of greenery, while a garden shed offers useful storage. Practical features include an outside water tap and external power points. Ideal for entertaining, dining al fresco, or simply relaxing, the rear garden is a fantastic space for spending time with family and friends.
Useful Information
Tenure - Freehold.
Property built - circa 1960's.
Council tax band - B (Westmorland and Furness Council).
Heating - Gas central heating with wireless controls.
Drainage - Mains.
What3Words location - ///traders.garlic.pats.
PLEASE NOTE:
* A Local Occupancy applies (section 106).
* The property is 50% owned through a shared ownership scheme with no rent to pay on the other half and there is the opportunity to purchase up to 95% of the property if required.
Anti-Money Laundering Regulations
In compliance with Government legislation, all purchasers are required to undergo identification checks under the Anti-Money Laundering (AML) Regulations once an offer on a property has been accepted. These checks are mandatory, and the purchase process cannot proceed until they are successfully completed. Failure to complete these checks will prevent the purchase from progressing.
A specialist third-party company / compliance partner will carry out these checks.
Cost:
- £42.00 (inc. VAT) for a single purchaser, or £36.00 (inc. VAT) per person for couple or group purchases (including contributions from gift-givers), provided all payments are made in a single transaction.
- The charge for purchases under a company name is £120.00 (inc. VAT).
The fee is non-refundable and must be paid before a Memorandum of Sale is issued. The cost includes obtaining relevant data, manual verifications, and monitoring as required.
Brochures
Brochure 1- COUNCIL TAXA payment made to your local authority in order to pay for local services like schools, libraries, and refuse collection. The amount you pay depends on the value of the property.Read more about council Tax in our glossary page.
- Band: B
- PARKINGDetails of how and where vehicles can be parked, and any associated costs.Read more about parking in our glossary page.
- Ask agent
- GARDENA property has access to an outdoor space, which could be private or shared.
- Yes
- ACCESSIBILITYHow a property has been adapted to meet the needs of vulnerable or disabled individuals.Read more about accessibility in our glossary page.
- Ask agent
Energy performance certificate - ask agent

Add an important place to see how long it'd take to get there from our property listings.
__mins driving to your place
Affordability

Notes
Staying secure when looking for property
Ensure you're up to date with our latest advice on how to avoid fraud or scams when looking for property online.
Visit our security centre to find out moreDisclaimer - Property reference RX824740. The information displayed about this property comprises a property advertisement. Rightmove.co.uk makes no warranty as to the accuracy or completeness of the advertisement or any linked or associated information, and Rightmove has no control over the content. This property advertisement does not constitute property particulars. The information is provided and maintained by Waterhouse Estate Agents, Milnthorpe. Please contact the selling agent or developer directly to obtain any information which may be available under the terms of The Energy Performance of Buildings (Certificates and Inspections) (England and Wales) Regulations 2007 or the Home Report if in relation to a residential property in Scotland.
*This is the average speed from the provider with the fastest broadband package available at this postcode. The average speed displayed is based on the download speeds of at least 50% of customers at peak time (8pm to 10pm). Fibre/cable services at the postcode are subject to availability and may differ between properties within a postcode. Speeds can be affected by a range of technical and environmental factors. The speed at the property may be lower than that listed above. You can check the estimated speed and confirm availability to a property prior to purchasing on the broadband provider's website. Providers may increase charges. The information is provided and maintained by Decision Technologies Limited. **This is indicative only and based on a 2-person household with multiple devices and simultaneous usage. Broadband performance is affected by multiple factors including number of occupants and devices, simultaneous usage, router range etc. For more information speak to your broadband provider.