
Arrowsmith Drive, Alsager

- PROPERTY TYPE
Detached
- BEDROOMS
4
- BATHROOMS
2
- SIZE
Ask agent
- TENUREDescribes how you own a property. There are different types of tenure - freehold, leasehold, and commonhold.Read more about tenure in our glossary page.
Freehold
Key features
- Fully renovated and extended 4- double bedroom property
- Extensions to rear and 1st floor
- Air-conditioned and fully insulated garden office / studio
- Serenity Hydrotherapy Hot Tub
- South Facing Garden
- Three Separate Living Areas
- New wiring along with LED spotlights and air-conditioning ready outlets in the family room and both upstairs bedrooms
- Quiet Residential Area
Description
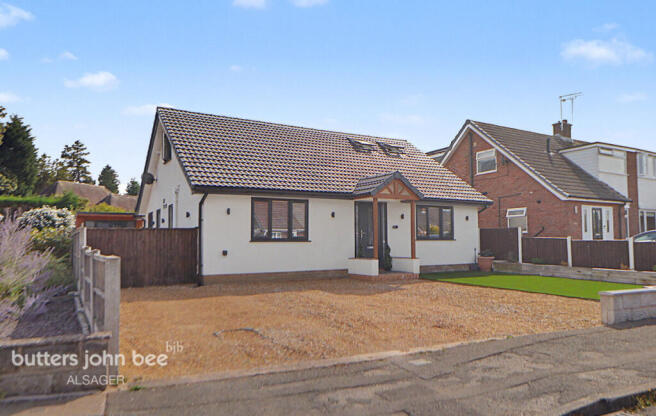
Prepare to be wowed by this exceptionally stylish, architecturally designed and substantially extended four-double-bedroom home, ideally positioned on Arrowsmith Drive in Alsager, just a short distance from the village centre.
Having undergone a huge transformation over the years, this remarkable property has been thoughtfully reimagined to create a contemporary yet incredibly welcoming home, with an emphasis on light, space, flexibility and seamless indoor-outdoor living. Every inch has been finished with style and attention to detail, resulting in a home that is quite simply something very special.
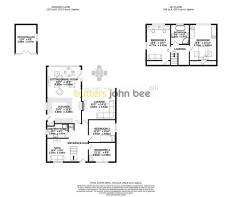
The versatile layout makes this property particularly appealing. With two bedrooms and a shower room on the ground floor, it offers genuine accessibility and the potential for single-storey living or multi-generational accommodation, whilst the first floor provides two further bedrooms and a luxurious family bathroom – making it equally perfect as an impressive family home.
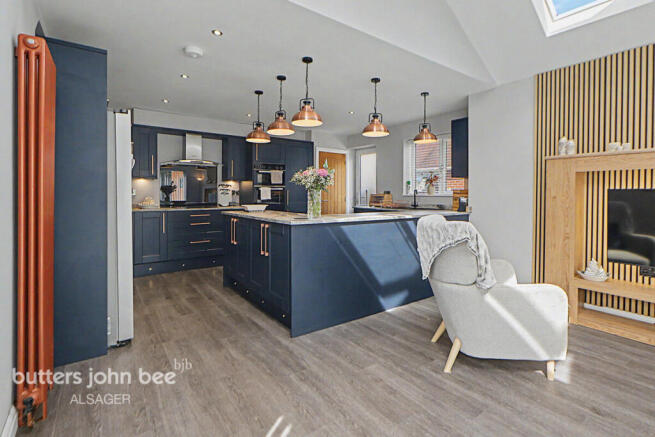
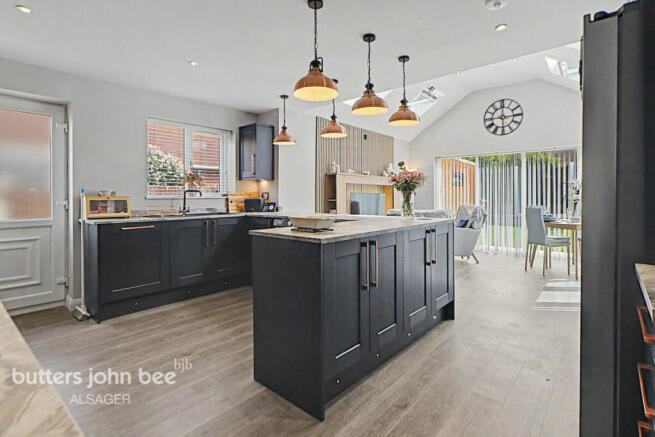
The Show-Stopping Kitchen, Dining & Family Room
At the heart of the home is the spectacular extended kitchen-dining-living space to the rear.
With its impressive vaulted ceiling and Velux skylights, this truly is the room that steals the show. Creating an exceptional setting for both everyday family life and entertaining.
The contemporary Howdens kitchen is superbly appointed with an integrated Beko double oven, AEG induction hob and Lamona dishwasher, together with space for an American-style double fridge/freezer. Clever hideaway power sockets, including a wireless charging outlet, add to the thoughtful design.
Seamless Indoor-Outdoor Living
The substantial lounge is another outstanding space, featuring bifold doors that open directly onto the landscaped south-facing garden, creating that coveted connection between inside and out.
Whether entertaining friends, relaxing with the family or simply throwing open the doors on a summer's day, this is a home designed to make the most of its surroundings.
A separate snug sits beautifully within the impressive grand hallway, providing a cosy additional reception space and another layer of flexibility to the already versatile accommodation.
Ground Floor Flexibility
The ground floor offers two generous bedrooms alongside a beautifully appointed modern shower room, making this level particularly well suited to those seeking accessible living or multi-generational accommodation.
The shower room features a rainfall shower, heated towel rail, demisting mirror and ambient lighting, combining practicality with the same high level of finish found throughout the home.
First Floor
Upstairs are two further double bedrooms, including the substantial bedrooms created as part of the first-floor extension, together with a luxurious four-piece family bathroom.
The bathroom is finished with a rainfall shower, demisting mirror, heated towel rail and ambient lighting, creating a wonderfully contemporary retreat.
There is also generous eaves/attic storage, providing excellent additional storage without compromising the living accommodation.
A Home That Has Been Transformed
The extensive renovation and extension programme has left little untouched, including:
Four spacious double bedrooms
Significant rear and first-floor extensions
New roof with six Velux skylights
Replacement anthracite double-glazed windows
New wiring throughout
LED spotlights
New Baxi boiler and pipework throughout
Hive thermostat and designer radiators
Full insulation upgrades
Solid Oak porch to the front elevation
Air-conditioning-ready outlets to the family room and both first-floor bedrooms
Bifold doors to the main living room
New contemporary kitchen with integrated appliances
The Garden & Garden Studio
Outside, the property continues to impress.
The south-facing rear garden has been fully landscaped, creating a low-maintenance, all-year-round outdoor space designed for relaxation and entertaining.
Ambient outdoor lighting extends around the front, side and rear of the property, whilst weatherproof power outlets provide practical flexibility.
And then there's the fully insulated, air-conditioned external office/studio – an exceptional addition that could work equally well as a home office, creative studio, salon, gym or treatment space. With full electricity and air-conditioning, it offers a genuinely versatile space away from the main house.
The Serenity Hydrotherapy hot tub provides the perfect finishing touch – an indulgent spot to unwind at the end of the day.
Parking & Location
The property benefits from a minimum three-car driveway, providing excellent off-road parking.
Its position on Arrowsmith Drive is another major attraction, offering a peaceful residential setting whilst remaining conveniently close to the centre of Alsager, with its shops, cafés, amenities and community facilities within easy reach.
This is far more than simply an extended four-bedroom house. It is a beautifully conceived, architecturally designed home that has been extensively renovated, extended and meticulously finished, offering an extraordinary degree of flexibility.
From the breathtaking vaulted kitchen and family room to the bifold-equipped lounge, grand hallway and separate snug, from the versatile ground-floor bedrooms to the luxurious first-floor accommodation, and from the south-facing landscaped garden to the air-conditioned external studio, this home has been designed around modern living in every sense.
It’s an exceptional home in a superb Alsager location – and one that truly has to be seen.
Lounge
4.53m x 4.08m
Kitchen
4.59m x 3.48m
Living-Dining Area
4.08m x 4.08m
Snug
2.84m x 2.84m
Entrance Hall
5.17m x 2.95m
Shower Room
2.61m x 1.91m
Bedroom Three
3.65m x 2.98m
Bedroom Four
3.65m x 2.45m
Bedroom One
4.76m x 3.56m
Bedroom Two
4.75m x 3.12m
Bathroom
4.76m x 3.12m
Studio/Office
3.84m x 2.80m
Disclaimer
Butters John Bee Estate Agents also offer a professional, ARLA accredited Lettings and Management Service. If you are considering purchasing your property in order to rent, are looking at buy to let or would like a free review of your current portfolio then please call the Lettings Branch Manager on the number shown above.
Butters John Bee Estate Agents is the seller's agent for this property. Your conveyancer is legally responsible for ensuring any purchase agreement fully protects your position. We make detailed enquiries of the seller to ensure the information provided is as accurate as possible. Please inform us if you become aware of any information being inaccurate.
Brochures
Material InformationBrochure- COUNCIL TAXA payment made to your local authority in order to pay for local services like schools, libraries, and refuse collection. The amount you pay depends on the value of the property.Read more about council Tax in our glossary page.
- Band: D
- PARKINGDetails of how and where vehicles can be parked, and any associated costs.Read more about parking in our glossary page.
- Yes
- GARDENA property has access to an outdoor space, which could be private or shared.
- Yes
- ACCESSIBILITYHow a property has been adapted to meet the needs of vulnerable or disabled individuals.Read more about accessibility in our glossary page.
- Ask agent
Arrowsmith Drive, Alsager

Add an important place to see how long it'd take to get there from our property listings.
__mins driving to your place
Affordability


Notes
Staying secure when looking for property
Ensure you're up to date with our latest advice on how to avoid fraud or scams when looking for property online.
Visit our security centre to find out moreDisclaimer - Property reference 0905_BJB090500222. The information displayed about this property comprises a property advertisement. Rightmove.co.uk makes no warranty as to the accuracy or completeness of the advertisement or any linked or associated information, and Rightmove has no control over the content. This property advertisement does not constitute property particulars. The information is provided and maintained by Butters John Bee, covering Alsager. Please contact the selling agent or developer directly to obtain any information which may be available under the terms of The Energy Performance of Buildings (Certificates and Inspections) (England and Wales) Regulations 2007 or the Home Report if in relation to a residential property in Scotland.
*This is the average speed from the provider with the fastest broadband package available at this postcode. The average speed displayed is based on the download speeds of at least 50% of customers at peak time (8pm to 10pm). Fibre/cable services at the postcode are subject to availability and may differ between properties within a postcode. Speeds can be affected by a range of technical and environmental factors. The speed at the property may be lower than that listed above. You can check the estimated speed and confirm availability to a property prior to purchasing on the broadband provider's website. Providers may increase charges. The information is provided and maintained by Decision Technologies Limited. **This is indicative only and based on a 2-person household with multiple devices and simultaneous usage. Broadband performance is affected by multiple factors including number of occupants and devices, simultaneous usage, router range etc. For more information speak to your broadband provider.