Rhydcymerau, Llandeilo

- PROPERTY TYPE
Smallholding
- BEDROOMS
4
- BATHROOMS
2
- SIZE
Ask agent
Key features
- Superbly Located country property on the edge of the Brechfa Forest
- Contemporary styled character Farmhouse
- Lovely living room, large kitchen/Breakfast Room, dining room/potential 4th Bedroom
- 3 bedrooms and two well equipped bathrooms
- Extensive gardens and grounds, polytunnel and garden buildings
- Large outbuildiding ranges suiting a deiverse range of uses
- Attractive lands divided into well fenced paddocks
- Oil fired heating, Solar PV and Hot Water Panels and FTTP Broadband for modern convenience.
- Ideal Equestrian or Lifestyle property
- Must be viewed to be appreciated
Description
The property is complemented by an excellent range of versatile outbuildings, offering considerable appeal for equestrian use, workshop facilities, livestock keeping or a range of rural and lifestyle pursuits.
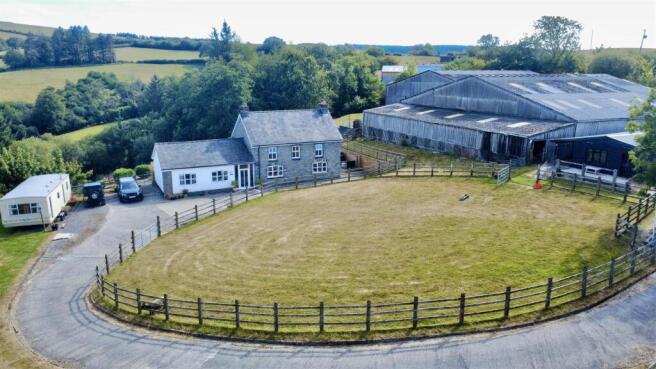
The whole extends to approximately 5 acres, incorporating well-fenced and productive paddocks, established gardens, a poly tunnel and an attractive area of woodland, providing an excellent balance of amenity and agricultural land.
Location - Superbly located in rural surroundings on the edge of the noted Brechfa Forest, an area renowned for outriding, mountain biking and general country pursuits, in a secluded location along a quiet country lane. The property is positioned in easy travelling distance to the towns of Llanybydder, Lampeter, Llandovery and Llandeilo and is ideal for those looking for that lifestyle change, in an attractive setting.
Description - A superb country property having a modern 3/4 bedroom contemporary styled farmhouse, yet with attractive character features, a superb range of outbuildings, diversely appealing for equestrian, workshop or for livestock keeping, the whole set in approximately 5 acres with attractive well fenced paddocks, poly tunnel, gardens and an area of woodland.
The farmhouse which has the benefit of oil fired central heating, double glazing and solar pv panels with battery storage system together with full fibre broadband, is ideal for those looking for a country property with modern conveniences.
The accommodation provides more particularly the following -
Front Upvc Glazed Entrance Door - With glazed side lights leading in to -
Reception Lobby - An attractive entrance in to this property with tiled floor, a contemporary styled vertical radiator
Inner Hallway - With oak flooring, also doubles up as a Study/Office area with front window, staircase to first floor, understairs storage area
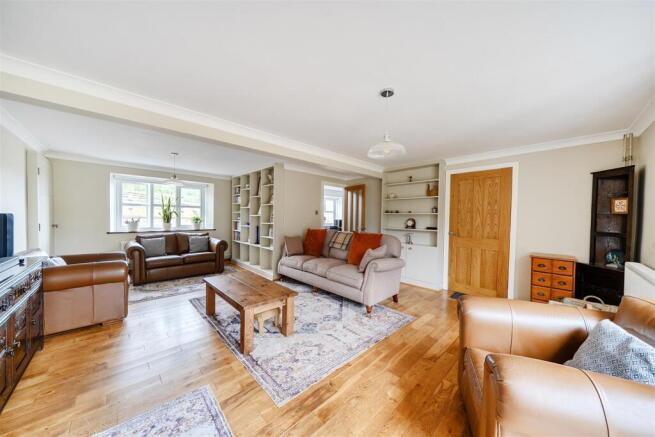

Living Room - 6.68m x 5.18m max (21'11" x 17' max) - An attractive light room with with double aspect windows including patio doors to the rear overlooking the surrounding scenic countryside. This characterful room has oak flooring, a feature fireplace with an Aga wood burning stove set on a slate hearth with oak mantle over, fitted shelving
Utility Room - 3.05m x 2.34m (10' x 7'8") - Space for Washing Machine and tumble dryer. Boiler.
Cupboard - Housing hot water cylinder which is also heated from solar panels on the roof.
Storage Room - Large walk in cupboard with radiator.
Separate Cloakroom - With base units, toilet and wash hand basin, tiled walls
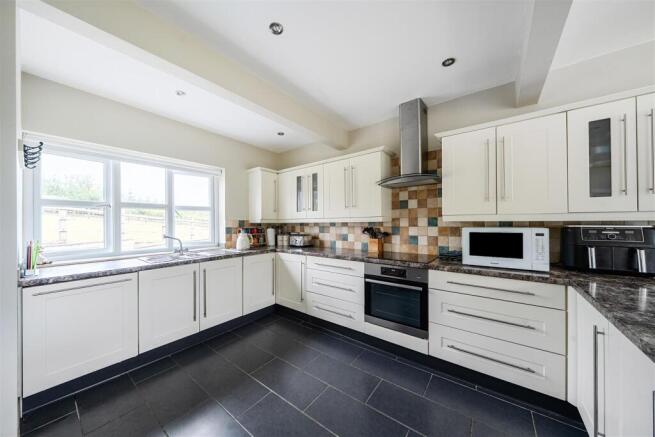
Kitchen/Breakfast Room - 6.22m x 5.44m max (20'5" x 17'10" max) - Having a lovely range of extensive contemporary style kitchen units at base and wall level incorporating sink unit, fitted appliances including oven, hob with extractor hood over, dishwasher, breakfast bar, tiled flooring, patio door and window to rear. Door to entrance lobby.
Dining Room/Bedroom 4 - 6.22m x 2.74m (20'5" x 9') - Front and rear windows
First Floor - Landing - Access to Loft
Rear Bedroom 1 - 5.38m x 3.20m (17'8" x 10'6") - Two rear windows
Ensuite Shower Room - Having shower, toilet and wash hand basin set in vanity unit, heated towel rail, tiled walls and floor, spot lighting
Rear Bedroom 2 - 3.28m x 2.84m (10'9" x 9'4") - Double aspect windows
Front Bedroom 3 - 3.23m x 2.77m (10'7" x 9'1") - Front window, built-in mirror front wardrobes
Bathroom - With striking black tiled walls and floor, having bath with shower unit over, wash hand basin, toilet, radiator.
Externally - The property is approached via a sweeping concrete driveway to ample parking and turning areas within the curtilage including a static caravan connected to services. The property has extensive gardens and grassed areas together with a sloping wooded area to the rear.
Outbuidlings - The property has the benefit of a superb range of outbuildings with -
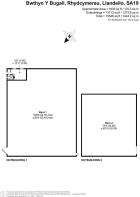
Barn 1 - Divided into three areas, used for general storage and livestock housing together with one area used as a workshop with inspection pit. This has an office 18'7" x 13' including a shower room with shower, toilet and wash basin.
A Second Portal Frame Barn - 22.86m x 19.81m overall (75' x 65' overall) - Divided into two areas with roller shutter door and ideal for creation of stabling, livestock housing, workshop or storage space.
Detached Workshop - Surrounding the property are useful detached workshop and garden shed with potting shed to side.
Paddock Area - Also included within the paddock area is a poly tunnel and poultry run.
The Lands - The lands are divided into four or five paddocks, well fenced, being level, laid to pasture and ideal for equestrian or livestock keeping.
Council Tax Band - E - Amount Payable: £2728
Brochures
Rhydcymerau, LlandeiloBrochureRhydcymerau, Llandeilo

NEAREST STATIONS
Distances are straight line measurements from the centre of the postcode- Llanwrda Station9.7 miles
Notes
Disclaimer - Property reference 34867039. The information displayed about this property comprises a property advertisement. Rightmove.co.uk makes no warranty as to the accuracy or completeness of the advertisement or any linked or associated information, and Rightmove has no control over the content. This property advertisement does not constitute property particulars. The information is provided and maintained by Evans Bros, Lampeter. Please contact the selling agent or developer directly to obtain any information which may be available under the terms of The Energy Performance of Buildings (Certificates and Inspections) (England and Wales) Regulations 2007 or the Home Report if in relation to a residential property in Scotland.