Thirkleby, Thirsk, YO7

- PROPERTY TYPE
Detached
- BEDROOMS
4
- BATHROOMS
1
- SIZE
1,386 sq ft
129 sq m
- TENUREDescribes how you own a property. There are different types of tenure - freehold, leasehold, and commonhold.Read more about tenure in our glossary page.
Freehold
Key features
- Detached four bedroom house
- Upgraded throughout by current owners
- Open plan kitchen/diner
- Living room with log burner
- Conservatory
- Principal bedroom with walk in wardrobe
- Utility room with oil fired boiler
- Garage and driveway
Description
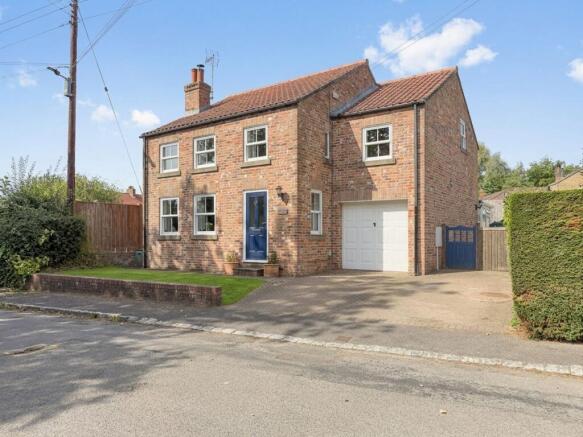
A superb detached four bedroom family home built in 2002, upgraded throughout by the current owners to a high standard and set within the sought after village of Great Thirkleby, near Thirsk.
The property benefits from uPVC double glazed sliding sash windows and a newly fitted composite front door, giving both a traditional appearance and modern efficiency. Internally, the current owners have opened up the kitchen and dining room to create a sociable open plan kitchen/diner, laid with engineered oak flooring and fitted with an electric range cooker. Further improvements include a recently installed wood burning stove in the living room, a conservatory, a spacious principal bedroom divided to create a walk in wardrobe with fitted spaces, and a smartly finished family bathroom.
Great Thirkleby is a small village around four miles south east of the market town of Thirsk. The village retains a quiet, rural character, centred around the Grade II* listed All Saints' Church, and is surrounded by open countryside. Thirsk itself offers a wider range of everyday amenities, schooling, and road and rail links, including access to the A19 and A170 and a mainline station on the East Coast route.
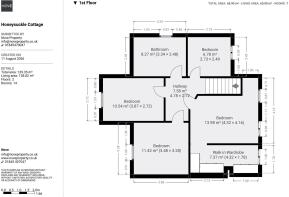
The accommodation is arranged over two floors and briefly comprises, on the ground floor: entrance hall, living room, open plan kitchen/diner, conservatory, utility room, garage, and WC. To the first floor: principal bedroom with walk in wardrobe, three further bedrooms, and a family bathroom. Outside, the property has a driveway providing off street parking and a private rear garden.
EPC Rating: C
Entrance Hall
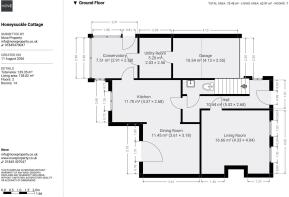
Entering through the composite front door, to a central hallway with stairs to the first floor, under stairs storage, ground floor toilet and access to the Living Room and Kitchen/Diner.
Living Room
4.33m x 4.04m
A recently installed log burner sits within an exposed brick recess with a wooden mantel, complemented by a feature painted wall. uPVC Sash windows to the front elevation.
Kitchen
4.37m x 2.68m
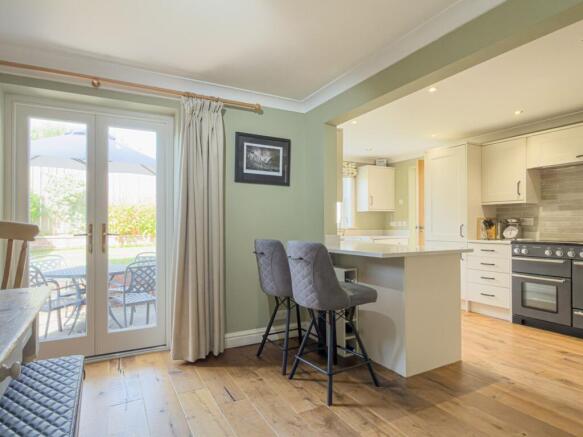
Opened up by the current owners to create an open plan kitchen/diner. Fitted with a range of shaker style units in a soft cream finish, quartz worktops, a Belfast sink with mixer tap, and a range cooker with extractor. Breakfast bar peninsula with seating. The kitchen has dishwasher, washing machine and fridge built in beneath the work top.
Dining Room
3.61m x 3.18m
Open plan to the kitchen, with French doors opening onto the rear patio and garden.
Conservatory
2.91m x 2.58m
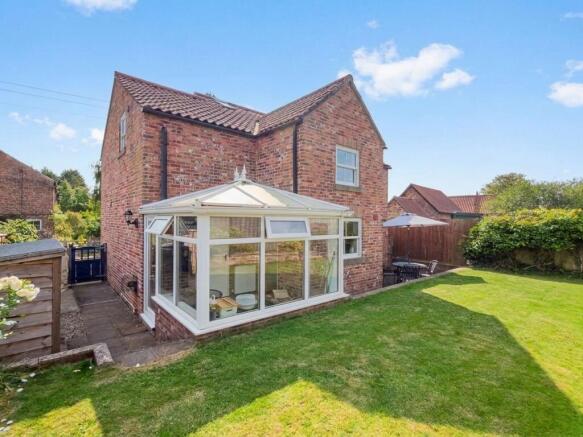
A uPVC construction with a polycarbonate roof and brick base, windows to three aspects overlooking the garden, and a door onto the side.
Utility Room
2.56m x 2.03m
Fitted with a sink and space for laundry appliances, plus open shelving and pantry storage. Houses the oil fired boiler, with a door leading through to the garage.
Garage
4.13m x 2.55m
Accessed internally from the Utility Room, with power, lighting and up and over door to the front.
First Floor Landing
4.78m x 2.72m
Bright and spacious, lit by a skylight, giving access to all four bedrooms and the family bathroom.
Principal Bedroom
4.32m x 4.16m
A generous double with vaulted ceiling detail and dual aspect windows to the front. The current owners have divided part of the room to create a walk in wardrobe with fitted wardrobe spaces.
Walk in Wardrobe
4.32m x 1.78m
Fitted wardrobe spaces, created by the current owners from part of the principal bedroom.
Bathroom
3.34m x 2.48m
Fitted with a freestanding bath, separate quadrant shower enclosure, WC and vanity unit with wash basin. Chrome heated towel rail and tiled walls.
Bedroom Two
3.48m x 3.28m
Rear facing double with fitted wardrobes and views out to the garden.
Bedroom Three
3.87m x 2.72m
Rear facing with vaulted ceiling, overlooking the garden.
Bedroom
2.73m x 2.49m
Front facing with vaulted ceiling. Currently used as an office.
Outside
To the front is a double, block paved driveway for side by side parking and a small lawned area. Gated access on both sides of the house lead to the rear garden.
Rear Garden, is split level with a lower patio area for seating and dining. A raised lawn is flanked with a range of planting.
Disclaimer
Nove gives notice that these particulars are set out as a general outline for guidance only and do not constitute any part of an offer or contract. Details are given without responsibility, and neither Nove nor any employee or agent has authority to make or give any representation or warranty in relation to the property. Any areas, measurements, or distances referred to are approximate, and any plans are for identification purposes only. Any services, systems, and appliances referred to have not been tested by Nove and no warranty can be given as to their working order. Purchasers must satisfy themselves by inspection or otherwise as to the correctness of each statement contained in these particulars.
Brochures
Property Brochure- COUNCIL TAXA payment made to your local authority in order to pay for local services like schools, libraries, and refuse collection. The amount you pay depends on the value of the property.Read more about council Tax in our glossary page.
- Band: E
- PARKINGDetails of how and where vehicles can be parked, and any associated costs.Read more about parking in our glossary page.
- Yes
- GARDENA property has access to an outdoor space, which could be private or shared.
- Yes
- ACCESSIBILITYHow a property has been adapted to meet the needs of vulnerable or disabled individuals.Read more about accessibility in our glossary page.
- Ask agent
Thirkleby, Thirsk, YO7

Add an important place to see how long it'd take to get there from our property listings.
__mins driving to your place

Notes
Staying secure when looking for property
Ensure you're up to date with our latest advice on how to avoid fraud or scams when looking for property online.
Visit our security centre to find out moreDisclaimer - Property reference ab49ee60-45ea-4d64-bd2f-23f89839ee0f. The information displayed about this property comprises a property advertisement. Rightmove.co.uk makes no warranty as to the accuracy or completeness of the advertisement or any linked or associated information, and Rightmove has no control over the content. This property advertisement does not constitute property particulars. The information is provided and maintained by Nove Property, Thirsk. Please contact the selling agent or developer directly to obtain any information which may be available under the terms of The Energy Performance of Buildings (Certificates and Inspections) (England and Wales) Regulations 2007 or the Home Report if in relation to a residential property in Scotland.
*This is the average speed from the provider with the fastest broadband package available at this postcode. The average speed displayed is based on the download speeds of at least 50% of customers at peak time (8pm to 10pm). Fibre/cable services at the postcode are subject to availability and may differ between properties within a postcode. Speeds can be affected by a range of technical and environmental factors. The speed at the property may be lower than that listed above. You can check the estimated speed and confirm availability to a property prior to purchasing on the broadband provider's website. Providers may increase charges. The information is provided and maintained by Decision Technologies Limited. **This is indicative only and based on a 2-person household with multiple devices and simultaneous usage. Broadband performance is affected by multiple factors including number of occupants and devices, simultaneous usage, router range etc. For more information speak to your broadband provider.