
Labac, 1 St Ronan's Terrace, Innerleithen, EH44 6RB

- PROPERTY TYPE
Detached Bungalow
- BEDROOMS
4
- BATHROOMS
1
- SIZE
1,744 sq ft
162 sq m
- TENUREDescribes how you own a property. There are different types of tenure - freehold, leasehold, and commonhold.Read more about tenure in our glossary page.
Freehold
Key features
- Four-bedroom detached bungalow
- Generous plot of approximately 0.4 acres
- Peaceful setting close to central Innerleithen
- Beautiful Tweed Valley surroundings
- Dual-aspect garden-facing living room
- Separate dining room with feature fireplace
- Fitted kitchen with adjoining breakfast room
- Contemporary shower room and separate WC
Description
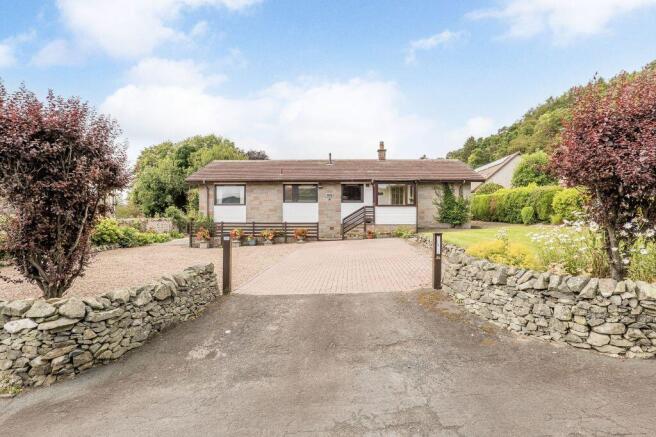
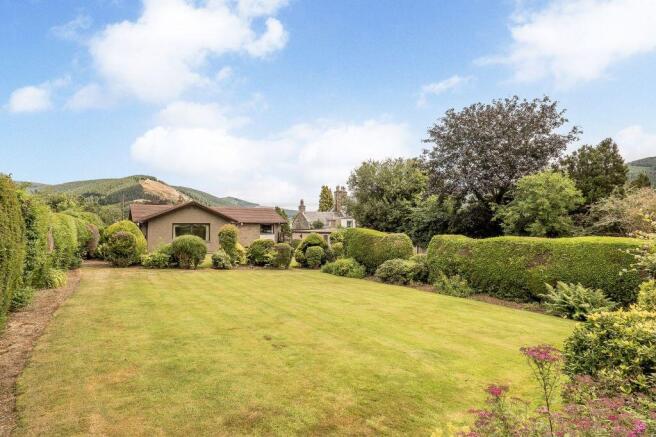
Enjoying a peaceful, established setting close to central Innerleithen and the surrounding countryside, this substantial four-bedroom detached bungalow offers generous and highly versatile single-storey accommodation against the spectacular backdrop of the Tweed Valley. The comfortably presented interiors offer excellent potential for modernisation, allowing a new owner to create a home tailored to their tastes. Mature gardens extending across an impressive plot of approximately 0.4 acres, extensive private parking, and a large garage with workshop further enhance its appeal to families and downsizers. Shops, services, and scenic recreational walks are all readily accessible.
Take A Look Around
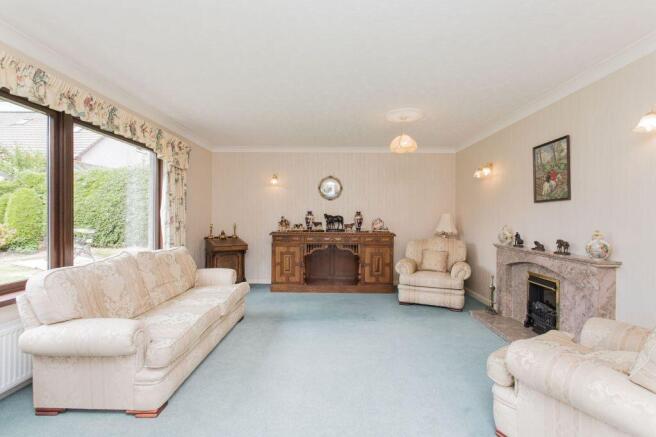
A welcoming front porch opens directly into the fitted kitchen, which is accompanied by an adjoining breakfast room where extensive matching cabinets provide excellent additional storage. Beyond, a spacious central hall offers useful built-in storage and leads to a rear porch with convenient access to the garden. The exceptionally generous living room is illuminated by a broad garden-facing window and arranged around an elegant fireplace. A separate dining room, also featuring a fireplace, provides ample space for family meals and entertaining. Large windows throughout draw in natural light and frame pleasant leafy outlooks.
The sleeping accommodation comprises four well-proportioned bedrooms, offering flexibility for guests, home working, or hobbies. The principal bedroom benefits from a walk-in wardrobe, while further built-in storage is available elsewhere. A bright contemporary shower room, equipped with a large enclosure and fitted vanity storage, is complemented by a separate WC. Double glazing and a recently-installed gas central heating system ensure that the home is warm and energy efficient.
Tour The Grounds
Beautifully tended gardens extend around the bungalow and are particularly generous to the rear. Manicured lawns are framed by mature trees, colourful planted borders, and sculpted hedging, with paved seating areas and a productive section containing raised beds. To the front, a broad gravelled and monoblock driveway provides excellent off-street parking, while the substantial garage and adjoining workshop (with lighting and power points) offer superb provision for vehicles, storage, and practical projects.
The Details
All fitted floor and window coverings, light fittings and integrated appliances are included in the sale. Integrated appliances include cooker, gas hob and extractor.
The sale of this property is not subject to an onward purchase.
Tell Us About Innerleithen
Lying close to the banks of the River Tweed and nestled amongst rolling hills, the former mill and spa town of Innerleithen enjoys an idyllic Scottish Borders setting. The town is served by a local supermarket, a library contact centre, a health centre, a pharmacy, a post office and several independent shops, including bakeries. A selection of eateries is also on offer, whilst further amenities can be found a short drive away in the charming market town of Peebles. The town's scenic surroundings provide endless opportunities for outdoor pursuits such as fishing, walking and cycling, while nearby Glentress Forest Park boasts a treetop adventure course. Innerleithen also hosts its own park and a local history museum at St Ronan's Wells. Primary and nursery schooling is provided locally at St Ronan's Primary School, followed by secondary education at Peebles High School. Commuting to the capital takes approximately an hour by road, whilst Galashiels – located 20 minutes' drive from Innerleithen – provides fast and frequent rail connections as part of the Borders Railway.
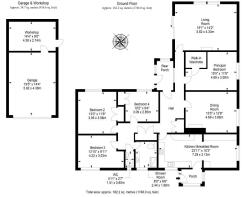
Living Room
5.82m x 4.33m
Kitchen/ Breakfast
7.29m x 3.13m
Dining Room
4.69m x 3.89m
Principal Bedroom
4.69m x 3.58m
Bedroom 2
3.95m x 3.56m
Bedroom 3
4.22m x 3.03m
Bedroom 4
3.09m x 2.85m
Shower Room
2.44m x 1.98m
WC
1.51m x 0.8m
Garage
5.92m x 4.38m
Workshop
4.38m x 2.74m
Brochures
Brochure- COUNCIL TAXA payment made to your local authority in order to pay for local services like schools, libraries, and refuse collection. The amount you pay depends on the value of the property.Read more about council Tax in our glossary page.
- Band: F
- PARKINGDetails of how and where vehicles can be parked, and any associated costs.Read more about parking in our glossary page.
- Garage
- GARDENA property has access to an outdoor space, which could be private or shared.
- Yes
- ACCESSIBILITYHow a property has been adapted to meet the needs of vulnerable or disabled individuals.Read more about accessibility in our glossary page.
- Ask agent

Add an important place to see how long it'd take to get there from our property listings.
__mins driving to your place
Affordability

Notes
Staying secure when looking for property
Ensure you're up to date with our latest advice on how to avoid fraud or scams when looking for property online.
Visit our security centre to find out moreDisclaimer - Property reference 289904. The information displayed about this property comprises a property advertisement. Rightmove.co.uk makes no warranty as to the accuracy or completeness of the advertisement or any linked or associated information, and Rightmove has no control over the content. This property advertisement does not constitute property particulars. The information is provided and maintained by Blackwood & Smith LLP, Peebles. Please contact the selling agent or developer directly to obtain any information which may be available under the terms of The Energy Performance of Buildings (Certificates and Inspections) (England and Wales) Regulations 2007 or the Home Report if in relation to a residential property in Scotland.
*This is the average speed from the provider with the fastest broadband package available at this postcode. The average speed displayed is based on the download speeds of at least 50% of customers at peak time (8pm to 10pm). Fibre/cable services at the postcode are subject to availability and may differ between properties within a postcode. Speeds can be affected by a range of technical and environmental factors. The speed at the property may be lower than that listed above. You can check the estimated speed and confirm availability to a property prior to purchasing on the broadband provider's website. Providers may increase charges. The information is provided and maintained by Decision Technologies Limited. **This is indicative only and based on a 2-person household with multiple devices and simultaneous usage. Broadband performance is affected by multiple factors including number of occupants and devices, simultaneous usage, router range etc. For more information speak to your broadband provider.