Bell Lane, BYFIELD, Northamptonshire

- PROPERTY TYPE
Cottage
- BEDROOMS
3
- BATHROOMS
1
- SIZE
Ask agent
- TENUREDescribes how you own a property. There are different types of tenure - freehold, leasehold, and commonhold.Read more about tenure in our glossary page.
Freehold
Key features
- Beautiful Grade II Listed Cottage
- Wealth of Original Character
- Stunning Inglenook Fireplace
- Three Bedrooms & Two Reception Rooms
- Delightful Cottage Gardens
- Private Landscaped Rear Garden
- Versatile Garage & Music Room
- Heart of Popular Byfield Village
- Excellent Amenities & Transport Links
- Property Ref DC1031 Debbie Cox
Description
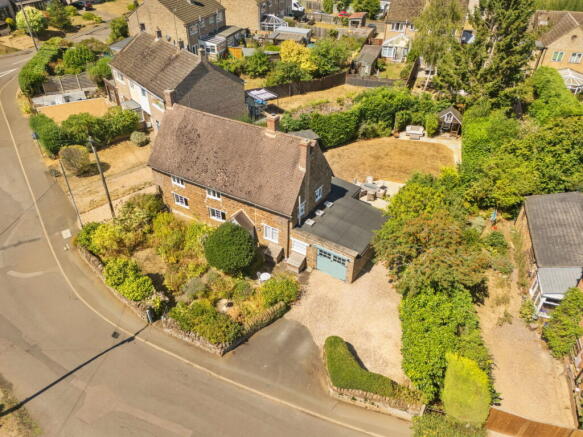
Debbie Cox Properties are delighted to introduce this charming and characterful Grade II Listed cottage, enviably positioned in the heart of the much-loved village of Byfield. Full of warmth, charm and individuality, this delightful home beautifully combines a wealth of attractive period features with the practicalities and conveniences of modern-day living. Exposed ceiling beams, traditional brace and latch doors, charming window seats and a particularly impressive inglenook fireplace with exposed bressummer are just some of the features that give this home its wonderful character and timeless appeal.
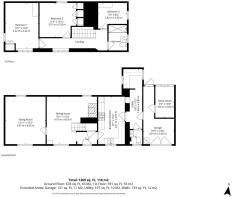
The accommodation is both versatile and well considered, with generously proportioned reception rooms, a practical fitted kitchen with space for breakfast dining, a separate utility room and a downstairs cloakroom. To the first floor are three bedrooms and a beautifully re-fitted shower room. Outside, the property is equally appealing. The quaint and extremely well-stocked front cottage garden is a particularly lovely feature, planted with an abundance of traditional cottage garden flowers, whilst the generous landscaped rear garden provides a wonderful private space for relaxing, entertaining and enjoying the outdoors.
Situated right in the heart of Byfield, the property is ideally placed to enjoy the village's excellent range of amenities, whilst also benefiting from superb transport connections, making it an appealing choice for those looking for a character home with both village convenience and excellent accessibility. The property also benefits from a single garage, part of which has been thoughtfully sectioned off by the current owners to create a useful music room, which could equally lend itself to use as a home office, games room or hobby room.
Viewing is considered essential to fully appreciate the charm, character, generous accommodation, gardens and superb village location this lovely home has to offer. (Property Ref DC1031 Debbie Cox)
Entrance Hall
An attractive and practical covered entrance porch leads into a welcoming entrance hall providing access to the principal reception rooms and kitchen. An understairs storage cupboard provides useful additional storage, while the tiled floor continues the practical yet characterful feel of the ground floor.
Sitting Room
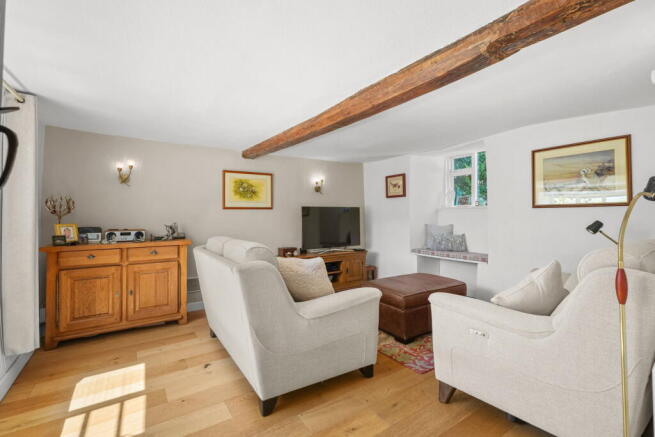
A lovely, naturally light and spacious reception room with windows to both the front and rear elevations, allowing plenty of natural light to flow through the room and creating a wonderful sense of space. Engineered wood flooring provides a practical finish, whilst exposed beams to the ceiling add to the character and charm for which this delightful cottage is so appealing. Particularly attractive window seats beneath both windows provide lovely places from which to enjoy views of the gardens and add another charming period-style feature to the room.
Dining Room
A beautiful and characterful dining room, with tiled flooring continuing from the entrance hall. The main focal point of the room is undoubtedly the superb inglenook fireplace, complete with exposed bressummer above, creating a wonderful feature and a real sense of history. A charming little window overlooks the rear garden, while exposed ceiling timbers further enhance the character of this lovely room. A neat full-length cupboard has been cleverly built into one corner, providing useful storage without detracting from the room's character. To the front elevation is a further window with an attractive window seat beneath, overlooking the pretty front cottage garden, with its abundance of traditional cottage planting. Stairs rise from the dining room to the first floor.
Kitchen/Breakfast Room
A practical and well-appointed kitchen, with tiled flooring continuing through from the entrance hall. The kitchen is fitted with a range of base and eye-level units, incorporating useful wine racks and providing good storage and preparation space. Integrated appliances include an extractor hood and dishwasher, with space provided for a full-height fridge freezer and space for a cooker. A window to the front elevation overlooks the delightful cottage garden, bringing natural light into the room. In one corner, there is space for a breakfast table, creating a useful and sociable area for informal dining and making this a particularly practical family room.
Inner Hall/Boot Room
Located just off the kitchen, the inner hall provides access to the downstairs WC, utility room and garage, as well as providing a useful transition between the main accommodation and the practical areas of the home. The red quarry-tiled flooring adds further character, whilst there is useful space for coats, shoes and boots, making this an ideal everyday entrance and boot room.
Utility Room
A very useful and practical utility room, with windows overlooking the rear patio area and side of the property. There is space and plumbing for a washing machine, together with space for a tumble dryer. A worktop provides a useful working surface, with base-level units beneath and eye-level units above offering additional storage. A radiator completes the room.
Downstairs WC
A beautifully re-decorated cloakroom, thoughtfully updated by the current owners. The room features an obscure-glazed window to the front elevation, a WC and a wall-mounted wash hand basin. Red quarry-tiled flooring continues through from the inner hall, complementing the attractive wall panelling which extends to half-wall height. A window to the ceiling allows ample natural light into this useful room.
FIRST FLOOR
Landing
A particularly light and airy first-floor landing, with windows to the front elevation incorporating charming window seats, once again adding to the character and individuality of the property. There is access to the loft space.
Bedroom One
A well-proportioned principal bedroom with windows to both the front and side elevations, creating a bright and spacious room with pleasant aspects. An attractive window seat beneath the front window provides a lovely additional feature and a cosy place to sit. Two sets of built-in wardrobes provide ample storage, making this a comfortable and practical principal bedroom.
Bedroom Two
Another generously sized double bedroom, with a large window overlooking the rear garden and a charming window seat beneath. Built-in wardrobes provide useful storage, while the rear garden outlook adds to the appeal of this lovely room.
Bedroom Three
A versatile third bedroom with a window to the side elevation. Currently used by the owners as a hobby room, this flexible space would also make an ideal single bedroom. A large built-in storage cupboard provides useful additional storage.
Shower Room
A beautifully re-fitted shower room, featuring an obscure-glazed window to the side elevation with a deep sill. The contemporary suite comprises a fully tiled walk-in shower cubicle, low-level flush WC and wash hand basin set into a vanity unit. There is tiling to half-wall height and a heated towel rail, creating a smart and practical bathroom space.
OUTSIDE
Front Garden
One of the property's most delightful features is its wonderfully attractive front cottage garden, which has all the charm of a quintessential English country garden. The garden is exceptionally well stocked with a large variety of traditional cottage garden flowers, including lavender, hollyhocks, foxgloves and much more, creating a colourful and inviting approach to the home and providing a wonderful array of scents and seasonal interest. A small lawned area provides a lovely space from which to sit and enjoy the garden. The garden is enclosed by an attractive stone wall, topped with traditional 'cock and hen' stones, and an iron gate leads down the garden entrance path and porch, where the beautiful planting and garden scents can be enjoyed.
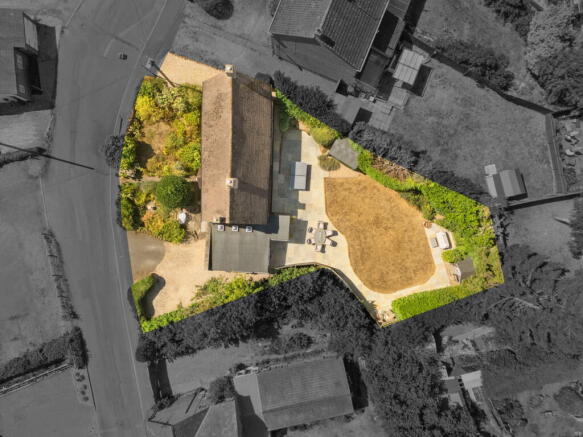
Alongside the front garden, there is an extended gravelled parking area providing ample off-road parking, access to the single garage and the side of the property, with access continuing through to the rear garden. A further gravelled area to the opposite side of the cottage also provides access through to the rear, giving excellent connectivity around the property.
Rear Garden
The generous rear garden has been beautifully landscaped by the current owners and provides a fantastic private outdoor space. A large patio area runs alongside the rear of the house, providing ample room for outdoor dining, entertaining and relaxing during the warmer months. Beyond the patio, the remainder of the garden is predominantly laid to lawn and enclosed by a low-level stone wall. Steps lead upwards to a useful garden shed. At the top of the garden is a particularly pretty feature wooden playhouse, creating a lovely addition for younger members of the family. A ramp leads from the patio area around to the side of the property, providing convenient access through to the front. The garden enjoys a good degree of privacy, thanks to the abundance of mature hedges and established trees surrounding it, creating a wonderfully peaceful and secluded setting.
Garage
The property benefits from a single garage, accessed via double wooden doors to the front. The current owners have thoughtfully sectioned off part of the garage to create a useful music room, although this versatile space could equally be used as a home office, games room, hobby room or for a variety of other purposes depending upon individual requirements. There is ample storage space to the front section of the garage, together with the recently replaced gas fired boiler and hot water tank. A door provides integral access directly into the inner hall of the house, while a further door to the rear leads directly into the rear garden. The garage benefits from both light and power.
Music Room/Office
Created within the garage, this useful additional room has light and power connected and features a window overlooking the rear garden. Currently used as a music room, this versatile space would also lend itself perfectly to use as a home office, games room, hobby room or other ancillary accommodation, depending on the needs of the new owner.
LOCATION
This property is conveniently situated in the heart of Byfield with many amenities close by. Byfield is a thriving village offering many amenities and has a strong sense of community. There is a GP surgery with pharmacy, village shop with post office, petrol station with essential shopping and the Cross Tree Inn public house. There are numerous clubs and societies within the village to include bowls, football, cricket and tennis as well as an active village hall with regular events and social functions and a nearby children’s play area. In addition, there is a village primary school and nursery. There is also a bus stop within walking distance providing an hourly service to neighbouring villages and towns to include Daventry and Banbury.
The towns of Daventry, Banbury, Towcester, Northampton and Milton Keynes are within travelling distance and provide more extensive shopping, recreational and cultural facilities. Communication links include the M40 motorway (J11) at Banbury (approx 9 miles) and M1 (J16) (approx. 12 miles). The closest railway station is Banbury (approx 15 miles) or Leamington Spa (approx. 17 miles) and there is a regular bus service to Banbury and Daventry.
Byfield is within easy reach of local attractions including Canons Ashby National Trust (5 miles) and Farnborough Hall (8 miles), plus the Grade I listed Tudor home of the Washington family, Sulgrave Manor (8 miles). The National Herb Centre is at Warmington (10.7 miles). There is an RC racing facility at Nemo Racing (10 miles) and the Silverstone racing circuit is 15 miles away.
VIEWINGS
Your local EXP Agent, Debbie Cox can offer flexible viewing times, including out of hours. Please call Debbie direct to request a viewing on or email debbie. .
LOCAL AUTHORITY
West Northamptonshire Council.
IMPORTANT INFORMATION
Every care has been taken with the preparation of these sales particulars, but complete accuracy cannot be guaranteed. In all cases, buyers should verify matters for themselves. Only fixtures and fittings mentioned in these particulars are included in the sale, all other items are specifically excluded. Photographs and other media are provided for general information and items shown are not included in the sale unless specified in the sale particulars. Where property alterations to the property have been undertaken, buyers should check that relevant permissions have been obtained. None of the fixtures, fittings, services and appliances have been tested by the agent, are not certified or warranted in any way and therefore no guarantee can be given that they are in working order. Floorplans are provided for reference only and measurements are approximate. Purchasers are responsible to make their own enquiries with the appropriate authorities in relation to the location, adequacy and availability of mains water, electricity, gas, drainage and any other services. If you have any particular questions, let us know and we will verify it for you. These particulars do not constitute all or part of a contract.
Brochures
Brochure 1- COUNCIL TAXA payment made to your local authority in order to pay for local services like schools, libraries, and refuse collection. The amount you pay depends on the value of the property.Read more about council Tax in our glossary page.
- Band: E
- LISTED PROPERTYA property designated as being of architectural or historical interest, with additional obligations imposed upon the owner.Read more about listed properties in our glossary page.
- Listed
- PARKINGDetails of how and where vehicles can be parked, and any associated costs.Read more about parking in our glossary page.
- Driveway
- GARDENA property has access to an outdoor space, which could be private or shared.
- Private garden,Patio
- ACCESSIBILITYHow a property has been adapted to meet the needs of vulnerable or disabled individuals.Read more about accessibility in our glossary page.
- Level access
Energy performance certificate - ask agent
Bell Lane, BYFIELD, Northamptonshire

Add an important place to see how long it'd take to get there from our property listings.
__mins driving to your place
Affordability

Notes
Staying secure when looking for property
Ensure you're up to date with our latest advice on how to avoid fraud or scams when looking for property online.
Visit our security centre to find out moreDisclaimer - Property reference S1822730. The information displayed about this property comprises a property advertisement. Rightmove.co.uk makes no warranty as to the accuracy or completeness of the advertisement or any linked or associated information, and Rightmove has no control over the content. This property advertisement does not constitute property particulars. The information is provided and maintained by eXp UK, West Midlands. Please contact the selling agent or developer directly to obtain any information which may be available under the terms of The Energy Performance of Buildings (Certificates and Inspections) (England and Wales) Regulations 2007 or the Home Report if in relation to a residential property in Scotland.
*This is the average speed from the provider with the fastest broadband package available at this postcode. The average speed displayed is based on the download speeds of at least 50% of customers at peak time (8pm to 10pm). Fibre/cable services at the postcode are subject to availability and may differ between properties within a postcode. Speeds can be affected by a range of technical and environmental factors. The speed at the property may be lower than that listed above. You can check the estimated speed and confirm availability to a property prior to purchasing on the broadband provider's website. Providers may increase charges. The information is provided and maintained by Decision Technologies Limited. **This is indicative only and based on a 2-person household with multiple devices and simultaneous usage. Broadband performance is affected by multiple factors including number of occupants and devices, simultaneous usage, router range etc. For more information speak to your broadband provider.