
Preston Lancaster New Road, Garstang, Preston, PR3 0GF

- PROPERTY TYPE
Detached
- BEDROOMS
5
- BATHROOMS
3
- SIZE
2,183 sq ft
203 sq m
- TENUREDescribes how you own a property. There are different types of tenure - freehold, leasehold, and commonhold.Read more about tenure in our glossary page.
Freehold
Key features
- Executive 5 bedroom detached home
- Integrated Kitchen appliances including, oven, hob, extractor fan by Neff, larder fridge/freezer, dishwasher & wine cooler
- Contemporary Porcelanosa tiling to main bathroom and both en-suites
- Quartz worktops | Breakfast bar | Utility Room | Oak finish internal doors
- Beautiful open plan Kitchen/dining/family area with Bi-fold doors to the fully fenced and turfed garden from both the living room and dining area.
- LED downlights and feature worktop lighting included
- Home security alarm | Fibre broadband to the premises (FTTP)
- EV Charging point (7.4kw) | Integral Double Garage with electric door, lighting & power
- 2 year Jones Homes Warranty | 10 Year NHBC Warranty
- Home to Sell? No problem! With SimpleMove we'll pay up to £3000 of your estate agent fees
Description
A selection of 3, 4 and 5 bedroom homes just off the A6 at Garstang.
THE CONNAUGHT
Plot 33: A future release
Plot 41: A future release
Plot 73: Now available - £599,995
A stunning 5-bedroom Show Home is open to view Monday to Friday 10.00am to 5.00pm, Sat and Sun 11.00am to 5.00pm
------------------------------------------------------------------------------------
The Connaught is an exceptional 2183 sq ft five-bedroom detached property, designed for those who demand space, luxury and quality.
Set within the prestigious Edendale Park development, this impressive family home offers over two floors of beautifully laid out accommodation, combining elegant design with the high specification and attention to detail for which Jones Homes is renowned. The Connaught delivers an outstanding standard of modern family living.
Ground Floor
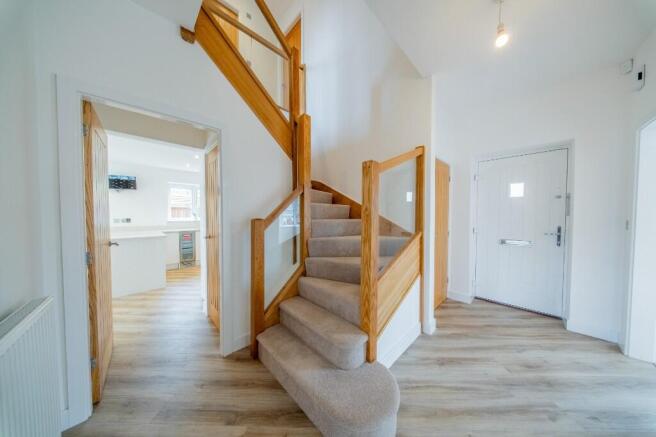
The square-style hallway presents doors to the study, wc, living room and kitchen alongside a feature winding staircase with an oak handrail to coordinate with the oak-finished internal doors. The feel of space is enhanced by the higher 2.7m ceiling height to the ground floor.
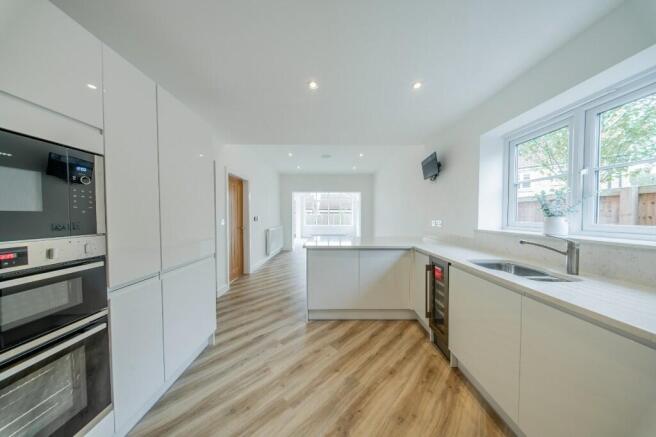
The heart of the home is a stunning open-plan kitchen, dining and family space, thoughtfully designed for everyday living and entertaining alike. Featuring high-quality cabinetry with slow close doors and drawers, quartz worktops with matching cills, upstands and splashback, and a comprehensive range of integrated appliances, this impressive room extends seamlessly towards the garden through bi-fold doors, creating the perfect setting for gatherings with family and friends. A separate living room, also with bi-fold doors to the garden, provides a stylish retreat, while the separate study and utility spaces offer the flexibility required for modern lifestyles.
First Floor
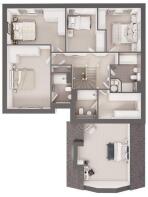
Upstairs, the impressively spacious principal suite benefits from a dressing area and en-suite shower room, while a second bedroom also enjoys its own en-suite facilities. Three further generously proportioned bedrooms are served by a beautifully finished four-piece family bathroom, ensuring comfort and privacy for the whole family.
Both the family bathroom and en-suites are beautifully finished with premium Porcelanosa tiling, an Aqualisa Mian shower, a heated chrome towel rail, and sleek LED downlights, creating a modern and luxurious feel.
Complete with a double garage, landscaped surroundings and an enviable location in the desirable market town of Garstang, The Connaught represents a rare opportunity to secure a truly exceptional new home where luxury, style and practicality come together perfectly.
External
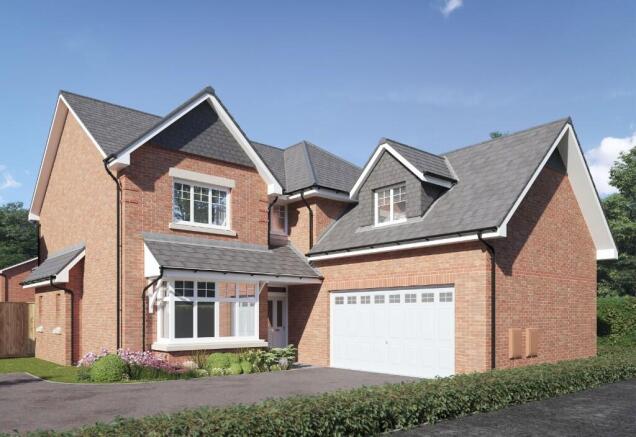
The exterior of the property is completed to a luxurious 5-star build quality standard.
The driveway features high-quality block paving, while the front garden is planted and landscaped. The rear garden is fully turfed and includes with a paved area to the Bifold Doors.
Additionally, this property is equipped with a 7.4kW electric car charging point and benefits from Fibre-to-the-Premises (FTTP) broadband for ultra-fast connectivity.
Key Features
*Executive five-bedroom detached home
*Luxury open-plan kitchen, dining and family room
*Separate lounge, utility and study
*Principal suite with dressing area and en suite
*En-suites to principal and second bedrooms
*Quartz worktops and integrated appliances
*Porcelanosa wall and floor tiling
*Double garage and private garden
*Located within the sought-after Edendale Park development
Ground Floor
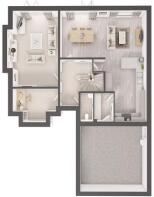
Living Room 6.07m x 4.08m (19'11" x 13'5")
Kitchen 5.24m x 3.27m (17'3" x 10'9")
Family/Dining 6.88m x 3.74m (22'7" x 12'3")
Utility 2.24m x 1.52m (7'4" x 5'0")
WC 2.24m x 1.00m (7'4" x 3'3")
Study 3.63m x 2.57m (11'11" x 8'5")
Garage 5.31m x 5.21m (17'5" x 17'1")
First Floor
Bedroom 1 4.86m x 3.40m (15'11" x 11'2")
En Suite 1 2.16m x 1.81m (7'1" x 6'0")
Bedroom 2 3.79m x 3.13m (12'6" x 10'3")
Bedroom 3 3.54m x 3.04m (11'8" x 10'0")
Bedroom 4 4.15m x 2.64m (13'8" x 8'8")
Bathroom 2.59m x 2.03m (8'6" x 6'8")
Our usual opening hours are.
10am - 5pm Monday - Friday
11am - 5pm Saturday & Sunday
Click the green 'Request Details' button to receive your free brochure.
House to sell
No matter what type of property you have to sell, you could be moving to a new Jones home sooner than you think with our superb SimpleMove scheme. We'll even pay up to £3000 towards your estate agent fees. Plan your move with confidence - ask our Sales Adviser for more details!
*Any listed Offers/incentives cannot be used in conjunction with any other offers or promotions. Cash alternatives will not be available. Stamp duty paid available on selected plots only where stated and will be paid on a single property rate only. Terms & conditions apply. Please speak to our Sales Advisors for more information.
Please note: As the properties are new-build, the images shown may be typical show home photography or CGI's for illustrative purposes only and not necessarily the advertised property. Furthermore, internal show home photography may show an upgraded specification. Please ask the Sales Adviser for the specification details of any particular plot.
*Freehold.
- COUNCIL TAXA payment made to your local authority in order to pay for local services like schools, libraries, and refuse collection. The amount you pay depends on the value of the property.Read more about council Tax in our glossary page.
- Ask developer
- PARKINGDetails of how and where vehicles can be parked, and any associated costs.Read more about parking in our glossary page.
- Garage,Driveway,Off street,EV charging
- GARDENA property has access to an outdoor space, which could be private or shared.
- Front garden,Private garden,Patio,Enclosed garden,Rear garden,Back garden
- ACCESSIBILITYHow a property has been adapted to meet the needs of vulnerable or disabled individuals.Read more about accessibility in our glossary page.
- Ground floor
Energy performance certificate - ask developer
Edendale ParkPreston Lancaster New Road, Garstang, Preston, PR3 0GF

Add an important place to see how long it'd take to get there from our property listings.
__mins driving to your place
Affordability

About the development
Edendale Park
Preston Lancaster New Road, Garstang, Preston, PR3 0GF
About Jones Homes
At Edendale Park, you'll find a collection of thoughtfully designed 2, 3 4 and 5-bedroom homes that offer the perfect blend of comfort, style, and functionality in the charming market town of Garstang, Lancashire.
Situated just off Nateby Crossing Lane, Edendale Park promises to blend modern living with the tranquil charm of the countryside. Garstang, the world's first Fairtrade town, is celebrated for its rich history, picturesque landscapes, and vibrant community spirit. Residents will enjoy easy access to local amenities, including quaint shops, cosy cafes, and a bustling weekly market that showcases the best of local Lancashire produce and crafts. Nature enthusiasts will appreciate the canalside walks and proximity to the beautiful Forest of Bowland, an Area of Outstanding Natural Beauty, perfect for weekend hikes and outdoor activities. Excellent transport links ensure easy commutes to nearby cities such as Preston and Lancaster, making it an ideal location for both families and professionals.

Notes
Staying secure when looking for property
Ensure you're up to date with our latest advice on how to avoid fraud or scams when looking for property online.
Visit our security centre to find out moreDisclaimer - Property reference The_Connaught. The information displayed about this property comprises a property advertisement. Rightmove.co.uk makes no warranty as to the accuracy or completeness of the advertisement or any linked or associated information, and Rightmove has no control over the content. This property advertisement does not constitute property particulars. The information is provided and maintained by Jones Homes. Please contact the selling agent or developer directly to obtain any information which may be available under the terms of The Energy Performance of Buildings (Certificates and Inspections) (England and Wales) Regulations 2007 or the Home Report if in relation to a residential property in Scotland.
*This is the average speed from the provider with the fastest broadband package available at this postcode. The average speed displayed is based on the download speeds of at least 50% of customers at peak time (8pm to 10pm). Fibre/cable services at the postcode are subject to availability and may differ between properties within a postcode. Speeds can be affected by a range of technical and environmental factors. The speed at the property may be lower than that listed above. You can check the estimated speed and confirm availability to a property prior to purchasing on the broadband provider's website. Providers may increase charges. The information is provided and maintained by Decision Technologies Limited. **This is indicative only and based on a 2-person household with multiple devices and simultaneous usage. Broadband performance is affected by multiple factors including number of occupants and devices, simultaneous usage, router range etc. For more information speak to your broadband provider.