
24 Lime Kilns View, Burdiehouse, Edinburgh, EH17 8TS

- PROPERTY TYPE
Detached
- BEDROOMS
5
- BATHROOMS
3
- SIZE
1,696 sq ft
158 sq m
- TENUREDescribes how you own a property. There are different types of tenure - freehold, leasehold, and commonhold.Read more about tenure in our glossary page.
Freehold
Key features
- Beautifully Presented 5-Bedroom Detached House in Barratt Development
- Bright and Spacious Sitting Room
- Modern Kitchen/Dining Room with Garden Access
- Utility Room with WC Off
- 2 En Suite Shower Rooms and 1 Bathroom
- Private Front and Rear Gardens
- Integral Garage and Driveway with EV Charging
- Peaceful Location in Burdiehouse
Description
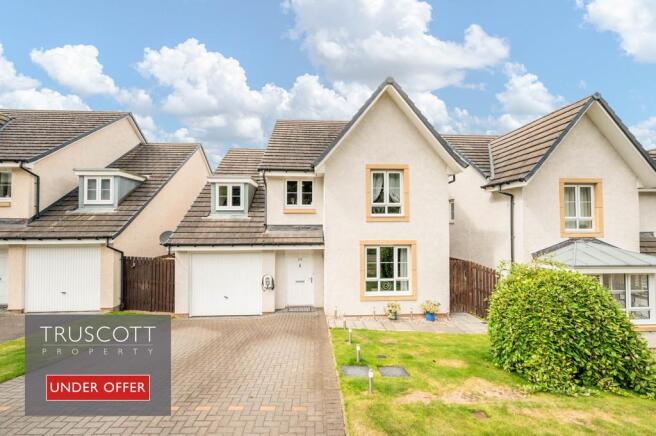
24 Lime Kilns View is a stylish and beautifully-presented 5-bedroom detached house in the popular Barratt 'The Kilns' development in Burdiehouse. Benefitting from high specification throughout, the family home also offers a private driveway, integral garage, and both front and rear gardens.
Accommodation
Ground floor
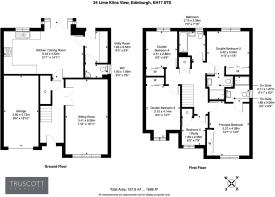
The property comprises a welcoming reception hall with a generous adjoining cupboard while stairs rise to the upper floor. To the front, a bright and spacious sitting room enjoys views of the front garden, providing a warm and inviting reception space that is perfect for both entraining and relaxing.
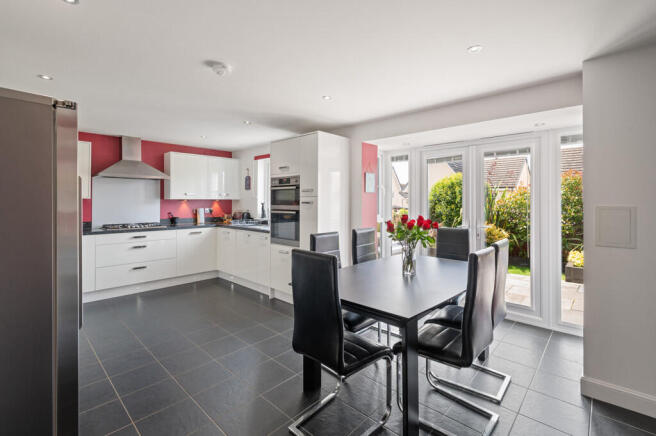
To the rear, a modern kitchen/dining room forms the heart of the home and an intimate hub for family life. Featuring glossy wall- and floor-mounted unit, it offers excellent storage and generous counter space complemented by quality integrated appliances. French doors with sidelights gently bathe the room in natural light and provide direct access to the garden.
The adjoining utility room also opens directly to the garden, while a convenient cloakroom with wash hand basin and wc completes the ground floor.
First floor
A broad landing with an adjoining cupboard leads to the bedrooms. The South-East-facing principal bedroom and rear-facing double bedroom 2 benefit from a built-in wardrobe and en suite shower room each. Double bedrooms 3 and 4, both with fitted wardrobes, offer further generous sleeping accommodation, and bedroom 5/study can be used as a bedroom, home office, or hobby room to suit evolving lifestyles.
A contemporary family bathroom with bath over shower, wash hand basin, and wc completes the first floor.
Garden
The South-East-facing front garden frames the driveway and is predominantly laid to lawn, with a paved pathway providing access to the rear of the property.
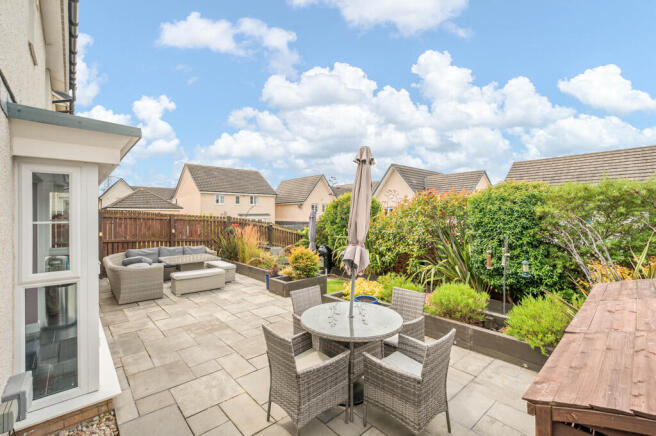
The enclosed rear garden offers a versatile space for outdoor living and entertaining, with a full-width patio providing both dining and lounging areas. Decorative gravel borders one side, while well-stocked planting beds add colour and interest to the other. Steps lead down to a neatly maintained lawn, complemented by a further side patio and additional lush plantings.
To either side of the house, a gravelled area and paved pathway respectively provide access back to the front garden, completing this attractive and thoughtfully landscaped outdoor space.
Parking
The property further benefits from a driveway and private integral garage, offering off-street parking for up to 3 cars. There is also ample parking for visitors on the development.
School Catchment
The property is understood to fall within the catchment area for Frogston Primary School and Gracemount High School as well as St Catherine's RC Primary School and Holy Rood RC High School. In addition, the property is in driving distance of George Watson's College.
Location
Located on the Southern edge of Edinburgh, Burdiehouse is a well-connected suburban neighbourhood offering an excellent balance of city convenience and access to open spaces.
With frequent bus services to Edinburgh City Centre and the City of Edinburgh Bypass just minutes away, the area is ideal for commuters. Residents also benefit from a range of local amenities, with larger supermarkets and shops readily available at nearby Straiton Retail Park.
One of Burdiehouse’s greatest strengths is its access to a wealth of green spaces. Burdiehouse Burn Valley Park provides scenic woodland, open green spaces, and a network of walking and cycling paths, while the nearby Straiton Pond Local Nature Reserve, the Pentland Hills Regional Park, and Kings Acre Golf Course offer even more opportunities for recreation and enjoying the outdoors.
Fixtures and Fittings
All fitted carpets, light fittings, curtains, blinds as well as fitted appliances are included in the sale price.
No guarantees can be given in respect to foregoing appliances/equipment.
Services
The property benefits from gas central heating and double glazing.
The development is also factored by James Gibb Residential Factors with an approximate cost of £185 per year.
Viewing
Initially via the 360 Virtual Tour, physical viewings by appointment only with Truscott Property.
Council Tax Band G
EPC Band B
Tenure - Freehold
- COUNCIL TAXA payment made to your local authority in order to pay for local services like schools, libraries, and refuse collection. The amount you pay depends on the value of the property.Read more about council Tax in our glossary page.
- Band: G
- PARKINGDetails of how and where vehicles can be parked, and any associated costs.Read more about parking in our glossary page.
- Garage,Covered,Driveway,Off street,Private,Allocated
- GARDENA property has access to an outdoor space, which could be private or shared.
- Front garden,Patio,Enclosed garden,Rear garden,Terrace,Back garden
- ACCESSIBILITYHow a property has been adapted to meet the needs of vulnerable or disabled individuals.Read more about accessibility in our glossary page.
- Ask agent

Add an important place to see how long it'd take to get there from our property listings.
__mins driving to your place
Affordability


Notes
Staying secure when looking for property
Ensure you're up to date with our latest advice on how to avoid fraud or scams when looking for property online.
Visit our security centre to find out moreDisclaimer - Property reference L823694. The information displayed about this property comprises a property advertisement. Rightmove.co.uk makes no warranty as to the accuracy or completeness of the advertisement or any linked or associated information, and Rightmove has no control over the content. This property advertisement does not constitute property particulars. The information is provided and maintained by Truscott Property, Edinburgh. Please contact the selling agent or developer directly to obtain any information which may be available under the terms of The Energy Performance of Buildings (Certificates and Inspections) (England and Wales) Regulations 2007 or the Home Report if in relation to a residential property in Scotland.
*This is the average speed from the provider with the fastest broadband package available at this postcode. The average speed displayed is based on the download speeds of at least 50% of customers at peak time (8pm to 10pm). Fibre/cable services at the postcode are subject to availability and may differ between properties within a postcode. Speeds can be affected by a range of technical and environmental factors. The speed at the property may be lower than that listed above. You can check the estimated speed and confirm availability to a property prior to purchasing on the broadband provider's website. Providers may increase charges. The information is provided and maintained by Decision Technologies Limited. **This is indicative only and based on a 2-person household with multiple devices and simultaneous usage. Broadband performance is affected by multiple factors including number of occupants and devices, simultaneous usage, router range etc. For more information speak to your broadband provider.