Skip Lane, Walsall

- PROPERTY TYPE
Detached
- BEDROOMS
4
- BATHROOMS
3
- SIZE
2,673 sq ft
248 sq m
- TENUREDescribes how you own a property. There are different types of tenure - freehold, leasehold, and commonhold.Read more about tenure in our glossary page.
Freehold
Description
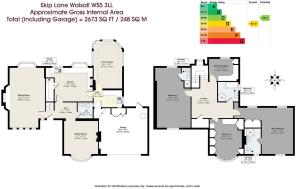
First Floor: Generous first floor landing, principal bedroom with fitted wardrobes and en suite shower room, bedroom two with en suite shower room, two further bedrooms with fitted wardrobes and storage, and a family bathroom.
Gardens and Grounds: Extensive paved driveway, integrated double garage and beautifully landscaped gardens enjoying an expansive lawn, mature specimen trees and established hedging providing a wonderful sense of privacy and seclusion. A broad stone terrace, curving stone pathways, carefully maintained borders and a charming summer house complete this exceptional outdoor setting.
EPC Rating: D
Approximate total floor area: 2673 Sq.ft or 248 Sq. Meters
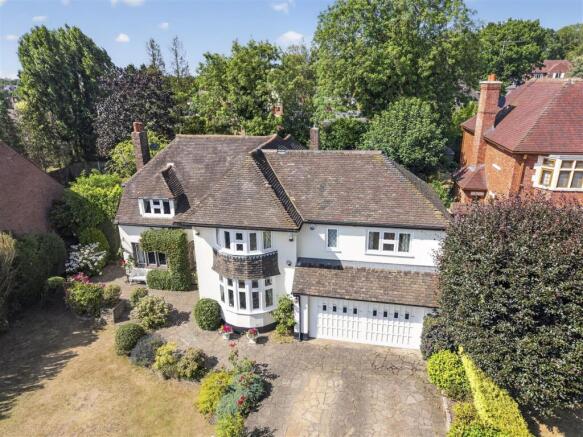
Situation - Hidden behind mature trees and established hedging Churston is an exceptional detached family home occupying a generous plot on one of the area’s most attractive lanes. Thoughtfully renovated by the current owners it combines original character with stylish modern living, offering over 2600 sq ft of elegant accommodation together with a magnificent private garden, double garage and extensive driveway parking.
Although wonderfully secluded, the property enjoys excellent access to the M6, M6 toll, Birmingham and Sutton Coldfield making it ideal for families and commuting.
Local amenities can be found in the Park Hall area including shops, restaurants, chemist, dry cleaners and salons. Walsall Golf Club and Great Barr Golf Club are also situated nearby. Further amenities and transport links can be found in Walsall and Great Barr, with an extensive range of shops, bars, restaurants and entertainment facilities.
Local schooling includes Park Hall Primary School, St Mary’s the Mount Catholic Primary School, St Margaret’s C of E Primary School, Barr Beacon School, Whitecrest Primary School, Grove Vale Primary School, Queen Mary’s Grammar School. Purchasers are advised to check with the local council for up-to-date catchment areas.
Description Of Property - Set discreetly behind mature trees and established hedging, this distinguished four-bedroom detached family residence which has been fully renovated by the present owners combines timeless character with beautifully proportioned accommodation. Occupying a generous plot with an exceptionally private rear garden, the property offers an elegant blend of traditional charm and modern family living, complemented by a double garage, extensive driveway parking and versatile reception spaces.
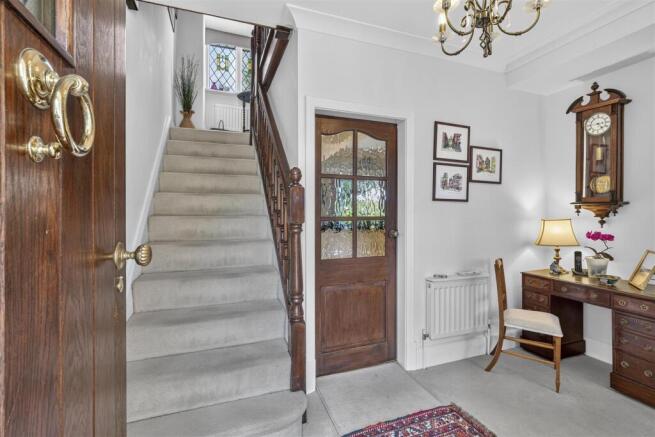
A covered porch opens into a welcoming reception hall, setting the tone for the well-appointed accommodation beyond. To the front of the home, the delightful family dining room enjoys an abundance of natural light through an attractive bay window and is centred around a feature fireplace, creating a warm and inviting atmosphere for both everyday living and relaxed entertaining.
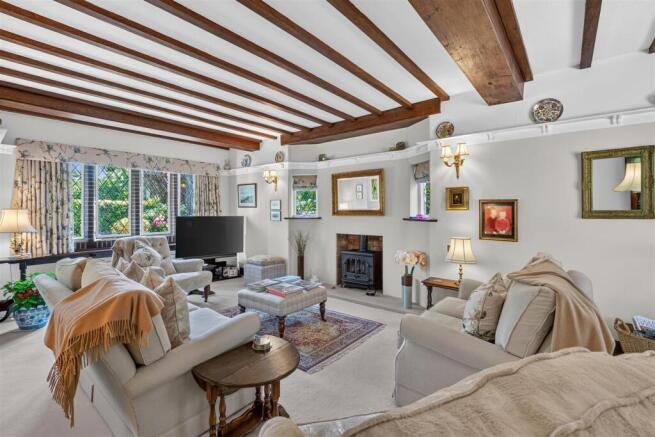
The formal sitting room is a superb space in which to relax or entertain. Original exposed beams and a Clearview log-burning stove create warmth and character. A mullion window at the front and bay window at the rear fill the room with natural light and provide attractive views over both the front and rear gardens.
At the heart of the home is a beautifully crafted Shaker style kitchen, thoughtfully designed for everyday family life as well as entertaining. An impressive Aga framed by a bespoke chimney breast and timber mantel provides a striking focal point, while generous cabinetry, quality work surfaces, integrated appliances and a spacious walk-in pantry combine practicality with timeless style.
Further enhancing the ground floor accommodation is a practical utility room, guest WC/ cloakroom and a spacious conservatory overlooking the magnificent rear garden. Offering excellent versatility, the conservatory provides the perfect setting for informal dining, entertaining or simply enjoying the beautiful surroundings throughout the changing seasons, with direct access leading onto the garden beyond.
A large first floor landing provides access to four well-proportioned bedrooms, the family bathroom and the boarded loft. The principal suite enjoys delightful dual aspects overlooking both the front and the rear gardens and benefits from an en-suite shower room together with an excellent range of built-in wardrobes.
Bedroom two is an impressively sized double bedroom, similarly enjoying views across both the front and rear gardens and benefits from its own en-suite shower room, making it ideal for guests or independent teenagers. Bedroom three is another beautifully proportioned room featuring elegant bow bay windows overlooking the front of the property together with extensive fitted wardrobes, whilst bedroom four offers a charming and cosy retreat with fitted storage and views across the rear garden. A well-appointed family bathroom completes the first floor accommodation.
The property is approached via a substantial paved driveway providing extensive off-road parking and access to the integrated double garage with its traditional multi-panel door. Mature trees, established hedging and thoughtfully planted shrub borders combine to create an attractive and private frontage.
Without doubt, one of Churston’s most outstanding features is its exceptional rear garden. Beautifully landscaped and enjoying complete privacy, this magnificent outdoor space offers an impressive expanse of level lawn framed by mature specimen trees, established hedging and colourful seasonal planting. The result is a tranquil, park-like setting that provides a wonderful sense of seclusion and serenity.
A broad stone terrace extends from the rear of the property, creating an elegant space for al fresco dining and entertaining during the warmer months. Beyond a winding stone pathway leads through the landscaped gardens to the sheltered summer house and circular fish pond. The expansive lawn provides exceptional versatility for family recreation and outdoor enjoyment.
Combining mature landscaping, generous proportions and a peaceful ambience rarely found, this outstanding family home offers an exceptional opportunity to acquire a residence of considerable charm and distinction in a wonderfully private setting.
Distances - •Walsall 3.2 miles
•Sutton Coldfield town centre 6.8 miles
•Birmingham City Centre 8.5 miles
•Birmingham International/NEC 16.5 miles
•Lichfield 11.5 miles
•M6 (J7) 1 miles
•M6 Toll (T3) 10.8 miles
(Distances are approximate)
Directions From Aston Knowles - Take the A452 Chester Road from Sutton Coldfield and continue towards Birmingham before joining the A4041 (Queslett Road) towards Great Barr. Continue along the A4041, following signs for Walsall and Birmingham, before turning onto Skip Lane. Continue along Skip Lane where the property will be found on the left-hand side.
Terms - •Tenure: Freehold
•Local authority: Walsall Council
•Tax band: G
•Average area broadband speed: 150 Mbps. Full Fibre also available
Services - We understand that mains water, gas and electricity are connected.
Fixtures And Fittings - Only those items mentioned in the sales particulars are to be included in the sale price. All others are specifically excluded but may be available by separate arrangement.
Viewings - All viewings are strictly by prior appointment with agents Aston Knowles on .
Disclaimer - Every care has been taken with the preparation of these particulars, but complete accuracy cannot be guaranteed. If there is any point which is of particular interest to you, please obtain professional confirmation. Alternatively, we will be pleased to check the information for you. These particulars do not constitute a contract or part of a contract. All measurements quoted are approximate. Photographs are reproduced for general information, and it cannot be inferred that any item shown is included in the sale.
•Photographs taken: July 2026
•Particulars prepared: July 2026
Buyer Identity Verification Fee - In line with the Money Laundering Regulations 2007, all estate agents are legally required to carry out identity checks on buyers as part of their due diligence. As agents acting on behalf of the seller, we are required to verify the identity of all purchasers once an offer has been accepted, subject to contract. We carry out this check using a secure electronic verification system, which is not a credit check and will not affect your credit rating. A non-refundable administration fee of £25 + VAT (£30 including VAT) per buyer applies for
Brochures
Skip Lane, WalsallBrochure- COUNCIL TAXA payment made to your local authority in order to pay for local services like schools, libraries, and refuse collection. The amount you pay depends on the value of the property.Read more about council Tax in our glossary page.
- Band: G
- PARKINGDetails of how and where vehicles can be parked, and any associated costs.Read more about parking in our glossary page.
- Garage
- GARDENA property has access to an outdoor space, which could be private or shared.
- Yes
- ACCESSIBILITYHow a property has been adapted to meet the needs of vulnerable or disabled individuals.Read more about accessibility in our glossary page.
- Ask agent
Skip Lane, Walsall

Add an important place to see how long it'd take to get there from our property listings.
__mins driving to your place
Affordability

Notes
Staying secure when looking for property
Ensure you're up to date with our latest advice on how to avoid fraud or scams when looking for property online.
Visit our security centre to find out moreDisclaimer - Property reference 34867101. The information displayed about this property comprises a property advertisement. Rightmove.co.uk makes no warranty as to the accuracy or completeness of the advertisement or any linked or associated information, and Rightmove has no control over the content. This property advertisement does not constitute property particulars. The information is provided and maintained by Aston Knowles, Sutton Coldfield. Please contact the selling agent or developer directly to obtain any information which may be available under the terms of The Energy Performance of Buildings (Certificates and Inspections) (England and Wales) Regulations 2007 or the Home Report if in relation to a residential property in Scotland.
*This is the average speed from the provider with the fastest broadband package available at this postcode. The average speed displayed is based on the download speeds of at least 50% of customers at peak time (8pm to 10pm). Fibre/cable services at the postcode are subject to availability and may differ between properties within a postcode. Speeds can be affected by a range of technical and environmental factors. The speed at the property may be lower than that listed above. You can check the estimated speed and confirm availability to a property prior to purchasing on the broadband provider's website. Providers may increase charges. The information is provided and maintained by Decision Technologies Limited. **This is indicative only and based on a 2-person household with multiple devices and simultaneous usage. Broadband performance is affected by multiple factors including number of occupants and devices, simultaneous usage, router range etc. For more information speak to your broadband provider.