
Burnley Road, Bacup, Rossendale, OL13

- PROPERTY TYPE
End of Terrace
- BEDROOMS
5
- BATHROOMS
2
- SIZE
3,897 sq ft
362 sq m
- TENUREDescribes how you own a property. There are different types of tenure - freehold, leasehold, and commonhold.Read more about tenure in our glossary page.
Freehold
Key features
- 5 SPACIOUS DOUBLE BEDROOMS RESIDENCE DATING BACK TO THE 1860S.
- 3897 SQ FT OF PRIME PERIOD PROPERTY.
- ARRANGED OVER THREE FLOORS.
- HISTORIC BARREL-VAULTED CELLAR.
- CENTRAL LOCATION WITH PARKING.
- TRAIN STATION WITHJIN A 15 MINUTE DRIVE.
- REDEVELOPMENT POTENTIAL SUBJECT TO PLANNING.
- EPC D.
- FREEHOLD
- COUNCIL TAX BAND D.
Description
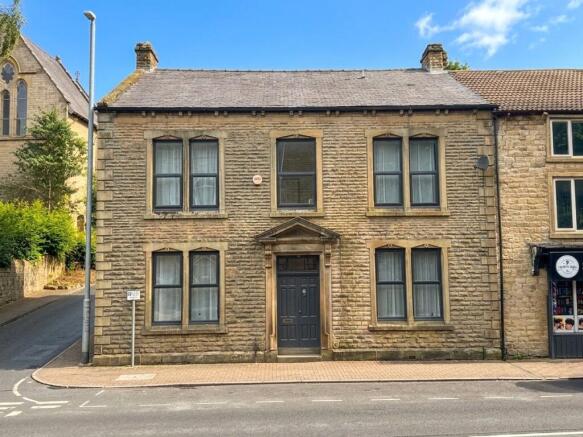
Landmark Residence Rich in History, Character & Opportunity. Occupying a commanding position within the heart of the town, Heritage House is a truly remarkable period residence believed to date back to around 1860. Offering over three floors of beautifully proportioned accommodation, this substantial 3897 SQ FT freehold property seamlessly combines fascinating historical significance with versatile modern living, presenting an exceptional opportunity for growing families, multi-generational living or those seeking a property with exciting future potential.
Having fulfilled many roles throughout its distinguished history—including hosting court hearings during the early 1900s before later serving as solicitors' offices, restaurants and cafés—Heritage House has been lovingly enjoyed as a private family home for the past quarter of a century. Today it retains a wealth of original character while offering generous accommodation that can easily adapt to a variety of lifestyles.
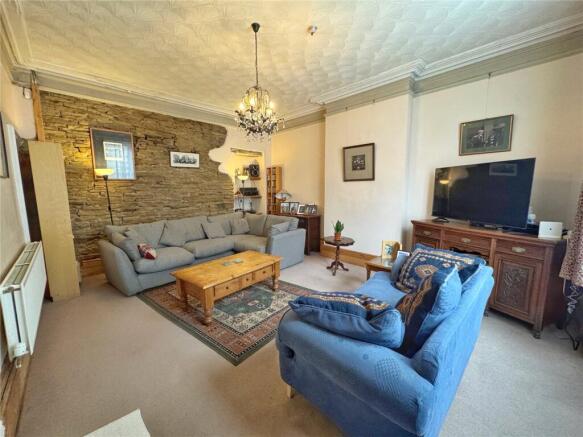
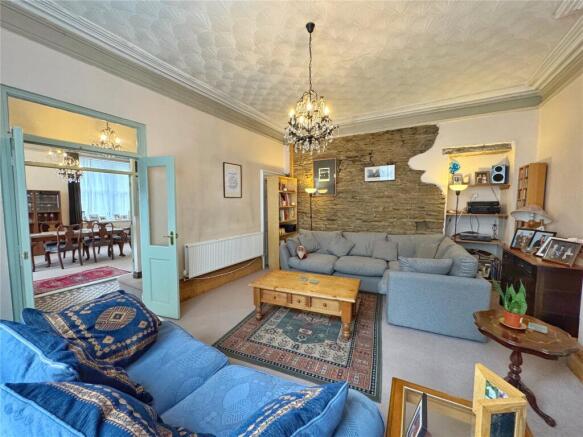
The impressive entrance hall immediately sets the tone, welcoming you with high ceilings, period detailing and a wonderful sense of grandeur. From here, two elegant reception rooms provide excellent living and entertaining space. The bright and spacious living room enjoys large sash-style windows that flood the room with natural light, creating an inviting yet cosy atmosphere.
Opposite, the formal dining room is equally impressive and offers direct access to the property's remarkable barrel-vaulted cellar, whilst an original oversized safe remains proudly in place as a fascinating reminder of the building's former life as a solicitor's practice.
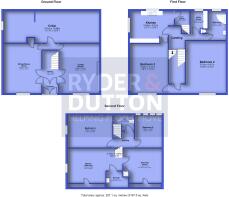
The sweeping staircase rises to the first floor where the well-appointed kitchen provides ample storage, workspace and room for informal dining, making it ideal for everyday family life. This level also accommodates two generously proportioned double bedrooms together with a family bathroom, conveniently accessed from both the landing and kitchen.
Ascending to the upper floor reveals three further spacious bedrooms, complemented by an additional dressing room and a private ensuite serving this level, creating flexible accommodation perfectly suited to larger families, guest accommodation or home working.
One of Heritage House's most intriguing features lies beneath the property. The extensive cellar benefits from both electricity and water supplies and has enjoyed numerous uses throughout its lifetime. Originally incorporating what was historically referred to as a 'dungeon', complete with its original steel door frame still intact, the space was later transformed into a characterful entertaining area featuring a bar and dining space. Today it offers enormous potential for storage, hobbies or future conversion, subject to the necessary permissions.
Further practical benefits include gas central heating via a well-maintained Baxi boiler installed approximately ten years ago and recently serviced, together with smart gas and electricity meters. To the rear of the property, residents benefit from convenient access to a free public car park.
Offering an abundance of space, character and flexibility, Heritage House presents exciting possibilities for future owners. Whether retained as an impressive family residence or explored for alternative uses such as apartments, HMO accommodation or commercial redevelopment (subject to obtaining the necessary planning permissions and consents), this is a rare opportunity to acquire one of the area's most distinctive period buildings.
Location Perfectly positioned within the centre of town, Heritage House enjoys immediate access to an excellent range of independent shops, cafés, restaurants and everyday amenities, all within comfortable walking distance. Families will appreciate the choice of well-regarded local primary and secondary schools nearby, while commuters benefit from excellent road links towards Manchester, Burnley and Blackburn. Todmorden Railway Station is approximately fifteen minutes away, providing direct rail services to Manchester, Leeds and beyond, making this an ideal location for those seeking both convenience and connectivity.
Anti-Money Laundering (AML) Checks - As part of making an offer, we’re required by law to complete Anti-Money Laundering (AML) checks to confirm the identity of all purchasers. To cover the cost of this process, a fee of £60 inc VAT per buyer is payable when your offer is accepted. This is a standard requirement for all buyers and helps us ensure your offer can be progressed as quickly and smoothly as possible.
Brochures
Web DetailsParticulars- COUNCIL TAXA payment made to your local authority in order to pay for local services like schools, libraries, and refuse collection. The amount you pay depends on the value of the property.Read more about council Tax in our glossary page.
- Band: D
- PARKINGDetails of how and where vehicles can be parked, and any associated costs.Read more about parking in our glossary page.
- On street,Not allocated
- GARDENA property has access to an outdoor space, which could be private or shared.
- Ask agent
- ACCESSIBILITYHow a property has been adapted to meet the needs of vulnerable or disabled individuals.Read more about accessibility in our glossary page.
- Ask agent
Burnley Road, Bacup, Rossendale, OL13

Add an important place to see how long it'd take to get there from our property listings.
__mins driving to your place
Affordability

About Ryder & Dutton, Rawtenstall & Rossendale
68 Bank Street, Rawtenstall, BB4 8EG

Notes
Staying secure when looking for property
Ensure you're up to date with our latest advice on how to avoid fraud or scams when looking for property online.
Visit our security centre to find out moreDisclaimer - Property reference RAW260463. The information displayed about this property comprises a property advertisement. Rightmove.co.uk makes no warranty as to the accuracy or completeness of the advertisement or any linked or associated information, and Rightmove has no control over the content. This property advertisement does not constitute property particulars. The information is provided and maintained by Ryder & Dutton, Rawtenstall & Rossendale. Please contact the selling agent or developer directly to obtain any information which may be available under the terms of The Energy Performance of Buildings (Certificates and Inspections) (England and Wales) Regulations 2007 or the Home Report if in relation to a residential property in Scotland.
*This is the average speed from the provider with the fastest broadband package available at this postcode. The average speed displayed is based on the download speeds of at least 50% of customers at peak time (8pm to 10pm). Fibre/cable services at the postcode are subject to availability and may differ between properties within a postcode. Speeds can be affected by a range of technical and environmental factors. The speed at the property may be lower than that listed above. You can check the estimated speed and confirm availability to a property prior to purchasing on the broadband provider's website. Providers may increase charges. The information is provided and maintained by Decision Technologies Limited. **This is indicative only and based on a 2-person household with multiple devices and simultaneous usage. Broadband performance is affected by multiple factors including number of occupants and devices, simultaneous usage, router range etc. For more information speak to your broadband provider.