Terrier Close, Hedge End, Southampton, SO30

- PROPERTY TYPE
Semi-Detached
- BEDROOMS
3
- BATHROOMS
1
- SIZE
802 sq ft
75 sq m
- TENUREDescribes how you own a property. There are different types of tenure - freehold, leasehold, and commonhold.Read more about tenure in our glossary page.
Freehold
Key features
- Semi-Detached Family Home Positioned In A Corner Of A Cul De Sac
- Offered With No Forward Chain
- Three Well Proportioned Bedrooms With The Master Benefitting From A Large Built In Wardrobe
- Modern Open Plan Kitchen/Dining Room Installed In 2022
- Spacious Bay Fronted Sitting Room With Double Doors Leading To The Open Plan Kitchen
- South/West Facing Rear Garden With Good Privacy & Side Gated Access
- Detached Garage Which The Current Owners Use As A Home Office
- Driveway Parking & Resident Parking On The Street
- Close Proximity To Hedge End Train Station, Retail Park & Easy Access To M27
- Within The School Catchment Of Multiple Primary & Secondary Schools
Description
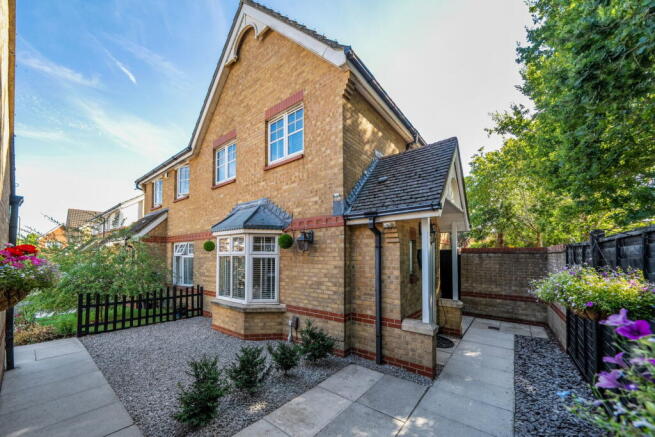
Situated at the end of a cul-de-sac is this well-presented and spacious three-bedroom semi-detached family home, offering a fantastic combination of generous living accommodation, a south/west-facing garden, off-road parking and a detached garage which the current owners use as a home office.
Terrier Close is particularly well positioned for families and commuters alike, being within easy reach of Hedge End Retail Park, a number of well-regarded schools and Hedge End train station, whilst also providing convenient access to the motorway network. The property's position at the end of the cul-de-sac also provides a greater degree of privacy, with no property immediately overlooking the right-hand side of the garden.
Approaching the property, you are greeted by a well-maintained front garden and a paved pathway leading to the front door. Once inside, the welcoming entrance hallway provides access to the downstairs cloakroom and spacious sitting room, with stairs rising to the first floor.
The bay-fronted sitting room provides a comfortable and versatile family space, with plenty of room for multiple sofas and additional furniture. The current owners have created a particularly cosy arrangement with a large L-shaped sofa, a separate two-seater snug positioned within the bay window and further storage/furniture, demonstrating the generous proportions of the room.
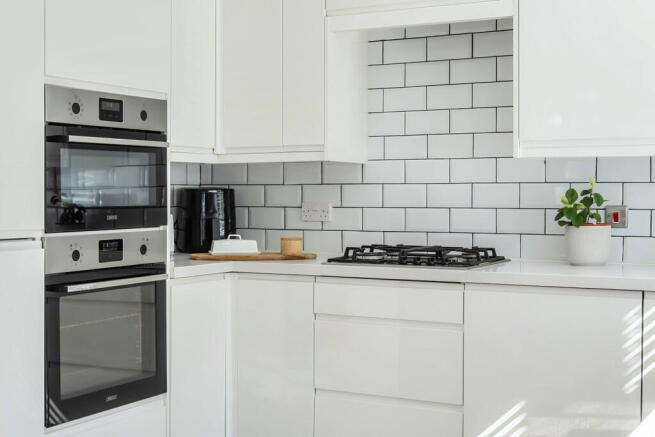
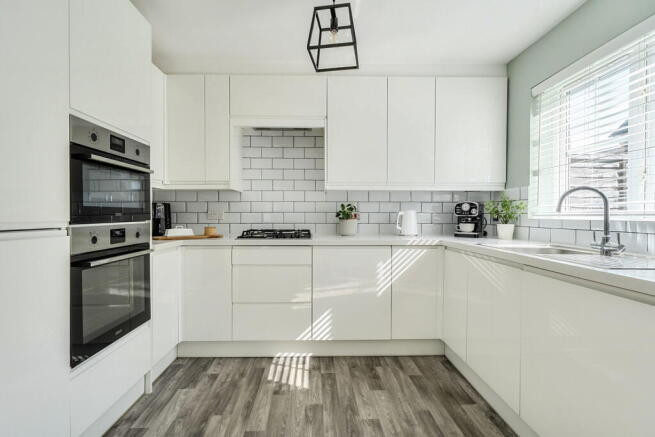
To the rear of the property is arguably the main hub of the home the open-plan kitchen/dining room, which spans the full width of the property and provides an excellent space for both everyday family life and entertaining. The kitchen was replaced by the current owner in 2022 and features modern white gloss wall and base units, a quartz-effect worktop and attractive grey wood-effect vinyl flooring.
There's a comprehensive range of integrated appliances are included, comprising an AEG dishwasher, Candy washing machine, fridge/freezer, Zanussi four-ring gas hob with extractor over and Zanussi double oven. There is also space for a tumble dryer, whilst a stainless-steel sink and drainer sit beneath a window overlooking the garden. The dining area comfortably accommodates a four-seater round dining table, with French doors providing a seamless connection between the kitchen/dining space and the garden.
Upstairs, there are three well-proportioned bedrooms, together with the family bathroom and useful storage cupboard, which was originally designed as an airing cupboard.
The principal bedroom comfortably accommodates a king-size bed with ample space for bedside tables and benefits from a large built-in wardrobe. Bedroom two is another generous double bedroom, currently furnished with a double bed and additional furniture, whilst bedroom three is a good-sized single bedroom with the added benefit of a built-in wardrobe.
The family bathroom comprises a panel bath with shower over and glass screen, WC and ceramic sink unit with useful storage beneath, complemented by an obscured window.
Outside, the south/west-facing rear garden is a particularly attractive feature of the property. A sizeable patio area provides the ideal space for outdoor dining and entertaining before extending around the side of the property, where there is gated side access. The remainder of the garden is laid mainly to lawn, with mature trees in neighboring gardens helping to create a private and secluded feel. Due to the property's position at the end of the cul-de-sac, there is no immediate property overlooking the right-hand side, further enhancing the sense of privacy.
To the front, there is off-road parking, a detached garage which the current owners use as a home office, with plastered walls and ceilings, power already installed and the space ready to use, it provides an excellent solution for anyone working from home without sacrificing valuable internal living space.
Overall, this is a spacious and versatile family home in a convenient Hedge End location, offering excellent living accommodation, a modern open-plan kitchen/diner, three well-proportioned bedrooms, a private south/west-facing garden and the added flexibility of a ready-made home office.
Location
Hedge End is a hidden gem on the outskirts of Southampton City Centre, combining the charm of a quaint village with the conveniences of modern living. Over the years, this thriving community has transformed into a hub of opportunity, boasting a vibrant retail park with well-known stores such as Sainsbury’s, Marks & Spencer, and Lidl. For homebuyers, Hedge End offers a diverse selection of properties. Whether you're drawn to the character and charm of a period home or the sleek, modern appeal of newly developed housing, there’s something for everyone.
Education is another standout feature, with some of the best primary and secondary schools in the region right on your doorstep. Families can enjoy peace of mind knowing their children have access to excellent learning opportunities within the village.
Commuters will also appreciate Hedge End’s exceptional transport links. The M27 provides quick and easy access to surrounding areas, while local train stations, including Hedge End and Botley, connect you to major destinations. Reliable bus routes further enhance the area’s connectivity.
Outdoor enthusiasts and families are also well catered for, with Manor Farm Country Park just minutes away. Nestled within the picturesque River Hamble Country Park, Manor Farm offers a unique blend of history, nature, and family fun. Visitors can explore a working historic farm, meet a variety of animals, walk scenic woodland trails, and enjoy seasonal events throughout the year. With its educational exhibits, play areas, and peaceful riverside setting, Manor Farm is a treasured local attraction and an ideal weekend destination for residents of Hedge End.
Whether you’re seeking a welcoming community, excellent amenities, or a convenient location, Hedge End offers the perfect balance of village charm and modern convenience with countryside adventures right on your doorstep.
Useful Additional Information
- Tenure: Freehold
- Vendors Position: No Forward Chain
- Kitchen Installed In 2022
- Wall Removed Between The Kitchen & Dining Room In 2022
- Front Garden Landscaped With Derbyshire Peakstones In 2024
- Parking: Driveway Parking Plus Multiple Visitor Bays On The Road
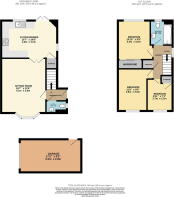
- Garage Measuring 17'1" x 9'3" With Power
- Garden: South/West Facing With Side Gated Access - Wrap Around Patio & Garden Borders Added In 2019
- Heating: Gas Central Heating
- Boiler: Vaillant Combination Boiler Installed In 2021 - Serviced Yearly - Located In The Loft
- Loft: New Hatch & Fold Down Ladder Fitted In 2018 - Partially Boarded
- Local Council: Eastleigh Borough Council
- Council Tax Band: D
Disclaimer Property Details: Whilst believed to be accurate all details are set out as a general outline only for guidance and do not constitute any part of an offer or contract. Intending purchasers should not rely on them as statements or representation of fact but must satisfy themselves by inspection or otherwise as to their accuracy. We have not carried out a detailed survey nor tested the services, appliances, and specific fittings. Room sizes should not be relied upon for carpets and furnishings. The measurements given are approximate. The lease details & charges have been provided by the owner and you should have these verified by a solicitor.
Anti-Money Laundering (AML) Checks
In line with UK Anti-Money Laundering Regulations, all successful buyers will be required to complete identity and source-of-funds checks. A charge of £60 inc VAT per person applies for these checks. To ensure compliance, buyer details will be shared with a third-party AML provider who will contact you directly to complete the verification process. This is a legal requirement placed upon estate agents and is designed to protect all parties involved in the transaction.
Brochures
Brochure 1- COUNCIL TAXA payment made to your local authority in order to pay for local services like schools, libraries, and refuse collection. The amount you pay depends on the value of the property.Read more about council Tax in our glossary page.
- Band: D
- PARKINGDetails of how and where vehicles can be parked, and any associated costs.Read more about parking in our glossary page.
- Garage,Driveway
- GARDENA property has access to an outdoor space, which could be private or shared.
- Private garden
- ACCESSIBILITYHow a property has been adapted to meet the needs of vulnerable or disabled individuals.Read more about accessibility in our glossary page.
- Ask agent

Add an important place to see how long it'd take to get there from our property listings.
__mins driving to your place
Affordability

Notes
Staying secure when looking for property
Ensure you're up to date with our latest advice on how to avoid fraud or scams when looking for property online.
Visit our security centre to find out moreDisclaimer - Property reference S1822755. The information displayed about this property comprises a property advertisement. Rightmove.co.uk makes no warranty as to the accuracy or completeness of the advertisement or any linked or associated information, and Rightmove has no control over the content. This property advertisement does not constitute property particulars. The information is provided and maintained by Marco Harris, Southampton. Please contact the selling agent or developer directly to obtain any information which may be available under the terms of The Energy Performance of Buildings (Certificates and Inspections) (England and Wales) Regulations 2007 or the Home Report if in relation to a residential property in Scotland.
*This is the average speed from the provider with the fastest broadband package available at this postcode. The average speed displayed is based on the download speeds of at least 50% of customers at peak time (8pm to 10pm). Fibre/cable services at the postcode are subject to availability and may differ between properties within a postcode. Speeds can be affected by a range of technical and environmental factors. The speed at the property may be lower than that listed above. You can check the estimated speed and confirm availability to a property prior to purchasing on the broadband provider's website. Providers may increase charges. The information is provided and maintained by Decision Technologies Limited. **This is indicative only and based on a 2-person household with multiple devices and simultaneous usage. Broadband performance is affected by multiple factors including number of occupants and devices, simultaneous usage, router range etc. For more information speak to your broadband provider.