
High West Street, Dorchester

- PROPERTY TYPE
Retirement Property
- BEDROOMS
1
- BATHROOMS
1
- SIZE
Ask agent
Key features
- One Double Bedroom Retirement Apartment
- Well-Proportioned Open-Style Living Area
- Residents' Lounge & Communal Laundry
- 24 Hour Emergency Appello Call System
- Neutrally-Decorated Fitted Shower Room
- Desirable Town Centre Location
- Close to Local Transport Links
- Over 55s Only
- Fitted Kitchen
- Lift Access To All Floors
Description
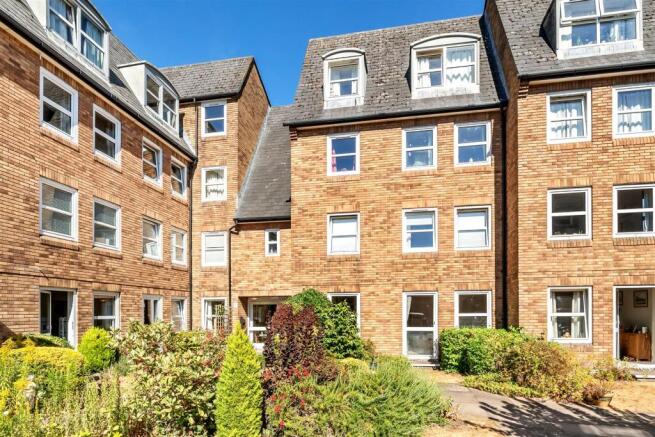
Homechester House was constructed by McCarthy & Stone (Developments) Ltd and comprises 52 properties arranged over four floors, with each floor served by a lift. Residents benefit from the services of a Visiting Development Manager, who can be contacted from various points within the development in the event of an emergency. Outside of the manager's working hours, a 24-hour Appello emergency call system provides additional reassurance and peace of mind.
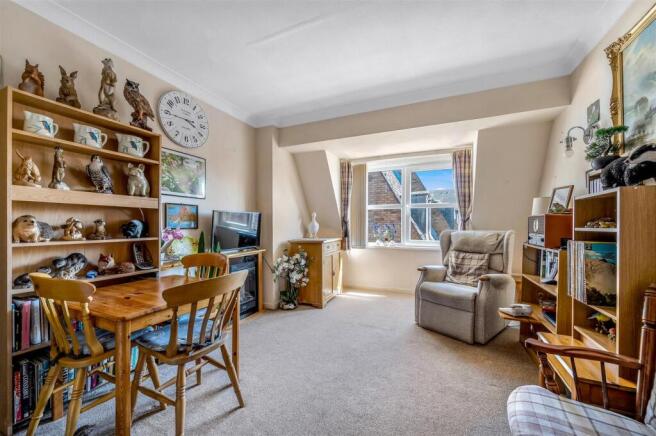
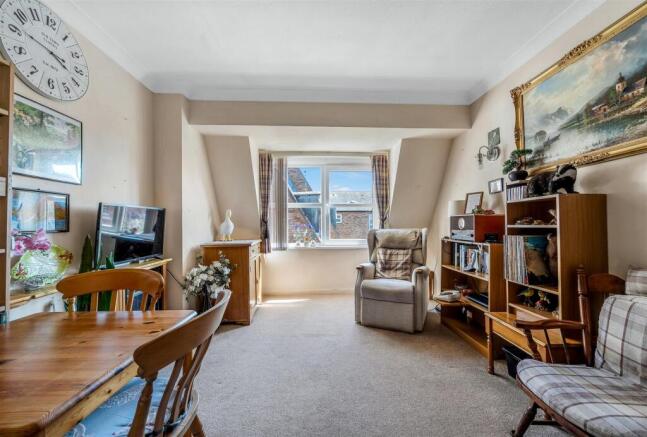
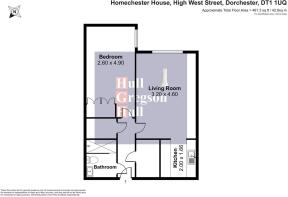
The apartment itself is approached via an entrance hall, where you benefit from two large storage cupboards, leading through to the spacious lounge and dining area, kitchen, double bedroom and shower room. The lounge provides a particularly welcoming space, with plenty of room for comfortable seating and dining furniture and benefits from a southerly aspect, allowing copious amounts of natural light to flood the space and creating a warm, inviting room to relax. The open-style arrangement allows the living area to flow naturally through to the kitchen, while a feature fireplace creates an attractive focal point within the room.
The kitchen is neatly fitted with a range of modern-style white wall and base units, complemented by contrasting grey work surfaces. Its position directly off the living area makes it both practical and sociable, while still providing a defined space for food preparation.
The double bedroom is generously proportioned and offers ample room for a full bedroom suite. Built-in storage provides useful additional wardrobe space, while the window allows plenty of natural light into the room and enhances the bright and comfortable feel.
Completing the accommodation is a modern, neutrally decorated shower room, fitted with a corner enclosed shower cubicle, WC and wash-hand basin with useful storage beneath.
Residents also enjoy access to a communal laundry room, with use included within the maintenance charge, together with well-maintained communal gardens providing an attractive outdoor space. The development further benefits from unallocated on-site residents' parking, adding another layer of convenience.
With its top-floor position, lift access, on-site parking, town-centre setting and no onward chain, this apartment offers an excellent opportunity for those seeking a comfortable retirement property with the added reassurance and facilities associated with a McCarthy & Stone development. An internal viewing is highly recommended to fully appreciate the accommodation and the lifestyle on offer.
Lounge - 4.60 x 3.20 (15'1" x 10'5") -
Kitchen - 2.00 x 1.66 (6'6" x 5'5") -
Bedroom - 4.90 x 2.60 (16'0" x 8'6") -
Bathroom -
Dorchester Additional Information - The following details have been provided by the vendor, as required by Trading Standards. These details should be checked by your legal representative for accuracy. We are advised that the lease has approximately 56 years remaining and was set up when the building was originally constructed in 1985. The vendors inform us that the annual service charge is approximately £4,448.72 per annum (paid in two amounts and the ground rent is approximately £ 427.06 per annum (payable in two amounts). Long Lets are allowed, holiday lets are not. Pets are on a permission first basis.
Property type: Apartment
Property construction: Standard
Mains Electricity
Mains Water & Sewage: Supplied by Wessex Water
Heating Type: Electric
Broadband/Mobile signal/coverage: For further details please see the Ofcom Mobile Signal & Broadband checker.
checker.ofcom.org.uk/
Dorchester Disclaimer - These particulars, whilst believed to be accurate are set out as a general outline only for guidance and do not constitute any part of an offer or contract. Intending purchasers should not rely on them as statements of
representation of fact but must satisfy themselves by inspection or otherwise as to their accuracy. All measurements are approximate. Any details including (but not limited to): lease details, service charges, ground rents, property construction, services, & covenant information are provided by the vendor, and you should consult with your legal advisor/ satisfy yourself before proceeding. No person in this firm’s employment has the authority to make or give any representation or warranty in respect of the property.
Brochures
High West Street, DorchesterBrochure- COUNCIL TAXA payment made to your local authority in order to pay for local services like schools, libraries, and refuse collection. The amount you pay depends on the value of the property.Read more about council Tax in our glossary page.
- Band: A
- PARKINGDetails of how and where vehicles can be parked, and any associated costs.Read more about parking in our glossary page.
- Communal
- GARDENA property has access to an outdoor space, which could be private or shared.
- Ask agent
- ACCESSIBILITYHow a property has been adapted to meet the needs of vulnerable or disabled individuals.Read more about accessibility in our glossary page.
- Lift access

Add an important place to see how long it'd take to get there from our property listings.
__mins driving to your place


Notes
Staying secure when looking for property
Ensure you're up to date with our latest advice on how to avoid fraud or scams when looking for property online.
Visit our security centre to find out moreDisclaimer - Property reference 34867187. The information displayed about this property comprises a property advertisement. Rightmove.co.uk makes no warranty as to the accuracy or completeness of the advertisement or any linked or associated information, and Rightmove has no control over the content. This property advertisement does not constitute property particulars. The information is provided and maintained by Hull Gregson Hull, Portland. Please contact the selling agent or developer directly to obtain any information which may be available under the terms of The Energy Performance of Buildings (Certificates and Inspections) (England and Wales) Regulations 2007 or the Home Report if in relation to a residential property in Scotland.
*This is the average speed from the provider with the fastest broadband package available at this postcode. The average speed displayed is based on the download speeds of at least 50% of customers at peak time (8pm to 10pm). Fibre/cable services at the postcode are subject to availability and may differ between properties within a postcode. Speeds can be affected by a range of technical and environmental factors. The speed at the property may be lower than that listed above. You can check the estimated speed and confirm availability to a property prior to purchasing on the broadband provider's website. Providers may increase charges. The information is provided and maintained by Decision Technologies Limited. **This is indicative only and based on a 2-person household with multiple devices and simultaneous usage. Broadband performance is affected by multiple factors including number of occupants and devices, simultaneous usage, router range etc. For more information speak to your broadband provider.