Fiddington, Bridgwater

- PROPERTY TYPE
Detached
- BEDROOMS
3
- BATHROOMS
3
- SIZE
Ask agent
- TENUREDescribes how you own a property. There are different types of tenure - freehold, leasehold, and commonhold.Read more about tenure in our glossary page.
Freehold
Key features
- A MOST IMPRESSIVE & SPACIOUS DETACHED COUNTRY HOUSE
- LARGE PLOT EXTENDING TO JUST OVER 1.00 ACRE. WORKSHOP/GARAGE OUTBUILDING
- EXTENSIVE PARKING & GARAGING WITH CONVERSION POTENTIAL
- HALLWAY & CLOAKROOM/SHOWER ROOM
- MOST IMPRESSIVE KITCHEN/DINING/LIVING SPACE
- LOUNGE WITH WOOD BURNER. GROUND FLOOR BEDROOM/STUDY
- PRINCIPAL BEDROOM SUITE WITH EN SUITE BATHROOM
- TWO FURTHER DOUBLE BEDROOMS & SHOWER ROOM
- OIL FIRED CENTRAL HEATING & DOUBLE GLAZING
- GARDENS AND PADDOCK WITH DELIGHTFUL VIEWS. SECLUDED LOCATION
Description
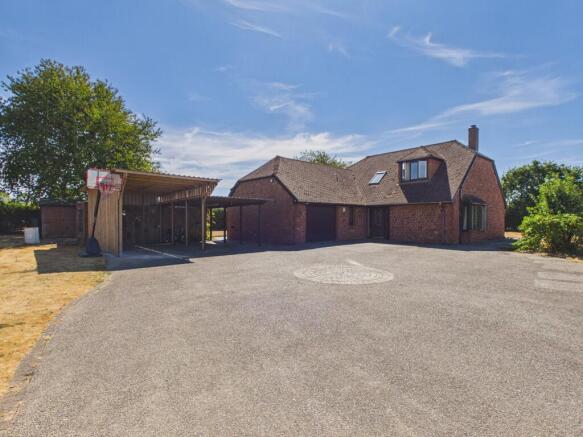
An individual detached house with large gardens, paddock, garaging outbuildings and parking enjoying a secluded and quiet country lane position approximately 6 miles of town centre amenities in Bridgwater. Nearby, the village of Cannington offers a comprehensive range of amenities. The Quantock Hills, an Area of Outstanding Natural Beauty, is close by. Bridgwater has everything a busy and thriving town centre can offer including shops, schooling and leisure amenities. Junctions 23 and 24 of the M5 and mainline railway station in Bridgwater offer easy access to all areas.
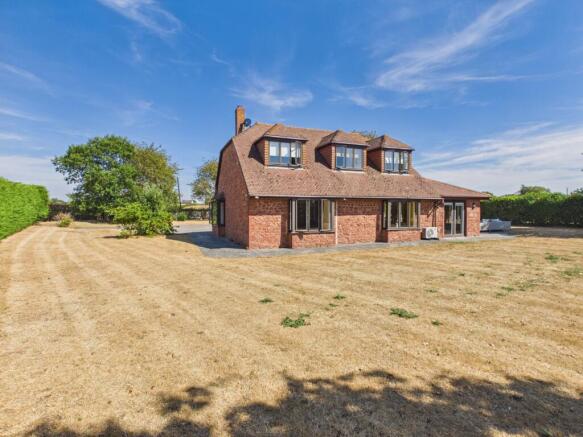
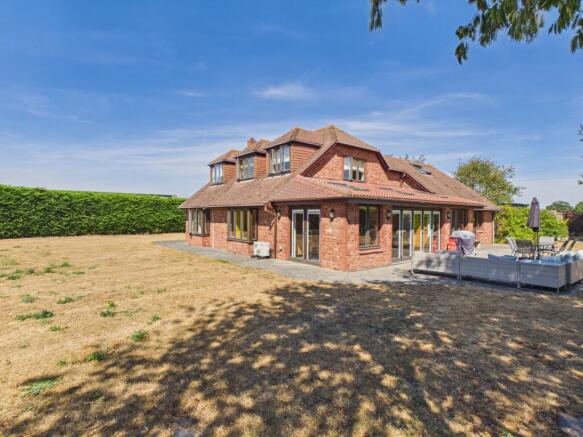
This individual property has attractive natural stone and brick elevations beneath a tiled, under felted and insulated roof. Equipped with oil fired central heating and double-glazed windows, the property offers well panned accommodation, ideal for the growing family. Additionally, there is a large multi car Garage which it is thought offers potential to convert part or all to a self-contained annex (subject to pp). There is a further Workshop/Garage as well as a large Garage attached to the house and a double carport. The large gardens surround the house and there is a level paddock to the rear of the garaging, the whole extending in all to about 1 acre.
The Agents would thoroughly recommend early viewing of this property to avoid disappointment.
ACCOMMODATION
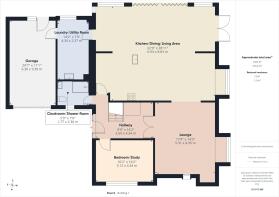
ENTRANCE HALL Double glazed entrance door and side panels. Spotlights and coved ceiling. Radiator. Stairs with built under cupboard and drawers.
CLOAK/SHOWER ROOM Shower cubicle with glazed screen, Low level w.c, wash hand basin, extractor fan and spotlights. Heated towel rail/radiator. Under floor heating.
LOUNGE 17’4” x 14’3” (5.31m x 4.35m) Exposed brick fireplace with wood burner inset. Double glazed box bay window. Ceiling recessed spotlights and coving. 2 double radiators. Wide arched opening to;
KITCHEN/DINING/LIVING AREA 28’11” x 22’9” (8.88m x 6.93m) With a comprehensive range of drawer and cupboard base units, wall mounted units and tall storage cupboards and complimenting Granite worktops. Large island unit incorporating sink unit with cupboard under, integrated dishwasher, drinks fridge, cupboards and drawers. Falcon range style cooker with cooker hood above and granite splashback. Spotlights. Double radiator. Bi-fold doors, French doors and windows to garden. Tiled flooring. Feature stone walling. 3 electrically controlled Velux skylights. Underfloor heating. Air conditioning unit. Door through to;
UTILITY ROOM 14’2” x 7’9” (4.34m x 2.37m) Stainless steel sink unit with cupboards under, plumbing for a washing machine, base and wall cupboard units. Tiled surrounds, tiled floor. Double radiator. Door to Garage.
STUDY/GROUND FLOOR BEDROOM 4 14’2” x 10’2” (4.34m x 3.12m) Box bow window, radiator, coving.
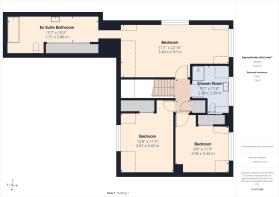
FIRST FLOOR LANDING Velux skylight to stairs. Roof access. Airing cupboard with hot water cylinder.
PRINCIPAL BEDROOM 22’10 x 11’1” (6.97m x 3.40m) Ceiling and wall lights .Double aspect windows. Double radiator. T.V aerial point. Opening to;
EN SUITE BATHROOM With a feature freestanding bath and shower fittings, twin vanity wash hand basins, low level w.c. Tiled floor and surrounds. Radiator with mirror and heated towel rail. Velux skylights, spotlights, shaver point and shelf unit. Fitted wardrobe unit with sliding doors.
BEDROOM 2 12’8” x 11’3” (3.87m x 3.45m) Double radiator, built in wardrobe.
BEDROOM 3 11’3” x 9’8” (3.44m x 2.96m) Double radiator, built in wardrobes.
SHOWER ROOM Shower cubicle with glazed screen, tiled surrounds. Pedestal wash basin, low level w.c. Tiled walls and floor. Spotlights, radiator.
OUTSIDE Wide opening off the road with stone pillars and electrically operated wooden gates and personal gate leading to the extensive tarmac parking and turning area which then leads to the house at a slightly higher level. Adjoining the house is a single Garage 20’7” x 11’1” (6.30m x 3.39m), with electrically operated sectional door, double glazed window, door the utility room. Oil fired Grant boiler for heating and hot water. Double CARPORT, one side having extra height suitable for a motorhome, etc. The amin garden area surrounds the house and is laid to lawn and a variety of mature trees and shrubs. Timber built SUMMER HOUSE and SHED, with electric supply. Extensive patio area from the bi-fold doors. The GARAGE BLOCK, of block and stone construction with a tiled roof is L shaped and comprise a triple garage, 35’8” x 29’5” max (10.88m x 8.97m) with electrically operated sectional doors, power and light. Double garage 22’10” x 20’10” (6.96m x 6.36m), with electrically operated sectional doors, power and light and 6’ deep vehicle
inspection pit. Garage/Garden Store 20’11” x 20’9” (6.39m x 6.33m) with electrically operated sectional door with access from the paddock. Separate WORKSHOP/GARAGE building, of
block and stone construction with a tiled rood. Double wooden doors, woodburner, Store and W.C. Level PADDOCK with fencing to boundary and superb views of the Nearby countryside.
Viewing By appointment with Charles Dickens Estate Agents who will be pleased to make the necessary arrangements.
Services Mains electricity, water. Private drainage.
Council Tax Band E. Somerset County Council.
Energy Rating D 66
Broadband & Mobile Information at checker.ofcom.org.uk
- COUNCIL TAXA payment made to your local authority in order to pay for local services like schools, libraries, and refuse collection. The amount you pay depends on the value of the property.Read more about council Tax in our glossary page.
- Ask agent
- PARKINGDetails of how and where vehicles can be parked, and any associated costs.Read more about parking in our glossary page.
- Yes
- GARDENA property has access to an outdoor space, which could be private or shared.
- Yes
- ACCESSIBILITYHow a property has been adapted to meet the needs of vulnerable or disabled individuals.Read more about accessibility in our glossary page.
- Ask agent
Energy performance certificate - ask agent

Add an important place to see how long it'd take to get there from our property listings.
__mins driving to your place
Affordability
About Charles Dickens Estate Agents, Bridgwater
39 High Street, Bridgwater, TA6 3BG



Notes
Staying secure when looking for property
Ensure you're up to date with our latest advice on how to avoid fraud or scams when looking for property online.
Visit our security centre to find out moreDisclaimer - Property reference 1643. The information displayed about this property comprises a property advertisement. Rightmove.co.uk makes no warranty as to the accuracy or completeness of the advertisement or any linked or associated information, and Rightmove has no control over the content. This property advertisement does not constitute property particulars. The information is provided and maintained by Charles Dickens Estate Agents, Bridgwater. Please contact the selling agent or developer directly to obtain any information which may be available under the terms of The Energy Performance of Buildings (Certificates and Inspections) (England and Wales) Regulations 2007 or the Home Report if in relation to a residential property in Scotland.
*This is the average speed from the provider with the fastest broadband package available at this postcode. The average speed displayed is based on the download speeds of at least 50% of customers at peak time (8pm to 10pm). Fibre/cable services at the postcode are subject to availability and may differ between properties within a postcode. Speeds can be affected by a range of technical and environmental factors. The speed at the property may be lower than that listed above. You can check the estimated speed and confirm availability to a property prior to purchasing on the broadband provider's website. Providers may increase charges. The information is provided and maintained by Decision Technologies Limited. **This is indicative only and based on a 2-person household with multiple devices and simultaneous usage. Broadband performance is affected by multiple factors including number of occupants and devices, simultaneous usage, router range etc. For more information speak to your broadband provider.