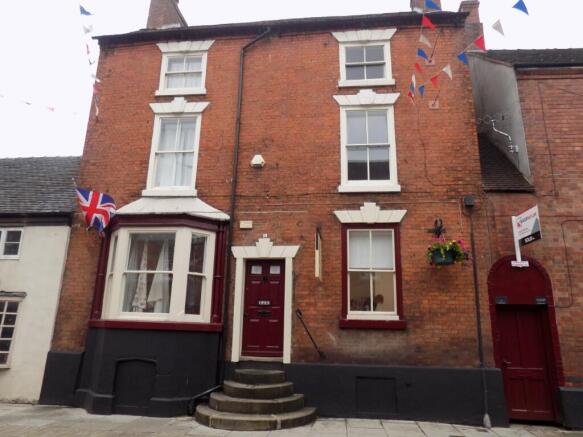
37/39 St. John Street, Ashbourne, Derbyshire, DE6 1GP

- PROPERTY TYPE
Mixed Use
- BEDROOMS
3
- SIZE
Ask agent
Key features
- AN EXCLUSIVE OPPORTUNITY TO ACQUIRE A MOST ATTRACTIVE, GRADE II* LISTED GEORGIAN TOWN CENTRE PROPERTY.
- PROVIDING AN EXCELLENT INCOME FROM ITS CURRENT MIXED USE OCCUPATION.
- FULLY LET OVER THREE FLOORS.
- GROUND FLOOR, A DOUBLE FRONTED RETAIL OUTLET EXTENDING TO SOME 58.5 SQ.M. GIA.
- AT FIRST & SECOND FLOOR LEVEL ARE TWO SELF CONTAINED, GOOD QUALITY RESIDENTIAL APARTMENTS.
- CONSIDERED TO BE OF PARTICULAR INTEREST TO DISCERNING PRIVATE INVESTORS OR SPECULATORS.
- GOOD STATE OF REPAIR AND DECORATION.
- NO UPWARD CHAIN.
Description
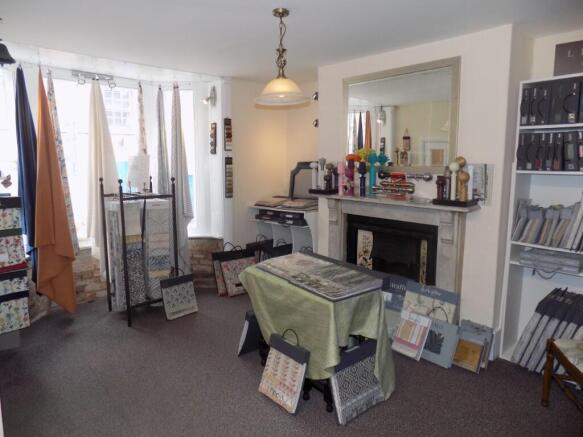
Being fully let over three floors, the building currently provides, at ground floor level a double fronted retail outlet offering spacious and characterful accommodation extending to some 58.5 square metres GIA whilst at first floor and second floor levels there are two good quality self- contained residential apartments.
Considered likely to be of particular interest to discerning private investors or speculators the premises are presented in a good state of repair and decoration and currently provide a gross income of £18,720 per annum.
ACCOMMODATION
Ground Floor Retail comprising an excellent ground floor sales shop with double fronted aspect to St John Street with period bay window. The accommodation briefly comprises:
Entrance Porch
Room One approximately 4.26m x 4m 14' x 13'2") (maximum overall measurements) plus cant bay to the front. Having night storage heater and staircase off to first floor level.
Room Two approximately 4.7m x 3m (15'5" x 9'10") (maximum overall measurements). Having period sash window, night storage heater and in-built cupboard.
Room Three (rear) approximately 3.55m x 3.32m (11'8" x 10'11") with door off to cellarge.
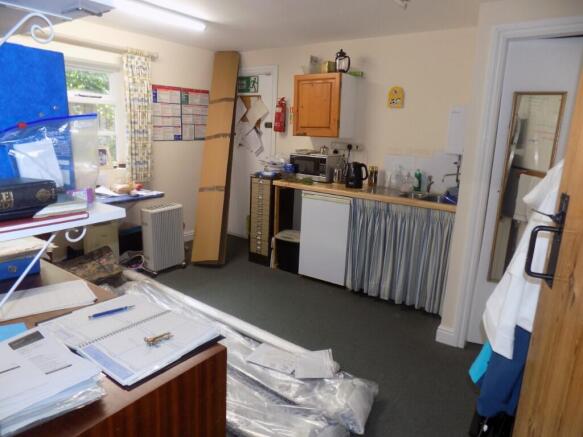
Kitchen 4m x 3.5m (13'2" x 11'6") with fitted cupboards and sink unit, rear exterior door and door off to
Storage Lobby with staff wc off.
At First Floor Level
Storage Room approximately 3.73m x 3.36m (12'3" x 11').
Upper Floor Residential Accommodation
Accessed from the rear of the property via a communal entrance lobby and staircase there are two good quality self contained residential apartments.
39A St John Street (first floor apartment)
Providing Sitting Room, Kitchen, Shower Room and double Bedroom - a particular feature of which are the early 19th Century wall paintings depicting a rural landscape which have led to the Listing of the property Grade II*.
NB - Protective screens are designed and fitted to enable full usage of the room whilst ensuring the protection of the painting.
39B St John Street (situated at second floor level)
Briefly comprising Entrance Hall with in-built cloaks cupboard, Sitting Room, double Bedroom, small Bedroom, Shower Room and fitted Kitchen.
Both apartments benefit from electric heating.
LEASE DETAILS
The ground floor sale shop is currently let on a standard commercial lease (with the tenant holding over) at a passing rent of £7,020 per annum.
Both apartments were originally let in Assured Shorthold Tenancies which following Renters Rights Act legislation have converted to Assured Periodic Tenancies.
The current rent passing are
39A St John Street - £475 per calendar month
39B St John Street - £500 per calendar month
The gross rental income for the entire building amounts to £18,720 per annum.
RATING INFORMATION
Ground Floor Rateable Value 2026/27 £3,800 per annum
Apartment 39A St John Street Council Tax band A
Apartment 39B St John Street Council Tax band A
OUTSIDE
SERVICES
It is understood that the property is laid to mains water, electricity and drainage.
TENURE
The property is understood to be held freehold and is being sold subject to the existing tenancies as described above. Interested parties should make their own enquiries.
EPC RATINGS
Ground Floor Retail band D
Apartment 39A St John Street band E
Apartment 39B St John Street band E
VIEWING
Strictly by prior appointment with the sole agents Messrs Fidler-Taylor & Co on .
Ref: FTA2858
Brochures
Brochure 1Energy Performance Certificates
EPC 1EPC 2EPC 337/39 St. John Street, Ashbourne, Derbyshire, DE6 1GP

NEAREST STATIONS
Distances are straight line measurements from the centre of the postcode- Uttoxeter Station9.9 miles


Notes
Disclaimer - Property reference FTA2858. The information displayed about this property comprises a property advertisement. Rightmove.co.uk makes no warranty as to the accuracy or completeness of the advertisement or any linked or associated information, and Rightmove has no control over the content. This property advertisement does not constitute property particulars. The information is provided and maintained by Fidler Taylor, Ashbourne. Please contact the selling agent or developer directly to obtain any information which may be available under the terms of The Energy Performance of Buildings (Certificates and Inspections) (England and Wales) Regulations 2007 or the Home Report if in relation to a residential property in Scotland.