
31 Daisy Lane, Lathom L40 4BS

- PROPERTY TYPE
House
- BEDROOMS
4
- BATHROOMS
2
- SIZE
Ask agent
- TENUREDescribes how you own a property. There are different types of tenure - freehold, leasehold, and commonhold.Read more about tenure in our glossary page.
Freehold
Key features
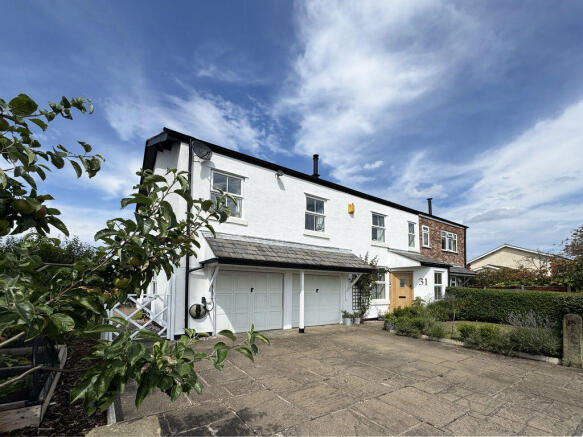
- Beautifully finished, semi-detached cottage
- Superb master suite with dressing room and en suite
- Two further double and one single
- Served by a traditional, four-piece family bathroom
- Spacious reception room with multifuel burner
- Integral double garage with two roll top doors, power and light
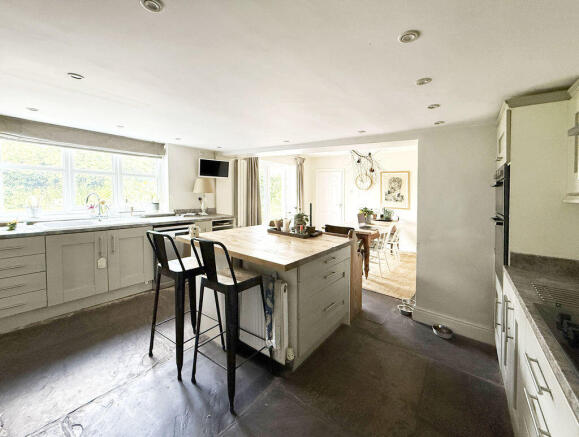
- Splendid kitchen-diner with integrated appliances
- South-west facing rear garden with chicken coop and secure pond
- Superb master suite with dressing room and en suite
- Parking for three vehicles and electric car charging point
Description
Home sweet home…
An oak entrance door opens into the porch, presenting the ideal space to greet guests or remove coats and shoes before entering into the main accommodation. Finished with to dado height wall panelling, a front-facing window, pendant lighting and a white-painted storage cupboard housing the meters, it creates an inviting introduction.
Continuing through an oak door with glazed insets, the reception room unfolds into a beautifully proportioned and calming space. Generous in scale yet retaining a cosy atmosphere, this room provides a versatile setting for both relaxed evenings and entertaining. A herringbone-patterned sisal carpet grounds the room, complementing furnishings arranged around the focal point of a multifuel burner. This is set within a brick inset with a black granite hearth and finished with a white-painted wooden mantelpiece above. There is a front-facing window and two pendant lights sitting elegantly within decorative coving illuminating both areas of the room, one of which includes a dedicated space ideal for a home office or reading corner. Three wall lights create a softer ambience for evenings, while convenient understairs storage is accessed from here.
Wine and dine in style…
Double oak doors with glazed insets open into the spacious kitchen-diner. Stone-flagged flooring continues throughout, complementing grey wall and base units, topped with dappled grey work surfaces and matching upstands. These units include a porcelain sink with etched drainer to the side, positioned beneath a window overlooking the garden, an integrated double oven and grill, a five-burner gas hob beneath a hooded extractor and space for both a dishwasher and an American-style refrigerator-freezer.
Taking centre stage, a central island is topped with a solid oak worktop, offering additional preparation space, generous storage and breakfast bar seating for quick and easy meals. Recessed lighting extends into the dining area and double-glazed doors frame the garden beyond.
Taking care of the practicalities…
The utility room is positioned at the rear of the property and is fitted with oak work surfaces which feature plumbing for an automatic washing machine and storage whilst a rear-facing window and external door opens to the garden.
Beyond lies a cloakroom with clean and crisp finishes comprising a pedestal wash hand basin, close-coupled w.c. and opaque window.
Completing the ground floor is a characterful boot room fitted with heritage green cabinetry, raw oak worktops and a porcelain Belfast sink to create a space that feels both beautifully rustic and highly functional. Full-height storage, fitted coat hooks and room for bench seating make it ideal for everyday life, whilst a tiled floor, door and window to the rear complete the space.
The integral double garage benefits from twin roll top doors, power, lighting and an opaque window, whilst a timber bar with a cultured marble worktop and display shelving transforms the space into far more than simply somewhere to park, offering excellent versatility for entertaining or hobbies.
Restful rooms with a view…
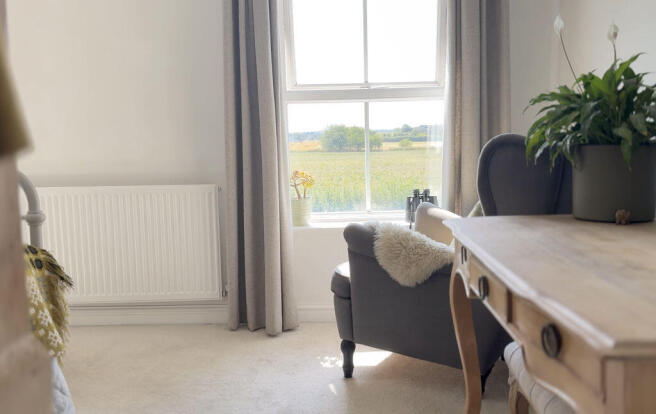
Rising to the first floor, the split-level landing is illuminated by three pendant lights and leads to each bedroom through traditional latched oak doors. The same calming palette and carefully considered interiors continue upstairs, where natural light pours through every room and uninterrupted countryside views reinforce the peaceful setting.
The principal suite is a wonderfully tranquil retreat. Two front-facing windows draw in far-reaching rural views, whilst the generous proportions easily accommodate a king size bed and accompanying furnishings. Wall lights positioned either side of the bed create a warm evening ambience, complemented by a central pendant.
A spacious en suite is fitted with a double, walk-in, electric shower with glazed screen, a double-sized vanity wash hand basin, close coupled w.c. and chrome heated towel rail, with neutral tiling to splash areas.
Completing this superb master suite, the adjoining walk-in wardrobe provides both hanging space and some fitted shelving.
Bedroom two enjoys equally impressive front-facing views and features fitted wardrobes spanning across one wall, creating exceptional storage without compromising the sense of space.
Bedrooms three and four each enjoy impressive countryside views to the rear, with bedroom three offering space for a king size bed and bedroom four providing an excellent single guest room, nursery or home office complete with plantation shutters and shelving.
Serving the bedrooms is a traditional-style four-piece family bathroom, equipped with a built-in bathtub, adjacent airing cupboard, glazed corner shower, pedestal wash hand basin, low-flush w.c. and fitted vanity cabinet. An opaque window fills the space with natural light furnished with plantation shutters and is complemented by warm oak-effect flooring beneath.
At home with the chickens…
Outside, the south-west facing gardens have been meticulously tended to provide enjoyment of both relaxation and productivity with mature planting and an abundance homegrown produce. A paved terrace provides the perfect setting for al fresco dining or lounging in the sun, before continuing to the rear of the property to create a solid base for storage. Beyond, an expanse of lawn is framed by mature hedging and established trees, providing both privacy and a beautiful green backdrop.
At the rear end of the lawn, a white painted timber picket gate opens into a charming kitchen garden where raised sleeper beds overflow with homegrown vegetables, colourful planting and towering sunflowers. A greenhouse and enclosed chicken coop complete this wonderfully self-sufficient corner, while nearby a man-made pond is securely enclosed behind discreet fencing and has a water feature that encourages the gentle sound of trickling water to drift across the garden.
A white gate returns to the front of the property where an additional allotment garden offers further opportunity for keen gardeners and is home to established pear, apple and cherry trees. A flagged driveway provides parking for three vehicles and benefits from an electric car charging point, whilst a small stretch of lawn is framed by boxwood hedging, fragrant lavender and space for carefully arranged potted plants creating a charming first impression to reflect the home beyond.
Round and about…
Set within the semi-rural area of Lathom, this home enjoys both of the peace and quiet of rural living without compromising connectivity. A pleasant ten-minute walk leads to two highly regarded country pubs, The Ring O' Bells (recently renovated and popular for both dining and socialising) or The Ship at Lathom, overlooking the Leeds & Liverpool Canal. The Shell petrol station is paired with a well-stocked SPAR convenience store, a close by spot for quick, everyday essentials. The neighbouring village of Burscough offers an excellent range of amenities including Booths, Tesco and Aldi supermarkets, independent cafés, restaurants, bars and two railway stations providing links to Manchester, Southport, Ormskirk and Liverpool. Families are well served by a choice of respected schools including Burscough Bridge St John's C of E Primary School, Lathom Park Church of England Primary School and Burscough Priory Academy, while the larger centres of Southport, Ormskirk and Liverpool are all within comfortable driving distance, providing an extensive choice of shopping and leisure.
Viewing is strictly by appointment through Maria B Evans Estate Agents
We are reliably informed that the Tenure of the property is Freehold
The Local Authority is West Lancashire Borough Council
The EPC rating is C
The Council Tax Band is C
The property is served by septic tank
Please note:
Room measurements given in these property details are approximate and are supplied as a guide only.
All land measurements are supplied by the Vendor and should be verified by the buyer's solicitor. We
would advise that all services, appliances and heating facilities be confirmed in working order by an
appropriately registered service company or surveyor on behalf of the buyer as Maria B. Evans Estate
Agency cannot be held responsible for any faults found. No responsibility can be accepted for any
expenses incurred by prospective purchasers.
Sales Office: 34 Town Road, Croston, PR26 9RB T: Rentals T:
W:
Company No 8160611 Registered Office: 5a The Common, Parbold, Lancs WN8 7HA
Brochures
Full DetailsBrochure- COUNCIL TAXA payment made to your local authority in order to pay for local services like schools, libraries, and refuse collection. The amount you pay depends on the value of the property.Read more about council Tax in our glossary page.
- Band: C
- PARKINGDetails of how and where vehicles can be parked, and any associated costs.Read more about parking in our glossary page.
- Yes
- GARDENA property has access to an outdoor space, which could be private or shared.
- Yes
- ACCESSIBILITYHow a property has been adapted to meet the needs of vulnerable or disabled individuals.Read more about accessibility in our glossary page.
- Ask agent

Add an important place to see how long it'd take to get there from our property listings.
__mins driving to your place
Affordability


Notes
Staying secure when looking for property
Ensure you're up to date with our latest advice on how to avoid fraud or scams when looking for property online.
Visit our security centre to find out moreDisclaimer - Property reference 12814129. The information displayed about this property comprises a property advertisement. Rightmove.co.uk makes no warranty as to the accuracy or completeness of the advertisement or any linked or associated information, and Rightmove has no control over the content. This property advertisement does not constitute property particulars. The information is provided and maintained by Maria B Evans Estate Agents, Croston. Please contact the selling agent or developer directly to obtain any information which may be available under the terms of The Energy Performance of Buildings (Certificates and Inspections) (England and Wales) Regulations 2007 or the Home Report if in relation to a residential property in Scotland.
*This is the average speed from the provider with the fastest broadband package available at this postcode. The average speed displayed is based on the download speeds of at least 50% of customers at peak time (8pm to 10pm). Fibre/cable services at the postcode are subject to availability and may differ between properties within a postcode. Speeds can be affected by a range of technical and environmental factors. The speed at the property may be lower than that listed above. You can check the estimated speed and confirm availability to a property prior to purchasing on the broadband provider's website. Providers may increase charges. The information is provided and maintained by Decision Technologies Limited. **This is indicative only and based on a 2-person household with multiple devices and simultaneous usage. Broadband performance is affected by multiple factors including number of occupants and devices, simultaneous usage, router range etc. For more information speak to your broadband provider.