
Egloskerry, Launceston

- PROPERTY TYPE
Detached
- BEDROOMS
3
- BATHROOMS
2
- SIZE
1,697 sq ft
158 sq m
- TENUREDescribes how you own a property. There are different types of tenure - freehold, leasehold, and commonhold.Read more about tenure in our glossary page.
Freehold
Key features
- Individually designed 3 bedroom detached home
- Distinctive European influence throughout
- Ground source heating, solar PV with battery storage and EV charging
- EPC rated 'A' and has 0.8 acres of garden and paddock
- Principal bedroom with Juliet balcony and superb views
- Stylish bath and shower room suites
- Peaceful no-through road setting
- Approximately 5 miles from Launceston
- Freehold
- Council Tax band - A
Description
Situation - The property occupies an enviable rural position along a quiet no-through road. The setting is particularly private, enjoying uninterrupted views across rolling farmland creating an exceptional sense of peace and seclusion. Despite its tranquil location, the property remains well connected. The nearby village of Egloskerry offers an active rural community centred around its well-regarded primary school, parish church and village hall, with a variety of community events taking place throughout the year.
The historic market town of Launceston, approximately 5 miles away, provides an extensive range of everyday facilities including supermarkets, independent shops, cafés, restaurants, public houses, primary and secondary schooling, healthcare services, leisure centre, sporting clubs and veterinary practices and benefits from convenient access to the A30, providing links west into Cornwall and east towards Exeter and the M5.
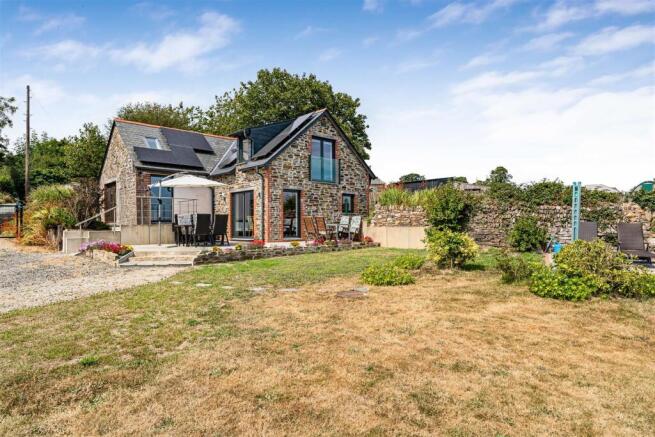
Description - This highly individual detached residence has been substantially extended and thoughtfully enhanced by the present owners to create a contemporary home of exceptional quality, with a clear European influence evident throughout both its construction and interior finish.
The property has been built using premium German construction methods, including highly insulated Cirkel Point blockwork together with a Weber Saint-Gobain external render system and Rockwool insulation, delivering excellent thermal performance. Both the insulated concrete ground floor slab and block-and-beam first floor incorporate underfloor heating (with the exception of one bedroom), supplied by an efficient Viessmann ground source heat pump, which also provides the domestic hot water and can be upgraded to include a natural cooling function.
Great care has been taken in the specification throughout. German-manufactured Neuffer aluminium-clad uPVC tilt-and-turn double glazed windows and external doors combine practicality with excellent insulation, whilst internally, aluminium-framed windows, bi-folding doors and quality German casement doors are complemented by granite and quartz window sills. The bath and shower room suites feature contemporary wall-mounted sanitaryware by Geberit, further reflecting the quality found throughout the home.
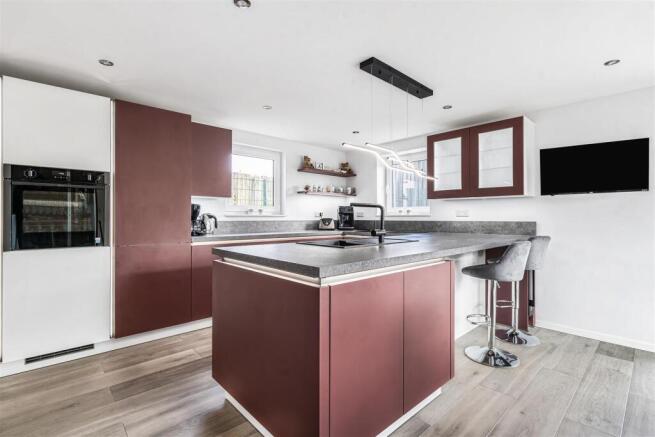
The kitchen has been fitted with an extensive range of premium Nolte cabinetry, complemented by integrated NEFF appliances and quality work surfaces, creating a practical and stylish entertaining space. In keeping with the property's emphasis on energy efficiency, there is also a Sinergy solar photovoltaic system with battery storage together with an electric vehicle charging point. Externally, galvanised powder-coated steel guttering and downpipes, finished in anthracite grey, provide a durable and attractive finish.
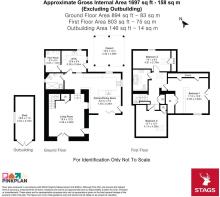
Accommodation - The accommodation is arranged over two split level floors and has been designed to make the very best of the views over surrounding countryside. The impressive kitchen/dining room is undoubtedly one of the principal features of the house. Beautifully fitted with a comprehensive range of matching Nolte units, integrated NEFF appliances and quality finishes throughout, it provides an excellent space for both everyday family life and entertaining. The generous living room enjoys a dual aspect with glazed doors opening to both the front and side, allowing natural light to flood the room. There is a ground floor bathroom, utility room and separate plant room housing the property's heating systems.
On the first floor, the superb dual aspect principal bedroom takes full advantage of the outstanding views. A bespoke built-in feature wall provides the perfect position for the bed whilst cleverly concealing useful storage behind. French doors open onto a Juliet balcony, creating a wonderful place to appreciate the far-reaching rural outlook. There are two further bedrooms, together with a beautifully appointed contemporary shower room fitted with quality sanitaryware.
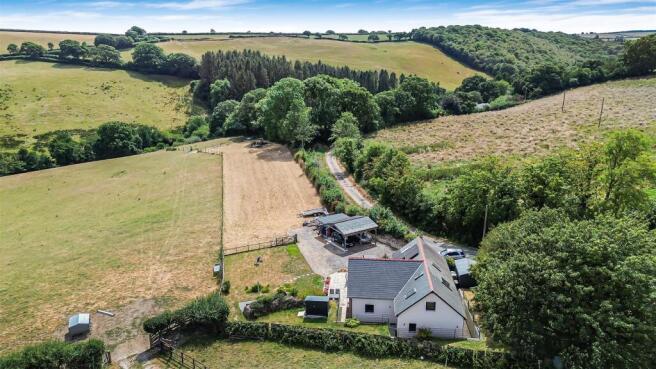
Outside - The property enjoys an exceptional setting with views over open countryside. There is easy access to the public footpath that runs along the no-through road, ideal for walking and exploring the surrounding countryside straight from the doorstep.
The grounds measure just over 0.8 of an acre, with surrounding lawn gardens, colourful borders, a paved and gravelled patio enjoying the southerly aspect, with ample parking in one double and one single timber carport, with EV charging. A gate from here leads into the paddock which creates a variety of options to use for livestock or animals, for extra space for children or to grow your own produce.
Services - Main electricity, water and private drainage via a septic tank. Ground source heat pump and PV array. The council tax band is subject to change, as the property has been substantially extended. Full fibre broadband connected to the property. Mobile signal: voice and data available (Ofcom). Please note the agents have not inspected or tested these services. The property is sold subject to all local authority charges.
Viewing - Strictly by prior appointment with the vendors' appointed agents, Stags.
Directions - From Launceston proceed north and at the top of St Stephens Hill, turn left signposted Egloskerry. Drive into the village and turn left before the school and as you head out the village, turn right and head into Badharlick. The no through road is on your left. (What3words location for this turning is lampost.deranged.freed). Drive along the lane and a little way along, the entrance to Hillies Barn will be found on the left hand side.
What3words for the property - adjusting.scarecrow.crass
Brochures
Egloskerry, Launceston- COUNCIL TAXA payment made to your local authority in order to pay for local services like schools, libraries, and refuse collection. The amount you pay depends on the value of the property.Read more about council Tax in our glossary page.
- Band: A
- PARKINGDetails of how and where vehicles can be parked, and any associated costs.Read more about parking in our glossary page.
- Yes
- GARDENA property has access to an outdoor space, which could be private or shared.
- Yes
- ACCESSIBILITYHow a property has been adapted to meet the needs of vulnerable or disabled individuals.Read more about accessibility in our glossary page.
- Ask agent
Energy performance certificate - ask agent
Egloskerry, Launceston

Add an important place to see how long it'd take to get there from our property listings.
__mins driving to your place
Affordability




Notes
Staying secure when looking for property
Ensure you're up to date with our latest advice on how to avoid fraud or scams when looking for property online.
Visit our security centre to find out moreDisclaimer - Property reference 34861816. The information displayed about this property comprises a property advertisement. Rightmove.co.uk makes no warranty as to the accuracy or completeness of the advertisement or any linked or associated information, and Rightmove has no control over the content. This property advertisement does not constitute property particulars. The information is provided and maintained by Stags, Launceston. Please contact the selling agent or developer directly to obtain any information which may be available under the terms of The Energy Performance of Buildings (Certificates and Inspections) (England and Wales) Regulations 2007 or the Home Report if in relation to a residential property in Scotland.
*This is the average speed from the provider with the fastest broadband package available at this postcode. The average speed displayed is based on the download speeds of at least 50% of customers at peak time (8pm to 10pm). Fibre/cable services at the postcode are subject to availability and may differ between properties within a postcode. Speeds can be affected by a range of technical and environmental factors. The speed at the property may be lower than that listed above. You can check the estimated speed and confirm availability to a property prior to purchasing on the broadband provider's website. Providers may increase charges. The information is provided and maintained by Decision Technologies Limited. **This is indicative only and based on a 2-person household with multiple devices and simultaneous usage. Broadband performance is affected by multiple factors including number of occupants and devices, simultaneous usage, router range etc. For more information speak to your broadband provider.