
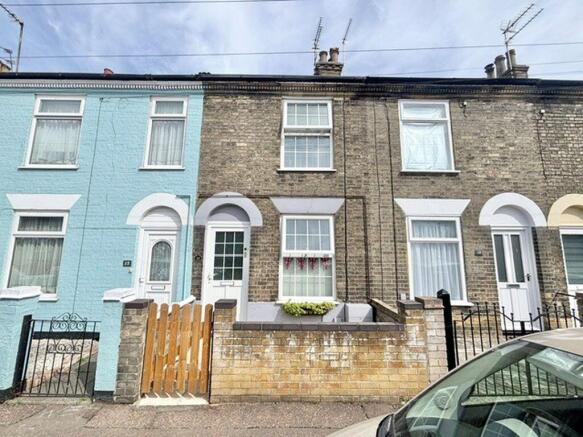
Bells Road, Gorleston

- PROPERTY TYPE
Terraced
- BEDROOMS
2
- BATHROOMS
2
- SIZE
Ask agent
- TENUREDescribes how you own a property. There are different types of tenure - freehold, leasehold, and commonhold.Read more about tenure in our glossary page.
Freehold
Key features
- 2 bedroom detached house
- Close to local amenities, Gorleston seafront and beach
- Beautifully presented throughout
- Gas central heating
- Enclosed low maintenance garden
- Two x bathrooms
Description
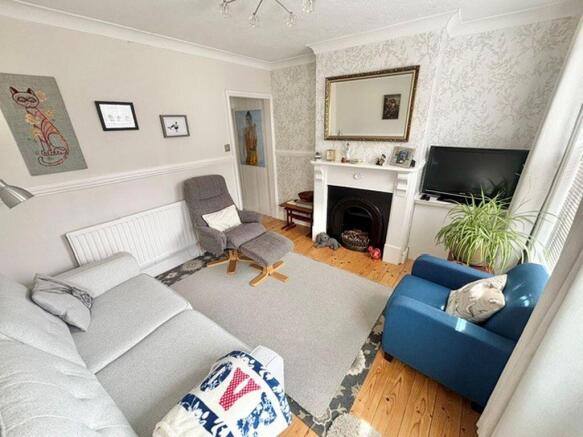
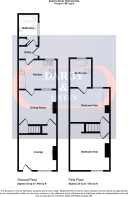
Lounge
11' 5'' x 10' 8'' (3.48m x 3.25m)
Coving ceiling light UPVC window to front aspect, WIFI hub, cast iron fireplace, low-level cupboard into recess housing electricity mains consumer unit and electricity meter, dado rail, radiator and exposed floorboards.
From lounge into:
Inner Lobby
Under stair recess, power point and exposed floorboards.
From inner lobby part glazed door to:
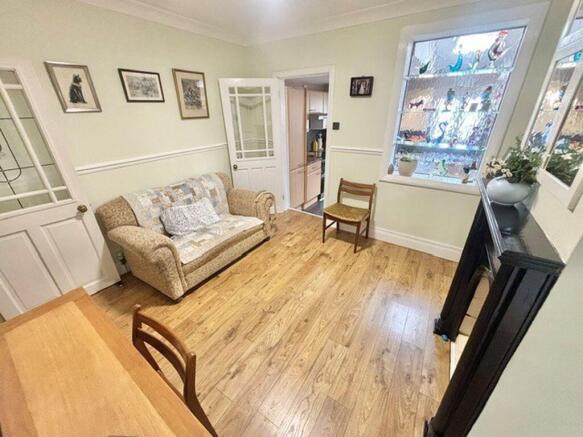
Kitchen
10' 8'' x 8' 0'' (3.25m x 2.44m)
Smooth plastered partly pitched ceiling with velux window, ceiling lights, power points, work surfaces with cupboards and drawers under, matching wall mounted units over, stainless steel sink and drainer unit with mixer tap, cupboards under, plumbing and recess space under for automatic machine and slimline dishwasher, standing space for fridge freezer, matching fitted storage cupboards, gas cooker recess with stainless steel wall mounted extractor hood over, tiled flooring, UPVC window to rear aspect, opaque window facing to dining room.
From kitchen part glazed panel door to:
Rear Entrance Lobby
Artex ceiling and coving, ceiling light and tiled flooring, power point, wall mounted combination gas boiler. wall mounted cupboard, work surface and UPVC entrance door providing access to rear garden.
From rear entrance lobby, panelled door to:
Bathroom
8' 0'' x 5' 5'' (2.44m x 1.65m)
Artex ceiling and coving, ceiling light, opaque window to side aspect, radiator, fully tiled walls and vinyl flooring, wall mounted chrome effect towel rail, panelled bath with mixer tap and shower attachment, pedestal hand basin and low-level WC. Built in storage cupboard.
First Floor Landing
Access to loft, ceiling spotlights and fitted carpet. Off landing door to:
Bedroom 1
11' 4'' x 10' 8'' (3.45m x 3.25m)
Artex ceiling and coving, ceiling light, picture rail, UPVC window to front aspect, power points, radiator and fitted carpet, storage cupboard recess. Off landing door to:
Bedroom 2
11' 5'' x 10' 2'' (3.48m x 3.10m)
Artex ceiling, coving, ceiling light, picture rail, radiator, power point and fitted carpet.
From Bedroom 2 door to:
Bathroom
8' 6'' x 6' 3'' (2.59m x 1.90m)
Partly pitched ceiling, wall light, extractor fan to wall, opaque uPVC double glazed window to rear aspect, radiator and fitted carpet, panelled bath with mixer tap tiled splash backs, pedestal handbasin, with mixer tap, tiled splashbacks and low-level WC.
Outside
Outside to the rear: Summer house (6'10 x 6'8), additional storage shed and aluminium framed greenhouse, garden also includes: timber decking, shrubbery borders, paved pathway, panelled fencing either side and side access gate.
Outside to the front: Enclosed paved garden with low level brick built wall and timber hand gate.
Council Tax
Band A
Services
Gas, mains water, electricity and drainage
Tenure
Freehold
Viewings
Strictly prior to appointment through Darby & Liffen Ltd.
AGENTS NOTE
Whilst every care is taken when preparing details, DARBY & LIFFEN LTD, do not carry out any tests on any domestic appliances, which include Gas appliances & Electrical appliances. This means confirmation cannot be given as to whether or not they are in working condition. Measurements are always intended to be accurate but they must be taken as approximate only. Every care has been taken to provide true descriptions, however, no guarantee can be given as to their accuracy, nor do they constitute any part of an offer or contract.
We are required by law to obtain AML (Anti money laundering) checks. £20 (inc VAT) for the 1st buyer and £10 (inc VAT) thereafter is required to carry out digital identity checks.
Brochures
Full Details- COUNCIL TAXA payment made to your local authority in order to pay for local services like schools, libraries, and refuse collection. The amount you pay depends on the value of the property.Read more about council Tax in our glossary page.
- Band: A
- PARKINGDetails of how and where vehicles can be parked, and any associated costs.Read more about parking in our glossary page.
- Ask agent
- GARDENA property has access to an outdoor space, which could be private or shared.
- Yes
- ACCESSIBILITYHow a property has been adapted to meet the needs of vulnerable or disabled individuals.Read more about accessibility in our glossary page.
- Ask agent

Add an important place to see how long it'd take to get there from our property listings.
__mins driving to your place



Notes
Staying secure when looking for property
Ensure you're up to date with our latest advice on how to avoid fraud or scams when looking for property online.
Visit our security centre to find out moreDisclaimer - Property reference 12897673. The information displayed about this property comprises a property advertisement. Rightmove.co.uk makes no warranty as to the accuracy or completeness of the advertisement or any linked or associated information, and Rightmove has no control over the content. This property advertisement does not constitute property particulars. The information is provided and maintained by Darby & Liffen, Gorleston On Sea. Please contact the selling agent or developer directly to obtain any information which may be available under the terms of The Energy Performance of Buildings (Certificates and Inspections) (England and Wales) Regulations 2007 or the Home Report if in relation to a residential property in Scotland.
*This is the average speed from the provider with the fastest broadband package available at this postcode. The average speed displayed is based on the download speeds of at least 50% of customers at peak time (8pm to 10pm). Fibre/cable services at the postcode are subject to availability and may differ between properties within a postcode. Speeds can be affected by a range of technical and environmental factors. The speed at the property may be lower than that listed above. You can check the estimated speed and confirm availability to a property prior to purchasing on the broadband provider's website. Providers may increase charges. The information is provided and maintained by Decision Technologies Limited. **This is indicative only and based on a 2-person household with multiple devices and simultaneous usage. Broadband performance is affected by multiple factors including number of occupants and devices, simultaneous usage, router range etc. For more information speak to your broadband provider.