Fieldside, Barnby Moor

- PROPERTY TYPE
Detached
- BEDROOMS
3
- BATHROOMS
2
- SIZE
Ask agent
- TENUREDescribes how you own a property. There are different types of tenure - freehold, leasehold, and commonhold.Read more about tenure in our glossary page.
Freehold
Key features
- Beautifully presented detached bungalow
- Three well-proportioned bedrooms
- Stunning far-reaching countryside views
- Impressive open-plan kitchen and dining space
- Characterful features including exposed brick and beams
- Spacious lounge with wood-burning stove
- Bi-fold doors opening onto the rear garden
- Dedicated garden office with countryside views
- Covered hot tub and outdoor entertaining area
- Highly desirable Barnby Moor location
Description
Summary
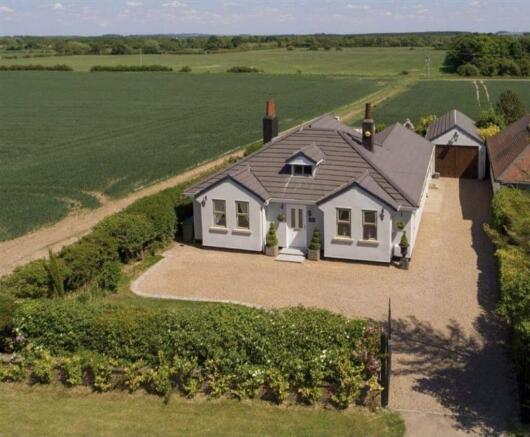
Occupying an enviable position in the sought-after village of Barnby Moor, Fieldside is an individual three-bedroom detached bungalow offering an exceptional combination of stylish accommodation, character features and an outstanding rural outlook. The beautifully appointed interior centres around a generous open-plan kitchen and dining room, while the lounge provides a cosy retreat with a wood-burning stove. Outside, landscaped gardens incorporate extensive entertaining areas, a garden office, covered hot tub space and a superb outdoor BBQ seating area, all complemented by uninterrupted views across the surrounding countryside.
Ground Floor
Entrance Hall
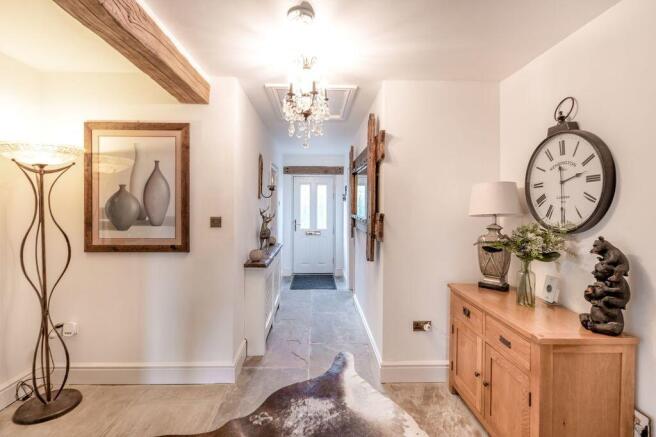
The property is entered through a welcoming entrance hall which immediately establishes the quality and character found throughout the home. With attractive flooring, neutral yet stylish décor and useful access to the principal rooms, the hall provides a practical central hub from which the accommodation flows. The single-storey layout will particularly appeal to families seeking versatile living without stairs, as well as buyers looking to future-proof their next home.
Master Bedroom – approximately 13'6" x 13'6"
A particularly generous principal bedroom, enjoying excellent proportions and an attractive outlook across the surrounding grounds and countryside. There is ample room for a substantial double bed together with freestanding furniture, while the overall presentation creates a calm and comfortable retreat. The room benefits from natural light and the rural views which are such a defining feature of Fieldside.
Bedroom Two – approximately 13' x 10'6"
Another excellent double bedroom, providing plenty of space for a large bed, bedside furniture and additional storage. The room is well presented and benefits from a pleasant outlook, making it equally suitable as a guest bedroom, children's room or occasional home-working space. The generous proportions offer considerably more flexibility than many properties of this type.
Cloakroom/WC
Conveniently positioned close to the bedrooms and principal living accommodation, the separate WC provides useful facilities for both residents and guests.
Open-plan Kitchen and Dining room – approximately 21' x 28'
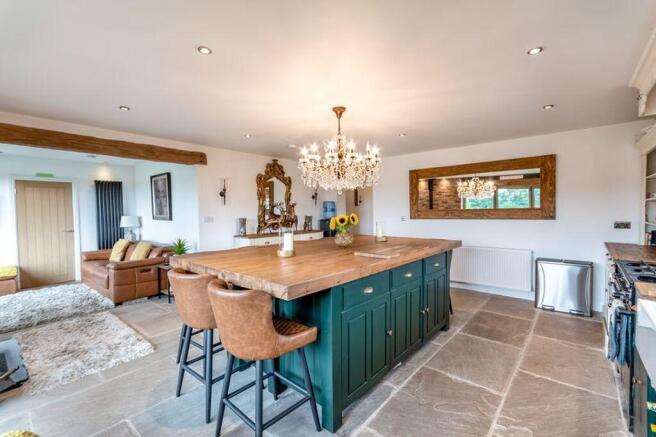
Without doubt one of the outstanding spaces within the property, this impressive L-shaped room combines a beautifully appointed kitchen with a substantial dining and entertaining area. The bespoke-style cabinetry is complemented by timber work surfaces, display shelving and a large central island with breakfast bar seating, creating a sociable focal point for the room. A range-style cooker sits beneath a characterful exposed brick backdrop, while the Belfast-style sink and extensive preparation surfaces provide both practicality and visual appeal. The substantial dining area offers space for a large table, making this an ideal setting for family gatherings and entertaining. Exposed brickwork and timber beams introduce warmth and character, while large, glazed openings and bi-fold doors draw in natural light and provide a wonderful connection with the garden. The room also enjoys particularly beautiful views across the open countryside, making it a space that can be enjoyed...
Utility room – approximately 9' x 3'
A useful utility area provides valuable additional space away from the main kitchen, ideal for laundry appliances, household storage and everyday practical tasks. Its position close to the principal living areas ensures that the kitchen can remain a stylish and uncluttered focal point.
Bathroom – approximately 12'6" x 9'6"
The spacious family bathroom is considerably larger than might be expected in a bungalow of this style and includes a freestanding bath, separate shower enclosure, WC and wash hand basin. The room is finished in a contemporary style and provides a comfortable, well-appointed space for both everyday use and guests.
Bedroom Three – approximately 12'6" x 9'
A further well-sized bedroom, comfortably accommodating a double bed and additional bedroom furniture. The room benefits from natural light and the property's attractive setting, while its position within the bungalow makes it particularly versatile for family members, guests or those requiring a dedicated bedroom away from the principal suite.
Lounge – approximately 15' x 13'6"
The lounge provides a more intimate alternative to the sociable open-plan kitchen/dining area and is a particularly atmospheric room. A striking exposed brick chimney breast provides the backdrop for a wood-burning stove, creating an inviting focal point and a wonderfully cosy ambience during the cooler months. Glazed doors/openings provide views towards the garden and reinforce the property's strong relationship with its surroundings. The room offers ample space for generous sofas and lounge furniture and is equally well suited to quiet evenings or entertaining.
Snug/seating area
Beyond the principal living spaces is a further seating area which provides an excellent additional zone for relaxing, reading or simply enjoying the spectacular rural outlook. Its position beside the garden-facing glazing makes this a particularly attractive spot from which to appreciate the changing seasons and uninterrupted countryside beyond.
Exterior
Front Garden
Fieldside occupies an attractive position on Great North Road, with the property approached via its own parking area and surrounded by established planting. The setting is particularly appealing, with open fields and countryside forming a striking backdrop and giving the property a wonderfully rural character despite its convenient position.
Rear Garden
The rear garden is a major feature of the property, combining a beautifully maintained lawn with paved terraces, established borders, hedging and mature planting. The elevated entertaining areas have been designed to make the most of the outstanding countryside views, providing numerous places to sit, dine and relax. A superb dedicated BBQ terrace incorporates a built-in outdoor fireplace/BBQ and generous seating, creating an exceptional setting for summer entertaining.
Outbuildings and Entertainment
A covered hot tub area provides a further private space for relaxation, while the garden also benefits from a small garden office, ideally suited to those working from home and offering an enviable view across the surrounding landscape. The combination of lawn, patio, mature planting and extensive outdoor seating creates a garden which can be enjoyed for both quiet relaxation and larger gatherings.
Garage and Parking
The property also benefits from a large garage, providing excellent storage and secure parking potential, together with additional driveway parking. The overall external arrangement offers useful flexibility for households with several vehicles, visitors or those requiring space for recreational equipment.
Layout
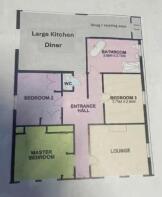
Ground floor: Entrance hall, master bedroom, bedroom two, WC, large kitchen/diner, utility room, bathroom, bedroom three, lounge, snug/seating area.
Exterior: Driveway parking, large garage, front garden, landscaped rear garden, lawn, paved terraces, BBQ/entertaining area, covered hot tub area, garden office, established hedging and planting.
Location
Barnby Moor is a highly regarded rural village in Nottinghamshire, ideally positioned between the market towns of Retford and Bawtry. Fieldside enjoys a particularly appealing location close to the Ye Olde Bell Hotel & Spa, which is approximately a two-minute walk away and provides an excellent local destination for dining, hospitality and leisure. The village is surrounded by open farmland and attractive countryside, whilst the wider area provides convenient access to a much broader range of amenities. Bawtry, approximately seven minutes by car, is particularly popular for its independent shops, cafés, restaurants, bars and leisure facilities. Retford is similarly accessible and provides an extensive range of everyday facilities including supermarkets, independent shops, restaurants, professional services, leisure facilities and its traditional market.
Education and Transport
For families, Ranby CofE Primary School is rated Good by Ofsted following its March 2024 inspection, while The Elizabethan Academy and Retford Oaks Academy are both Good-rated secondary schools.
For commuters, the location is especially attractive. Retford railway station is approximately 6.5km from Fieldside and sits on the East Coast Main Line, providing direct services towards London and the north. Fastest journeys to London King's Cross can take around 1 hour 23 minutes, while direct trains to Sheffield can take approximately 34 minutes.
The A1 is also readily accessible, providing excellent road connections throughout the region. Doncaster, Sheffield, Lincoln and Nottingham are all within practical commuting distance, while the beautiful Clumber Park is around a 15-minute drive away, adding a superb recreational asset to this already desirable location.
Call Today!
Fieldside represents a rare opportunity to acquire a beautifully presented detached bungalow in one of the area's most desirable rural locations. The combination of generous accommodation, stylish interiors, character features, exceptional countryside views and outstanding outdoor entertaining space creates a home with genuine individuality.
Properties of this calibre and with such an impressive setting are rarely available, so early viewing is strongly recommended. Please contact Open Door Property to arrange your appointment.
Brochures
Full Details- COUNCIL TAXA payment made to your local authority in order to pay for local services like schools, libraries, and refuse collection. The amount you pay depends on the value of the property.Read more about council Tax in our glossary page.
- Band: C
- PARKINGDetails of how and where vehicles can be parked, and any associated costs.Read more about parking in our glossary page.
- Yes
- GARDENA property has access to an outdoor space, which could be private or shared.
- Yes
- ACCESSIBILITYHow a property has been adapted to meet the needs of vulnerable or disabled individuals.Read more about accessibility in our glossary page.
- Ask agent
Fieldside, Barnby Moor

Add an important place to see how long it'd take to get there from our property listings.
__mins driving to your place
Affordability
About Open Door Property, South Wheatley
The Cartshed, Corner Farm Sturton Road South Wheatley DN22 9DH
Notes
Staying secure when looking for property
Ensure you're up to date with our latest advice on how to avoid fraud or scams when looking for property online.
Visit our security centre to find out moreDisclaimer - Property reference 12897772. The information displayed about this property comprises a property advertisement. Rightmove.co.uk makes no warranty as to the accuracy or completeness of the advertisement or any linked or associated information, and Rightmove has no control over the content. This property advertisement does not constitute property particulars. The information is provided and maintained by Open Door Property, South Wheatley. Please contact the selling agent or developer directly to obtain any information which may be available under the terms of The Energy Performance of Buildings (Certificates and Inspections) (England and Wales) Regulations 2007 or the Home Report if in relation to a residential property in Scotland.
*This is the average speed from the provider with the fastest broadband package available at this postcode. The average speed displayed is based on the download speeds of at least 50% of customers at peak time (8pm to 10pm). Fibre/cable services at the postcode are subject to availability and may differ between properties within a postcode. Speeds can be affected by a range of technical and environmental factors. The speed at the property may be lower than that listed above. You can check the estimated speed and confirm availability to a property prior to purchasing on the broadband provider's website. Providers may increase charges. The information is provided and maintained by Decision Technologies Limited. **This is indicative only and based on a 2-person household with multiple devices and simultaneous usage. Broadband performance is affected by multiple factors including number of occupants and devices, simultaneous usage, router range etc. For more information speak to your broadband provider.