Leyspring Road, London, E11

Letting details
- Let available date:
- Ask agent
- Deposit:
- £0A deposit provides security for a landlord against damage, or unpaid rent by a tenant.Read more about deposit in our glossary page.
- Furnish type:
- Ask agent
- Council Tax:
- Ask agent
- PROPERTY TYPE
Terraced
- BEDROOMS
3
- BATHROOMS
2
- SIZE
Ask agent
Key features
- Key Features
- Bespoke de Burgo open-plan kitchen & dining hub with quartz island and French doors
- 57-foot garden featuring a limestone entertaining patio & mature sycamore backdrop
- Prime Bushwood location moments from Wanstead Flats, Leytonstone Central Line & Overground
- Charming dual reception spaces including a formal bay-fronted lounge with restored fireplace
- Three well-proportioned double bedrooms serviced by a designer Burlington family bathroom
- Comprehensive 2024 refurbishment combining smart column heating, guest WC & period character
Description
Description
Positioned on a prime residential street near the green open spaces of Wanstead Flats and Park, this three-bedroom Victorian house has been comprehensively renovated and reconfigured, balancing modern hardware with crisp interior styling.
ONCE INSIDE
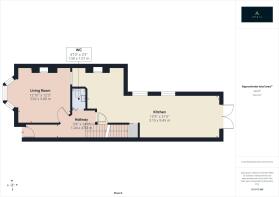
Behind the traditional London Stock brick facade and decorative mouldings, the ground floor opens into an entrance hall featuring chequered floor tiles, leading to a downstairs guest WC finished in Little Greene paint tones.
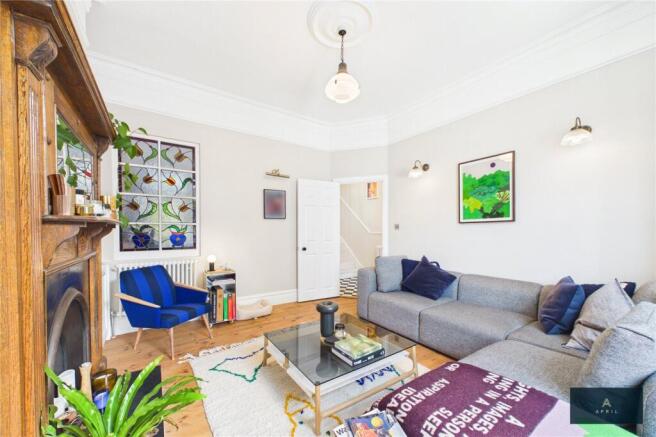
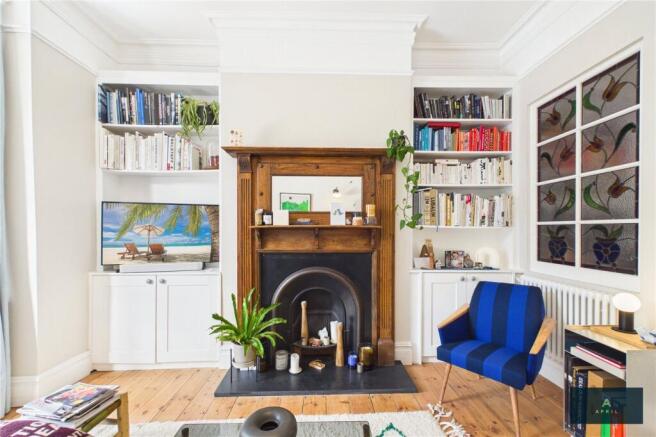
To the front, the main reception room retains its period proportions with exposed floorboards, high picture rails, coved walls, and a timber Edwardian mantelpiece with a reinstated fireplace flanked by built-in alcove storage. The bay window and period-style lighting ensure excellent natural light throughout the day.
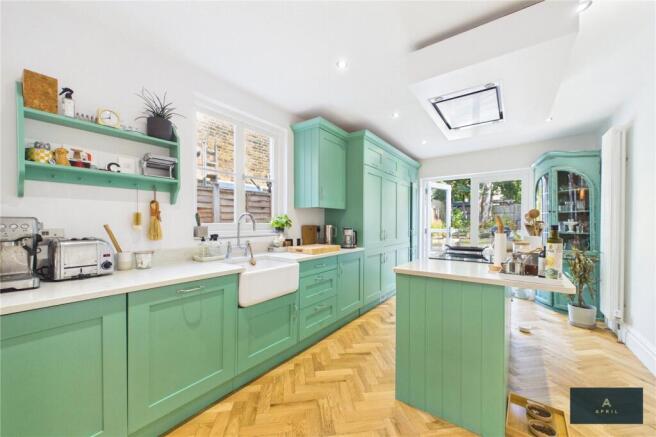
Toward the rear, herringbone flooring leads through to a dual-aspect open-plan kitchen and dining area. Designed by de Burgo, the kitchen features bespoke cabinetry painted in Farrow & Ball’s ‘Arsenic’, complemented by white quartz worktops and a central island bar housing an integrated oven, electric hob, and ceiling extractor. Additional fittings include a Belfast sink, integrated dishwasher, concealed fridge-freezer, and washer-dryer. The adjacent dining area incorporates a feature fireplace and a 1930s Art Nouveau stained-glass internal window, creating a dedicated study nook with fitted shelving.
Upstairs, the split-level landing leads to three double bedrooms and the main family bathroom:
Master Bedroom: Set across the front of the house, featuring two large windows, custom window dressings, wall-mounted reading lights, and a restored original fireplace.
Bedroom Two: A well-proportioned double overlooking the garden, finished in neutral green tones.
Bedroom Three: Positioned at the rear, featuring a restored fireplace and wide rear window.
Bathroom: Outfitted with Claybrook tiling, a Burlington rainfall shower over the bath with a glass screen, a wall-mounted vanity basin, period-style WC, and concealed floor-to-ceiling storage.
OUTDOORS
French doors from the kitchen open onto a gravelled side return stepping up to a broad limestone patio. The 57-foot rear garden features a central lawn flanked by timber sleeper borders, climbing roses, jasmine, peonies, and potted acers, enclosed by tall fencing and mature sycamore trees at the rear boundary for privacy.
LOCATION & NEIGHBOURHOOD
Situated in the Bushwood enclave, the property is ideally located for local amenities, transport, and green spaces:
Transport: Leytonstone Station (Central Line) is roughly a 10-minute walk for direct access to the City and West End, with Leytonstone High Road Overground Station approximately 15 minutes away on foot.
Local Amenities: Minutes from Leytonstone High Road’s independent food and drink venues, including The Red Lion, The Birds, Wild Goose Bakery, The North Star, and Bocca Bocca. The dining options in Wanstead (Provender) and Forest Gate (The Wanstead Tap, Ramble) are also within easy reach.
Green Spaces: A short stroll leads to Wanstead Flats, Wanstead Park, and Henry Reynolds Gardens, with Queen Elizabeth Olympic Park a short trip away.
Schools: Well-located for local primary schooling, including Davies Lane Primary School (‘Outstanding’) and George Tomlinson Primary School (‘Good’).
- COUNCIL TAXA payment made to your local authority in order to pay for local services like schools, libraries, and refuse collection. The amount you pay depends on the value of the property.Read more about council Tax in our glossary page.
- Band: TBC
- PARKINGDetails of how and where vehicles can be parked, and any associated costs.Read more about parking in our glossary page.
- Ask agent
- GARDENA property has access to an outdoor space, which could be private or shared.
- Yes
- ACCESSIBILITYHow a property has been adapted to meet the needs of vulnerable or disabled individuals.Read more about accessibility in our glossary page.
- Ask agent
Leyspring Road, London, E11

Add an important place to see how long it'd take to get there from our property listings.
__mins driving to your place

Notes
Staying secure when looking for property
Ensure you're up to date with our latest advice on how to avoid fraud or scams when looking for property online.
Visit our security centre to find out moreDisclaimer - Property reference APR260085_L. The information displayed about this property comprises a property advertisement. Rightmove.co.uk makes no warranty as to the accuracy or completeness of the advertisement or any linked or associated information, and Rightmove has no control over the content. This property advertisement does not constitute property particulars. The information is provided and maintained by April, London. Please contact the selling agent or developer directly to obtain any information which may be available under the terms of The Energy Performance of Buildings (Certificates and Inspections) (England and Wales) Regulations 2007 or the Home Report if in relation to a residential property in Scotland.
*This is the average speed from the provider with the fastest broadband package available at this postcode. The average speed displayed is based on the download speeds of at least 50% of customers at peak time (8pm to 10pm). Fibre/cable services at the postcode are subject to availability and may differ between properties within a postcode. Speeds can be affected by a range of technical and environmental factors. The speed at the property may be lower than that listed above. You can check the estimated speed and confirm availability to a property prior to purchasing on the broadband provider's website. Providers may increase charges. The information is provided and maintained by Decision Technologies Limited. **This is indicative only and based on a 2-person household with multiple devices and simultaneous usage. Broadband performance is affected by multiple factors including number of occupants and devices, simultaneous usage, router range etc. For more information speak to your broadband provider.