
Winterbourne Steepleton, Dorchester

- PROPERTY TYPE
Cottage
- BEDROOMS
3
- BATHROOMS
1
- SIZE
Ask agent
- TENUREDescribes how you own a property. There are different types of tenure - freehold, leasehold, and commonhold.Read more about tenure in our glossary page.
Freehold
Description
Situation - Winterbourne Steepleton is a peaceful village known for its picturesque and quintessentially English countryside setting. It is surrounded by rolling hills, farmland and scenic landscapes that are characteristic of the Dorset region. The village provides ample opportunities for outdoor activities such as walking, hiking and exploring the natural beauty of the area and it is home to a number of thatched cottages and historic buildings adding to its charm and appeal.
The parish church dates back to the 12th century and is built in the typical English Gothic Style. It features a prominent bell tower and several interesting architectural details. The church serves as a focal point for the local community and holds regular services and events.
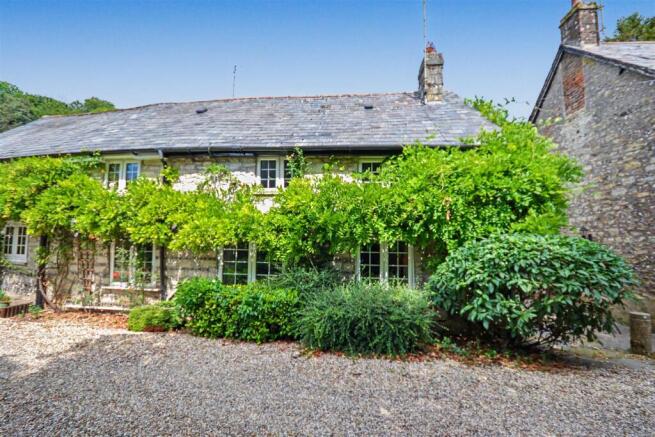
Entrance - This idyllic stone-built cottage welcomes you with an attractive, characterful frontage, where a plethora of mature plants and shrubs create colour, texture, and year-round interest. A climbing plant frames the frontage, offering a warm welcome and setting the tone for the charming countryside aesthetic found throughout the home. Entrance to the property is found to the side, where a wooden door opens into a porch, an ideal space to remove coats and shoes before entering. Finished with tiled flooring for easy maintenance, this useful area combines practicality with the home's rustic appeal.
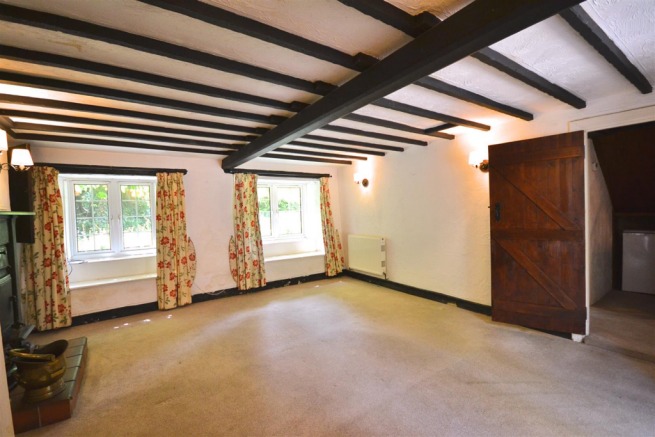
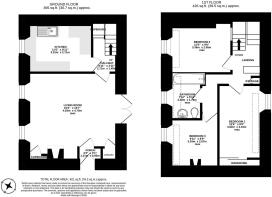
Living Room - From the porch, a door opens into the characterful living room, rich in period charm and showcasing attractive original features, including exposed beams and two delightful window seats, perfect for curling up with a book on a cosy evening. The focal point of the room is the cast iron fireplace with a tiled hearth surround, creating a warm and inviting atmosphere. A generously sized storage cupboard provides practical storage and currently houses appliances, while double doors flood the room with natural light and offer direct access to the garden, thoughtfully blending indoor and outdoor living. From here a door opens into the hallway, where access is given to the kitchen, and stairs that rise to the first floor.
Kitchen - From the hallway, a door opens into the kitchen, a characterful space that continues the home's period charm with exposed beams and a deep window sill. The kitchen is fitted with a range of wall and base units with work surfaces over, incorporating an integrated stainless steel sink with a mixer tap. There is space for a double oven with a four-ring gas hob, along with additional space for further freestanding appliances. Tiled flooring and partially tiled walls complete this practical yet characterful room.
1st Floor - Before ascending to the first floor, there is a useful understairs storage cupboard, providing ideal space for smaller household appliances. An attractive curved staircase rises to the first-floor landing, where a further storage cupboard offers additional practical storage. From the landing, doors lead to all three bedrooms and the family bathroom.
Bedrooms - The home's sleeping accommodation comprises two well-proportioned double and a comfortable single bedroom. The principal bedroom features a double fitted wardrobe with sliding doors, complemented by a range of base and overhead storage units, maximising the available space. Continuing the property's characterful appeal, the room showcases attractive exposed beams and is decorated in neutral tones, creating a light and welcoming atmosphere.
Bedroom two is also a double in size and enjoys the same period charm, with exposed beams and neutral décor enhancing its character. A recessed wall niche provides shelving, while an additional internal window allows natural light to filter through, creating a bright and airy feel.
The third bedroom is a versatile single room, ideal as a child's bedroom, nursery or home office. Exposed beams, neutral décor and a charming period feature fireplace combine to create a characterful and adaptable space.
Bathroom - Serving the home is the family bathroom, comprising a WC, wash hand basin and a panel-enclosed bath with a shower attachment over. A large, deep-set window allows an abundance of natural light to flood the room, enhancing the neutral décor. Tiled flooring and partially tiled walls complete this bright and practical space.
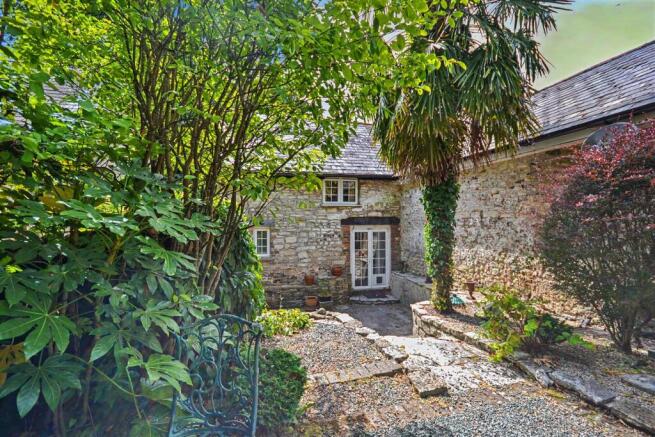
Externally - The home benefits from a beautifully presented rear garden, enhanced by a plethora of mature trees and shrubs that provide colour, texture and year-round interest. Thoughtfully arranged over raised levels, the garden offers a variety of outdoor spaces to enjoy, including a paved patio, ideal for outdoor furniture and al fresco dining. Characterful stone walling and steps lead to a shingled terrace, creating an attractive tiered garden that perfectly complements the charm and character of the home. A useful gated side access leads to the front of the property, where a shingled area to the front provides a good sized double garage with wooden double doors and two allocated parking spaces.
Agents Notes - Please note that all properties on the lane benefit from a right of way for access. The new owner will also be responsible for contributing towards the ongoing maintenance of the lane, at an additional cost.
Please note that there are Tree Preservation Orders (TPOs) on the property.
Mobile And Broadband - At the time of the listing, standard and superfast broadband are available.
Mobile phone service varies dependent upon your provider.
For up-to-date information please visit
Local Authorities - Dorset Council
County Hall
Colliton Park
Dorchester
Dorset
DT1 1XJ
Tel:
Council Tax Band C.
Services - Mains electricity, water and drainage are connected.
Gas fired central heating.
Please note there is a wood burner.
Flood Risk - Enquire for up-to-date details or check the website for the most current rating.
Stamp Duty - Stamp duty is likely to be payable on this property dependent upon your circumstance.
Please visit the below website to check this.
Brochures
Brochure.pdfBrochure- COUNCIL TAXA payment made to your local authority in order to pay for local services like schools, libraries, and refuse collection. The amount you pay depends on the value of the property.Read more about council Tax in our glossary page.
- Band: C
- PARKINGDetails of how and where vehicles can be parked, and any associated costs.Read more about parking in our glossary page.
- Yes
- GARDENA property has access to an outdoor space, which could be private or shared.
- Yes
- ACCESSIBILITYHow a property has been adapted to meet the needs of vulnerable or disabled individuals.Read more about accessibility in our glossary page.
- Ask agent

Add an important place to see how long it'd take to get there from our property listings.
__mins driving to your place
Affordability

About Parkers Property Consultants And Valuers, Dorchester
24 Peverell Avenue West, Poundbury, Dorchester, DT1 3SU
Notes
Staying secure when looking for property
Ensure you're up to date with our latest advice on how to avoid fraud or scams when looking for property online.
Visit our security centre to find out moreDisclaimer - Property reference 34867404. The information displayed about this property comprises a property advertisement. Rightmove.co.uk makes no warranty as to the accuracy or completeness of the advertisement or any linked or associated information, and Rightmove has no control over the content. This property advertisement does not constitute property particulars. The information is provided and maintained by Parkers Property Consultants And Valuers, Dorchester. Please contact the selling agent or developer directly to obtain any information which may be available under the terms of The Energy Performance of Buildings (Certificates and Inspections) (England and Wales) Regulations 2007 or the Home Report if in relation to a residential property in Scotland.
*This is the average speed from the provider with the fastest broadband package available at this postcode. The average speed displayed is based on the download speeds of at least 50% of customers at peak time (8pm to 10pm). Fibre/cable services at the postcode are subject to availability and may differ between properties within a postcode. Speeds can be affected by a range of technical and environmental factors. The speed at the property may be lower than that listed above. You can check the estimated speed and confirm availability to a property prior to purchasing on the broadband provider's website. Providers may increase charges. The information is provided and maintained by Decision Technologies Limited. **This is indicative only and based on a 2-person household with multiple devices and simultaneous usage. Broadband performance is affected by multiple factors including number of occupants and devices, simultaneous usage, router range etc. For more information speak to your broadband provider.