Kingsmere Close, West Mersea, CO5

- PROPERTY TYPE
Bungalow
- BEDROOMS
2
- BATHROOMS
1
- SIZE
Ask agent
- TENUREDescribes how you own a property. There are different types of tenure - freehold, leasehold, and commonhold.Read more about tenure in our glossary page.
Freehold
Key features
- Detached Bungalow
- Two Double Bedrooms
- Fabulous Sun Room
- Private, Established Rear Garden
- Spacious Living Room
- Chain Free
- Oil-Fired Central Heating
Description
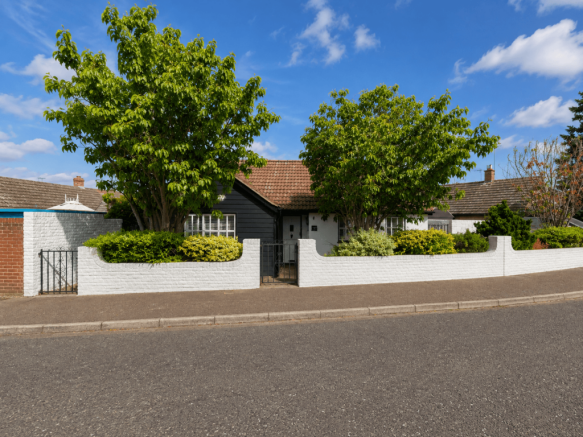
This beautifully presented two-bedroom detached bungalow offers an appealing combination of modern comfort, generous accommodation and relaxed coastal living.
Occupying a peaceful position within easy reach of the sea, the property is approached via a well-maintained front garden and private driveway, creating an attractive and welcoming first impression.
Inside, the accommodation is bright, comfortable and thoughtfully arranged. The modern, fully equipped kitchen provides excellent preparation space, integrated appliances and ample storage, making it ideal for both everyday cooking and entertaining. An adjoining dining area offers a welcoming setting for family meals and gatherings with friends.
There are two well-proportioned bedrooms, including a spacious principal bedroom with generous fitted storage. The second bedroom is equally inviting and offers excellent flexibility as a guest room, home office or hobby space.
Outside, the private rear garden provides a wonderful extension of the living accommodation. Thoughtfully landscaped and enclosed for privacy, it is an ideal setting for morning coffee, summer dining or relaxed evenings outdoors.
Combining an attractive detached design, practical living space and a sought-after coastal setting, this delightful bungalow presents a wonderful opportunity for anyone looking to enjoy a comfortable and more relaxed way of life.
Property additional info
Entrance Hall: 2.65m x 1.99m (8' 8" x 6' 6")
A welcoming and generously proportioned central entrance hall, entered directly from the front door and providing access to all principal rooms within the bungalow. The space features attractive parquet-style flooring, pendant lighting, a modern vertical radiator and useful built-in storage. A ceiling-mounted loft hatch provides access to a boarded loft with power, offering excellent additional storage.
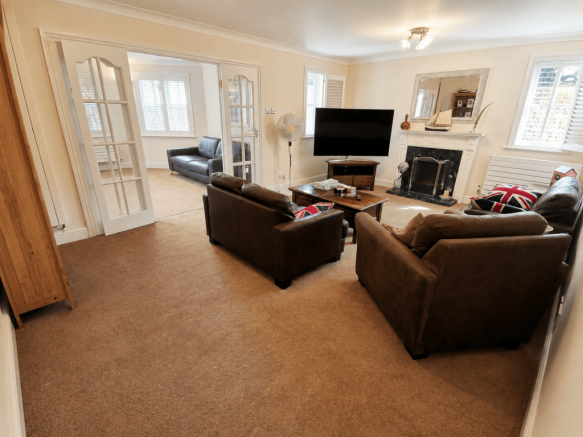
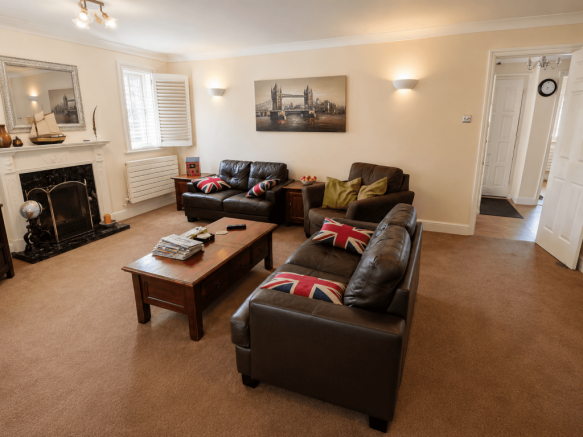
Lounge: 5.60m x 3.92m (18' 4" x 12' 10")
Occupying a central position within the bungalow and accessed directly from the entrance hall, this generously proportioned lounge enjoys plenty of natural light from windows to two aspects. A feature fireplace creates an attractive focal point, while glazed double doors open into the sunroom, providing a wonderful sense of flow between the living spaces.
Kitchen: 2.65m x 4.20m (8' 8" x 13' 9")
A beautifully presented kitchen fitted with an extensive range of contemporary Shaker-style wall and base units, complemented by striking solid marble worktops, matching upstands and splashback. Integrated appliances include a high-level double oven and electric hob with extractor above, while inset ceiling spotlights and under-cabinet lighting create a bright, polished finish. A window provides natural light, and a glazed side door offers convenient direct access to the garden.
Sun Room: 4.82m x 3.76m (15' 10" x 12' 4")
A wonderful addition to the bungalow, this bright and stylish sun room adds a real sense of flair and individuality to the property. Glazed double doors connect seamlessly with the main lounge, while windows to multiple aspects, fitted with elegant plantation-style shutters, allow natural light to fill the space. Recessed spotlights, contemporary wall lighting and a modern radiator complete this versatile room, making it ideal for dining, entertaining or simply relaxing while enjoying the garden outlook.
Master Bedroom: 4.00m x 3.91m (13' 1" x 12' 10")
A generously proportioned master bedroom positioned to the rear of the bungalow, enjoying a pleasant outlook and plenty of natural light through a wide window fitted with plantation-style shutters. The room benefits from an extensive range of built-in wardrobes, attractive wood-effect flooring and a contemporary radiator, providing a comfortable and well-appointed main bedroom
Bedroom Two: 3.56m x 2.98m (11' 8" x 9' 9")
Positioned at the front of the bungalow, bedroom two is a generous double room with ample space for freestanding bedroom furniture. A wide front-facing window with plantation-style shutters provides plenty of natural light, complemented by attractive wood-effect flooring and a contemporary radiator.
Bathroom Room: 2.60m x 2.98m (8' 6" x 9' 9")
A well-appointed Bathroom room finished with tiled flooring and complementary wall tiling. The suite comprises a wash basin set within a useful vanity unit, WC with concealed cistern and a generous walk-in shower enclosure with curved glass screen. Further storage, inset lighting and a window with plantation-style shutters complete the room.
Garage: 5.30m x 2.75m (17' 5" x 9' )
Roof type: Asphalt shingles.
Construction materials used: Brick and block.
Water source: Direct mains water.
Electricity source: National Grid.
Heating Supply: Oil central heating.
- COUNCIL TAXA payment made to your local authority in order to pay for local services like schools, libraries, and refuse collection. The amount you pay depends on the value of the property.Read more about council Tax in our glossary page.
- Band: D
- PARKINGDetails of how and where vehicles can be parked, and any associated costs.Read more about parking in our glossary page.
- Yes
- GARDENA property has access to an outdoor space, which could be private or shared.
- Yes
- ACCESSIBILITYHow a property has been adapted to meet the needs of vulnerable or disabled individuals.Read more about accessibility in our glossary page.
- Ask agent

Add an important place to see how long it'd take to get there from our property listings.
__mins driving to your place
About Game Estate Agents, West Mersea
41a High Street West Mersea Essex CO5 8QA



Notes
Staying secure when looking for property
Ensure you're up to date with our latest advice on how to avoid fraud or scams when looking for property online.
Visit our security centre to find out moreDisclaimer - Property reference gea_472364058. The information displayed about this property comprises a property advertisement. Rightmove.co.uk makes no warranty as to the accuracy or completeness of the advertisement or any linked or associated information, and Rightmove has no control over the content. This property advertisement does not constitute property particulars. The information is provided and maintained by Game Estate Agents, West Mersea. Please contact the selling agent or developer directly to obtain any information which may be available under the terms of The Energy Performance of Buildings (Certificates and Inspections) (England and Wales) Regulations 2007 or the Home Report if in relation to a residential property in Scotland.
*This is the average speed from the provider with the fastest broadband package available at this postcode. The average speed displayed is based on the download speeds of at least 50% of customers at peak time (8pm to 10pm). Fibre/cable services at the postcode are subject to availability and may differ between properties within a postcode. Speeds can be affected by a range of technical and environmental factors. The speed at the property may be lower than that listed above. You can check the estimated speed and confirm availability to a property prior to purchasing on the broadband provider's website. Providers may increase charges. The information is provided and maintained by Decision Technologies Limited. **This is indicative only and based on a 2-person household with multiple devices and simultaneous usage. Broadband performance is affected by multiple factors including number of occupants and devices, simultaneous usage, router range etc. For more information speak to your broadband provider.