Three Willows Close, Fownhope, Herefordshire, HR1 4FS

- PROPERTY TYPE
Detached
- BEDROOMS
4
- BATHROOMS
2
- SIZE
1,390 sq ft
129 sq m
- TENUREDescribes how you own a property. There are different types of tenure - freehold, leasehold, and commonhold.Read more about tenure in our glossary page.
Freehold
Key features
- PART EXCHANGE AVAILABLE
- Beautiful village setting in the heart of Herefordshire.
- Freeman Homes Signature specification throughout
- EPC A-rated with solar panels, battery storage and a NIBE air source heat pump
- NEFF appliances & Luxury carpets and Amtico flooring throughout
- Countryside views to the front and rear
Description
Part Exchange Available
Part exchange available up to a value of £500,000.
Location
Surrounded by the rolling hills and unspoilt beauty of the Herefordshire countryside, Fownhope offers an enviable lifestyle where rural charm and everyday convenience go hand in hand. This thriving village has everything you need close to home, including a local convenience store, traditional butcher, post office, medical centre, welcoming village pub and well-regarded primary school. A vibrant community spirit is reflected in the wide range of clubs and societies on offer, from cricket, bowls and gardening groups to yoga classes and activities at the local health and leisure club.
For those who love the outdoors, Fownhope is perfectly positioned to enjoy the very best of the Wye Valley, with riverside walks, scenic cycling routes, canoeing opportunities and vast open countryside to explore. As evening falls, the area's dark skies provide the perfect backdrop for stargazing. Just a short drive away, the picturesque market town of Ross-on-Wye offers an array of boutique shops, independent cafés, restaurants and beautiful walks along the River Wye, while Hereford provides a wider selection of shopping, including a Waitrose and Marks & Spencer. For entertainment, residents can enjoy live performances and events at The Corn Exchange in Ross-on-Wye, theatre, comedy and exhibitions at The Courtyard Centre for the Arts in Hereford, or the latest films at the Odeon Cinema.
At Three Willows, you'll enjoy the perfect balance of countryside tranquillity, village community and access to excellent leisure, shopping and entertainment opportunities.
Description
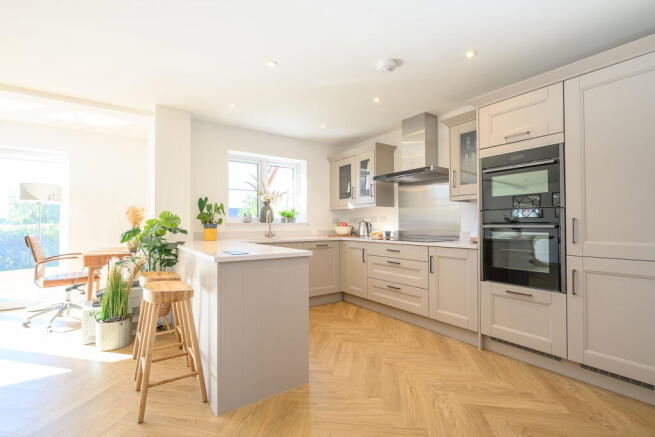
Architecturally designed to maximise light, space and modern living, The Sellack is an exceptional home set on the edge of the sought-after village of Fownhope. At its heart is a stunning open-plan kitchen and dining area, where attractive feature glazed doors invite natural light in and open onto the west-facing garden for effortless enjoyment. Upstairs, the impressive principal suite provides a private retreat, complete with a luxurious en suite. Finished to an outstanding specification throughout, The Sellack combines contemporary design, premium quality and a sought-after village lifestyle.
In Detail
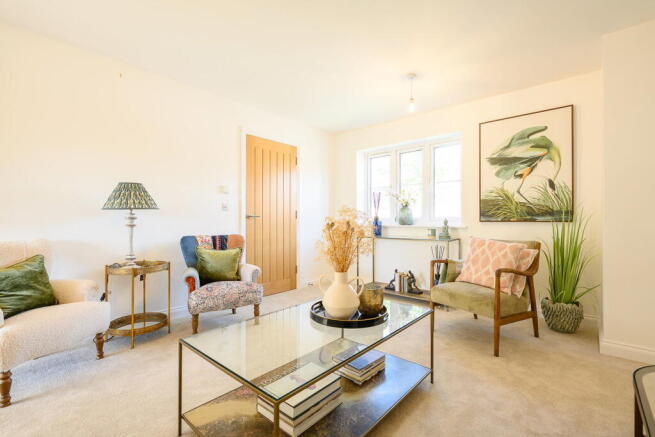
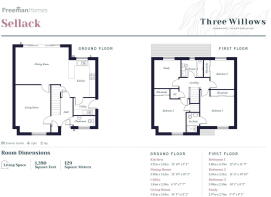
Welcome to The Sellack, where contemporary design meets functional elegance. The ground floor features a generous dining area bathed in natural light from sliding glass doors, connecting effortlessly to the kitchen and garden. The separate sitting room provides a bright and relaxing space. A practical utility room offers easy access from outside, keeping laundry and essentials neatly organised. Upstairs, the main bedroom is a private retreat with a luxurious en suite, while built-in sliding-door wardrobes in three rooms maximise space and enhance the home’s sleek design. The versatile fourth room can be adapted as a study or creative space, complemented by a thoughtfully designed family bathroom. The Sellack merges bespoke architectural design and functionality to create a refined and purposeful living environment. Enjoy year-round comfort and lower energy bills in this EPC A-rated home, thoughtfully designed with energy efficient features.
The Sellack Aspect
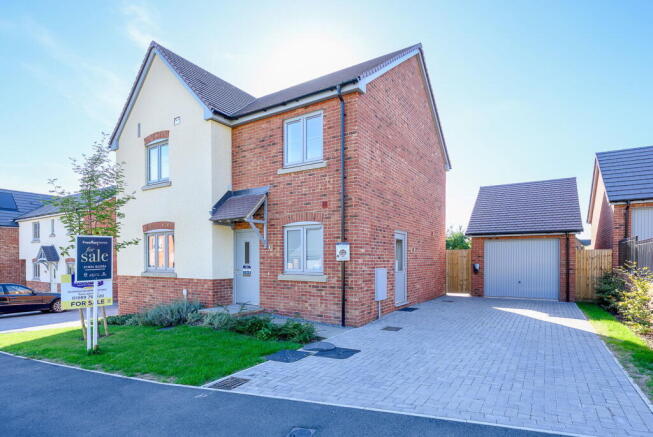
The Sellack is bathed with light and enjoys stunning countryside views from the front and rear. Expansive glass sliding doors lead to a generous patio and a low-maintenance west-facing garden, ideal for both entertaining and relaxing. Additionally, the property includes a detached garage with a personnel door, blending convenience with a versatile living experience.
The Sellack Specification
Living Space: 1,390 sqft / 129 sqm
Kitchen, Utility
Custom-painted Waterford kitchen in Cashmere with under-cabinet lighting
Quartz countertop with Silestone
NEFF integrated multi-function oven, microwave and 5-zone induction hob
NEFF dishwasher
Full-height larder in utility
BOSCH washing machine and tumble dryer
Bathroom, En Suites & Cloakroom
Built in vanity unit to bathroom
Mira showers to bathroom and ensuite
Heated towel ladder radiator
Porcelanosa ceramic tiling to walls and floor to bathroom and ensuite
Interior finishes
Herringbone Amtico flooring to kitchen, hall and cloakroom
Luxury carpets to living room, landing and bedrooms
Oak pre-finished internal doors with brushed chrome door furniture
Bespoke fitted wardrobes with soft close sliding doors to bedrooms 1, 2 and 3
Heating, electric & lighting
NIBE air source heat pump
Wet underfloor heating throughout the ground floor
Viridian solar panels and battery storage
Exterior finishes
Electric car charging point
Landscaped gardens
Generous full-width patio
External socket and tap to rear elevation
Garage with electrically operated garage door
Warranty
Two-year Homeowner warranty from Freeman Homes
Ten-year structural NHBC warranty
Services
We have been advised that mains water, electricity and drainage are connected to the property. This information has not been checked with the respective service providers and interested parties may wish to make their own enquiries with the relevant authorities. No statement relating to services or appliances should be taken to infer that such items are in satisfactory working order and intending purchasers are advised to satisfy themselves where necessary.
EPC
The EPC rating for this property is A
Tenure
Freehold. We are advised (subject to legal verification) that the property is freehold.
Viewing
By appointment to be made through the Agent's Ross-On-Wye Office, Tel:
Directions
On entering the village of Fownhope on the B4224 from Ross-on-Wye, just after the Church on the left, turn right into Common Hill Lane. Continue along this lane and Three Willows Close will be seen shortly afterwards on your left.
General
Intending purchasers will be required to produce identification documentation and proof of funding in order to comply with The Money Laundering, Terrorist Financing and Transfer of Funds Regulations 2017. More information can be made available upon request. John Goodwin FRICS has made every effort to ensure that measurements and particulars are accurate however prospective purchasers/tenants must satisfy themselves by inspection or otherwise as to the accuracy of the information provided. No information with regard to planning use, structural integrity, tenure, availability/operation, business rates, services or appliances has been formerly verified and therefore prospective purchasers/tenants are requested to seek validation of all such matters prior to submitting a formal or informal intention to purchase/lease the property or enter into any contract.
- COUNCIL TAXA payment made to your local authority in order to pay for local services like schools, libraries, and refuse collection. The amount you pay depends on the value of the property.Read more about council Tax in our glossary page.
- Ask agent
- PARKINGDetails of how and where vehicles can be parked, and any associated costs.Read more about parking in our glossary page.
- Garage,Driveway
- GARDENA property has access to an outdoor space, which could be private or shared.
- Private garden
- ACCESSIBILITYHow a property has been adapted to meet the needs of vulnerable or disabled individuals.Read more about accessibility in our glossary page.
- Ask agent
Three Willows Close, Fownhope, Herefordshire, HR1 4FS

Add an important place to see how long it'd take to get there from our property listings.
__mins driving to your place
Affordability

Notes
Staying secure when looking for property
Ensure you're up to date with our latest advice on how to avoid fraud or scams when looking for property online.
Visit our security centre to find out moreDisclaimer - Property reference S1822869. The information displayed about this property comprises a property advertisement. Rightmove.co.uk makes no warranty as to the accuracy or completeness of the advertisement or any linked or associated information, and Rightmove has no control over the content. This property advertisement does not constitute property particulars. The information is provided and maintained by John Goodwin FRICS, Ross on wye. Please contact the selling agent or developer directly to obtain any information which may be available under the terms of The Energy Performance of Buildings (Certificates and Inspections) (England and Wales) Regulations 2007 or the Home Report if in relation to a residential property in Scotland.
*This is the average speed from the provider with the fastest broadband package available at this postcode. The average speed displayed is based on the download speeds of at least 50% of customers at peak time (8pm to 10pm). Fibre/cable services at the postcode are subject to availability and may differ between properties within a postcode. Speeds can be affected by a range of technical and environmental factors. The speed at the property may be lower than that listed above. You can check the estimated speed and confirm availability to a property prior to purchasing on the broadband provider's website. Providers may increase charges. The information is provided and maintained by Decision Technologies Limited. **This is indicative only and based on a 2-person household with multiple devices and simultaneous usage. Broadband performance is affected by multiple factors including number of occupants and devices, simultaneous usage, router range etc. For more information speak to your broadband provider.