Dunthorne Way, Grange Farm, MK8

- PROPERTY TYPE
Apartment
- BEDROOMS
2
- BATHROOMS
1
- SIZE
Ask agent
Key features
- Spacious open-plan living/dining/kitchen area
- Contemporary fitted kitchen
- Two well-proportioned bedrooms
- Stylish bathroom suite
- Private balcony
- Secure gated parking
- Tenants in situ or vacant possession
- Close to an abundance of amenities
- Well-regarded local schools
- Excellent transport links
Description
A Fantastic Opportunity for First-Time Buyers, Downsizers & Investors
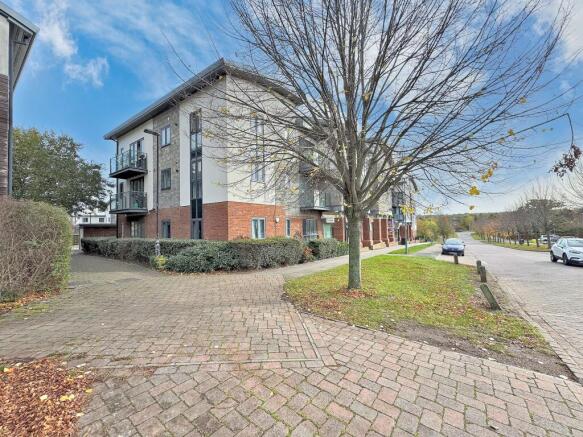
Set on the second floor of a well-maintained purpose-built development, this two-bedroom apartment offers a brilliant blend of practicality and potential, the perfect canvas for anyone looking to put their own stamp on a home, or add a ready-made investment to their portfolio.
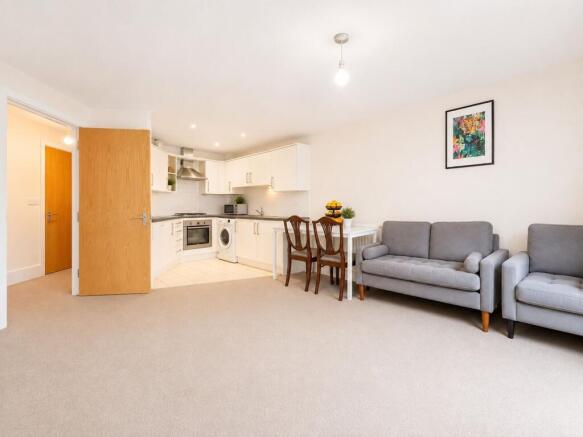
At the heart of the property is a bright, open-plan kitchen, living and dining space, filled with natural light and opening directly onto a private balcony, a wonderful spot for morning coffee or unwinding in the fresh air. The kitchen is functional and well laid out, with plenty of scope to modernise and truly make it your own.
Both bedrooms are generously sized, offering excellent flexibility whether you're a first-time buyer taking your first step onto the ladder, a downsizer looking for low-maintenance living, or an investor seeking a smart addition to your portfolio. The bathroom is clean, practical, and fitted with a full-sized bath and overhead shower.
Outside, residents benefit from secure gated parking, adding valuable peace of mind. The apartment is currently let to reliable tenants, making this an especially attractive, ready-made investment opportunity with immediate income potential.
The location couldn't be more convenient, with a great range of shops, eateries, and everyday amenities right on the doorstep, alongside several well-regarded local schools ideal for growing families.
With excellent transport links, genuine scope to add value, and strong long-term potential, this apartment ticks every box whether you're buying your first home, planning ahead for retirement, or building your investment portfolio.
A rare opportunity not to be missed arrange your viewing today.
Disclaimer: The images have been edited with AI for marketing purposes.
Please Note:
These particulars are provided as a general guide and do not form part of any offer or contract. All measurements, floor plans and property details are supplied for guidance only and may be subject to variation. Prospective purchasers are advised to verify all measurements and satisfy themselves as to the accuracy of the information before incurring any costs.
Haig Property Professionals has not tested any appliances, equipment, fixtures, fittings or services. Buyers should ensure they check the condition and functionality of any such items prior to exchange of contracts.
Anti Money Laundering & Financial Qualification Notice:
In line with current UK Anti Money Laundering (AML) regulations, all prospective purchasers will be required to provide satisfactory proof of identity and address before an offer can be formally accepted.
To ensure affordability and proceed-ability, all buyers must also be financially qualified by an independent mortgage broker. If you already have a broker in place, their full contact details must be provided to Haig Property Professionals so that we can verify affordability directly.
These checks are mandatory for all purchasers and help ensure a secure and compliant sales process.
Entrance Hall
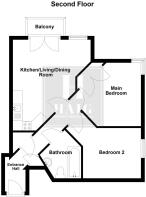
This well-proportioned entrance hall features neutral décor, carpeted flooring, and internal doors leading to all accommodation. It benefits from ceiling-mounted lighting, a wall-mounted intercom system, and a radiator for added comfort. The layout offers a practical flow and a welcoming first impression
Bathroom
This neatly presented bathroom features a full-size bath with a wall-mounted shower and glass screen, complemented by neutral wall tiling with a decorative border. A white suite includes a close-coupled toilet and pedestal basin, with a radiator adding practicality to the space. The layout is compact yet functional, ideal for everyday use.
Bedroom 2
Bedroom Two is a well-proportioned space featuring neutral décor and carpeted flooring. A large window allows for natural light, while the layout comfortably accommodates twin single beds and a freestanding wardrobe. The room offers flexibility for use as a guest room, children's bedroom, or shared accommodation.
Main Bedroom
This spacious main bedroom features a neutral palette and soft carpeted flooring, creating a calm and comfortable atmosphere. A large window with full-length curtains allows for ample natural light, while built-in storage enhances functionality. The layout offers generous proportions, ideal for a variety of furniture arrangements.
Kitchen/Living/Dining Room
This spacious open-plan Kitchen/Living/Dining Room features a modern fitted kitchen with integrated & free-standing appliances, tiled flooring, and sleek white cabinetry. The adjoining living and dining areas are carpeted and benefit from excellent natural light via large glazed double doors leading to a balcony. Neutral décor and ceiling-mounted lighting enhance the bright, versatile layout, ideal for both relaxing and entertaining.
Balcony
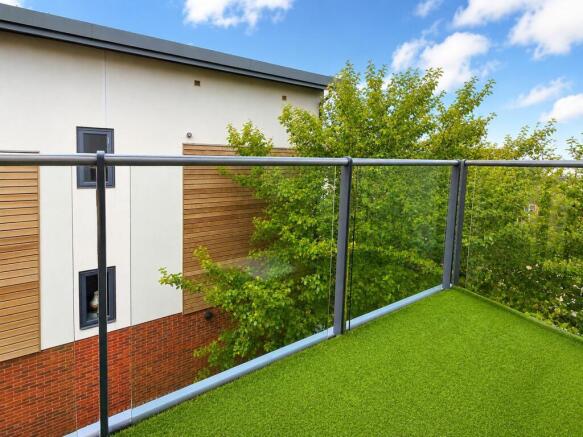
This private balcony features low-maintenance artificial grass flooring and a sleek glass balustrade with metal supports, offering a contemporary finish. Positioned to enjoy open views and natural light, it provides a practical outdoor extension to the living space—ideal for relaxing or entertaining.
Parking - Secure gated
An allocated parking space set behind secure electric gates, positioned on well-maintained block paving. Offers convenient, private access and added peace of mind within a managed residential setting.
Disclaimer
Please Note:
These particulars are for general guidance only and do not form part of any offer or contract. All measurements, floor plans and property details may vary, and prospective purchasers should verify all information before incurring any costs. Haig Property Professionals has not tested any appliances, fixtures, fittings or services, and buyers should check their condition and functionality prior to exchange.
AML & Financial Qualification:
In line with UK Anti Money Laundering regulations, all purchasers must provide proof of identity and address before an offer can be accepted. Buyers must also be financially qualified by an independent mortgage broker. If you already have a broker, their full contact details must be provided so affordability can be verified. These checks are mandatory to ensure a secure and compliant sales process.
- COUNCIL TAXA payment made to your local authority in order to pay for local services like schools, libraries, and refuse collection. The amount you pay depends on the value of the property.Read more about council Tax in our glossary page.
- Band: B
- PARKINGDetails of how and where vehicles can be parked, and any associated costs.Read more about parking in our glossary page.
- Gated
- GARDENA property has access to an outdoor space, which could be private or shared.
- Ask agent
- ACCESSIBILITYHow a property has been adapted to meet the needs of vulnerable or disabled individuals.Read more about accessibility in our glossary page.
- Ask agent
Energy performance certificate - ask agent

Add an important place to see how long it'd take to get there from our property listings.
__mins driving to your place
Affordability
About Haig Property Professionals, Milton Keynes
Office 2, 8/9 Stratford Arcade, 75 High Street, Stony Stratford, Milton Keynes, MK11 1AY

Notes
Staying secure when looking for property
Ensure you're up to date with our latest advice on how to avoid fraud or scams when looking for property online.
Visit our security centre to find out moreDisclaimer - Property reference 359047ad-4287-4d3c-85f4-228de31ca948. The information displayed about this property comprises a property advertisement. Rightmove.co.uk makes no warranty as to the accuracy or completeness of the advertisement or any linked or associated information, and Rightmove has no control over the content. This property advertisement does not constitute property particulars. The information is provided and maintained by Haig Property Professionals, Milton Keynes. Please contact the selling agent or developer directly to obtain any information which may be available under the terms of The Energy Performance of Buildings (Certificates and Inspections) (England and Wales) Regulations 2007 or the Home Report if in relation to a residential property in Scotland.
*This is the average speed from the provider with the fastest broadband package available at this postcode. The average speed displayed is based on the download speeds of at least 50% of customers at peak time (8pm to 10pm). Fibre/cable services at the postcode are subject to availability and may differ between properties within a postcode. Speeds can be affected by a range of technical and environmental factors. The speed at the property may be lower than that listed above. You can check the estimated speed and confirm availability to a property prior to purchasing on the broadband provider's website. Providers may increase charges. The information is provided and maintained by Decision Technologies Limited. **This is indicative only and based on a 2-person household with multiple devices and simultaneous usage. Broadband performance is affected by multiple factors including number of occupants and devices, simultaneous usage, router range etc. For more information speak to your broadband provider.