The Street, Worth

- PROPERTY TYPE
Terraced
- BEDROOMS
2
- BATHROOMS
1
- SIZE
Ask agent
- TENUREDescribes how you own a property. There are different types of tenure - freehold, leasehold, and commonhold.Read more about tenure in our glossary page.
Freehold
Description
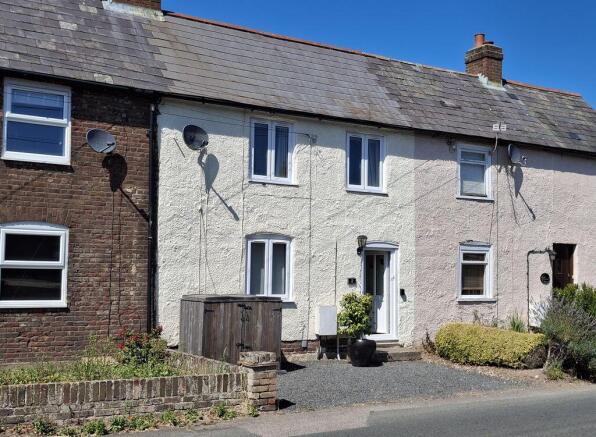
Sitting room, dining room, kitchen, bathroom, two bedrooms, enclosed rear garden. EPC Rating: C
Situation
This picturesque village boasts a thriving community that organises and hosts a variety of events and activities throughout the year, including the popular annual Worth Open Gardens. Village amenities include a well-regarded primary school, Busy Bees Preschool within the village hall, a parish church, cricket pitch, and two highly regarded public houses. The historic Cinque Port town of Sandwich, approximately 2 miles away, offers an excellent range of independent shops, cafés, restaurants and other everyday amenities. For golf enthusiasts, the world-renowned Royal St George's Golf Club and Princes Golf Club are both close by at Sandwich Bay. Sandwich railway station offers regular services to London Charing Cross, as well as high-speed services to London St Pancras. The charming seaside town of Deal, approximately 4 miles away, provides an even wider range of shopping, leisure and dining facilities, together with two additional mainline railway stations.
The Property
This delightful cottage has been lovingly maintained by the current owner and offers deceptively spacious, well-planned accommodation throughout.
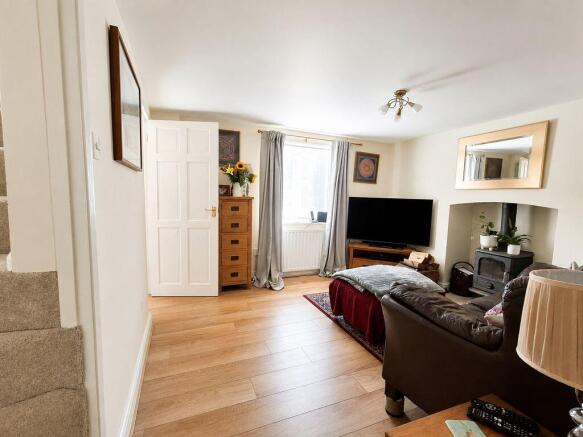
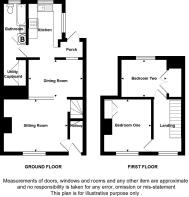
The property is entered via a useful entrance lobby, which leads into the welcoming sitting room, centred around an attractive fireplace with a log-burning stove, creating a cosy focal point. Stairs rise from the sitting room to the first floor, where there is a double bedroom with a large built-in wardrobe, together with a single bedroom, currently used as a study, which also benefits from a built-in storage cupboard.
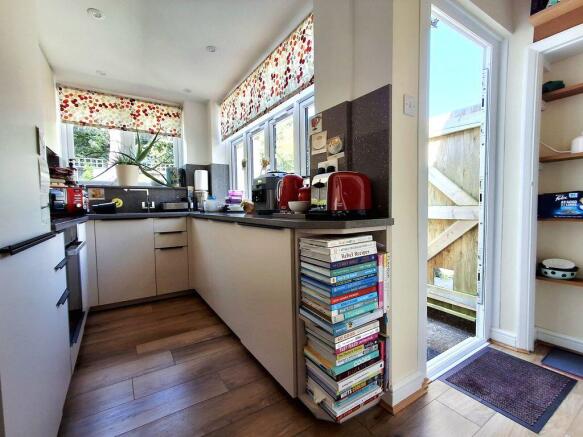
Leading from the sitting room is the dining room, which in turn opens into a well-appointed kitchen fitted with an attractive range of matching units and granite worktops. Beyond the kitchen is the bathroom, which incorporates a practical utility area and bespoke fitted storage. A door from the kitchen provides access to the rear garden.
Sitting Room
13' 0'' x 10' 8'' (3.96m x 3.25m)
Dining Room
11' 0'' x 7' 8'' (3.35m x 2.34m)
Kitchen
10' 11'' x 6' 9'' (3.32m x 2.06m)
Bathroom
10' 11'' x 4' 6'' (3.32m x 1.37m)
First Floor
Bedroom One
10' 8'' x 9' 7'' (3.25m x 2.92m)
Bedroom Two
9' 2'' x 7' 10'' (2.79m x 2.39m)
Outside
The rear garden has been designed with ease of maintenance in mind, being fully enclosed by fencing and laid predominantly to paving and shingle, complemented by a raised planted border. A rear gate provides access across the neighbouring property.
To the front of the cottage is a further low-maintenance garden area, attractively laid to slate chippings.
Services
All mains services are understood to be connected to the property.
Brochures
Property BrochureFull Details- COUNCIL TAXA payment made to your local authority in order to pay for local services like schools, libraries, and refuse collection. The amount you pay depends on the value of the property.Read more about council Tax in our glossary page.
- Band: C
- PARKINGDetails of how and where vehicles can be parked, and any associated costs.Read more about parking in our glossary page.
- Ask agent
- GARDENA property has access to an outdoor space, which could be private or shared.
- Yes
- ACCESSIBILITYHow a property has been adapted to meet the needs of vulnerable or disabled individuals.Read more about accessibility in our glossary page.
- Ask agent
The Street, Worth

Add an important place to see how long it'd take to get there from our property listings.
__mins driving to your place



Notes
Staying secure when looking for property
Ensure you're up to date with our latest advice on how to avoid fraud or scams when looking for property online.
Visit our security centre to find out moreDisclaimer - Property reference 12867824. The information displayed about this property comprises a property advertisement. Rightmove.co.uk makes no warranty as to the accuracy or completeness of the advertisement or any linked or associated information, and Rightmove has no control over the content. This property advertisement does not constitute property particulars. The information is provided and maintained by Colebrook Sturrock, Sandwich. Please contact the selling agent or developer directly to obtain any information which may be available under the terms of The Energy Performance of Buildings (Certificates and Inspections) (England and Wales) Regulations 2007 or the Home Report if in relation to a residential property in Scotland.
*This is the average speed from the provider with the fastest broadband package available at this postcode. The average speed displayed is based on the download speeds of at least 50% of customers at peak time (8pm to 10pm). Fibre/cable services at the postcode are subject to availability and may differ between properties within a postcode. Speeds can be affected by a range of technical and environmental factors. The speed at the property may be lower than that listed above. You can check the estimated speed and confirm availability to a property prior to purchasing on the broadband provider's website. Providers may increase charges. The information is provided and maintained by Decision Technologies Limited. **This is indicative only and based on a 2-person household with multiple devices and simultaneous usage. Broadband performance is affected by multiple factors including number of occupants and devices, simultaneous usage, router range etc. For more information speak to your broadband provider.