
Eldon Grove, Hartlepool, TS26 9

- PROPERTY TYPE
Detached
- BEDROOMS
6
- BATHROOMS
4
- SIZE
5,102 sq ft
474 sq m
- TENUREDescribes how you own a property. There are different types of tenure - freehold, leasehold, and commonhold.Read more about tenure in our glossary page.
Freehold
Key features
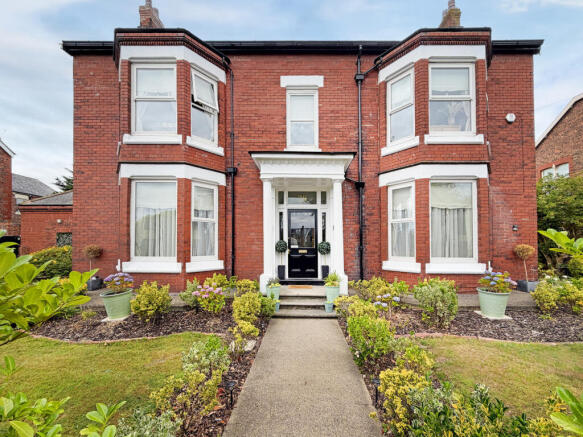
- Stunning Double Fronted Edwardian Home
- A Wealth of Period Features
- 4,500sq ft of Living Space over 3 Floors
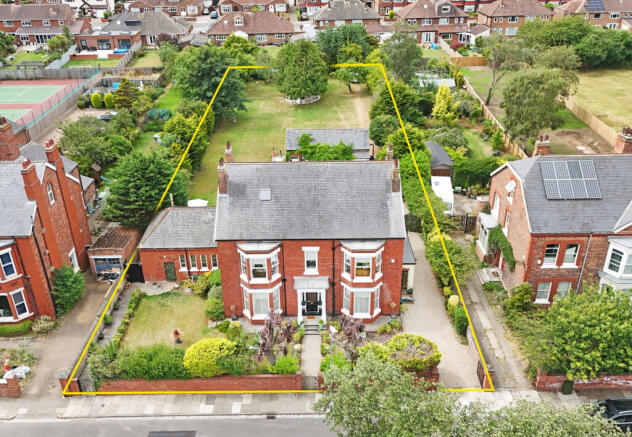
- 1 Acre Plot with Front & Rear Gardens
- Long Gravelled Driveway with Rear Parking
- Detached Triple Garage / Stable Building
- Beautifully Finished Throughout
Description
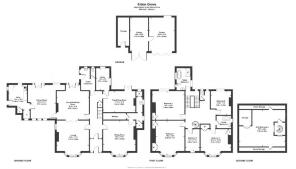
As you enter the home, you’re welcomed into a spacious reception vestibule with Victorian natural toned geometric tiles underfoot, half height panelling and height ceiling. An oversized internal doorway with stained glass detailing leads you through from the vestibule into a grand reception hallway with wood flooring, deep skirting, dado rail and a beautiful white spindle return staircase.
Via a doorway to the right, you’ll find a formal sitting room of generous proportion, with a large bay window to the front aspect, feature fireplace, picture rail and a beautiful decorative ceiling. To the far left of the sitting room, a door leads through to a central hallway which provides access to a long storage cupboard, guest washroom, secondary sitting room / snug with French doors leading out into the garden beyond and a reading room. The snug loops back around to the rear of the main hallway behind the staircase.
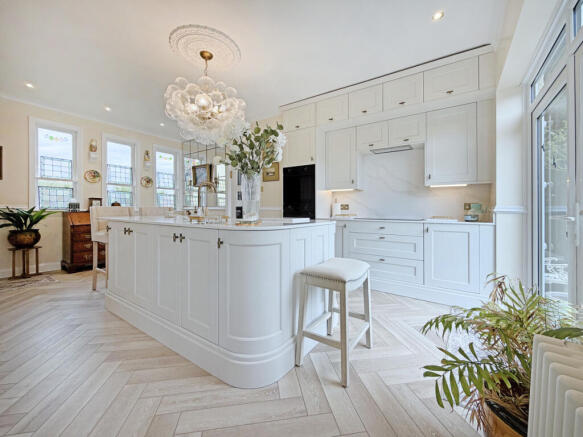
Opposite the formal sitting room, across the hallway to the left, you’ll discover a lounge of equally generous proportions, with a large bay window to the front aspect, feature fireplace, wooden floor and decorative ceiling. Wooden panelled double doors open up through to the dining room, creating an open plan entertaining space to enjoy with family and friends. French doors open out from the rear of the dining room to the elevated patio, ideal for alfresco dining during the summer months. To the left of the dining room you’ll find a stunning kitchen, presenting a multitude of fitted units finished in an Antique Cream Shaker style, inclusive of full height units and a central feature island with overhang breakfast bar. A further set of French doors have been installed to the rear of the kitchen, providing another link to the elevate patio. The breakfast bar provides an incredible view of the garden, to enjoy whilst you’re sitting with breakfast or a glass of wine. The kitchen is complimented by a large utility & laundry room to the left, accessed via a glazed single-swing acting door, with a side door leading outside, ideal when returning with the weekly shop or from a wintery dog walk.
Completing the ground floor, off the rear of the main hallway, there’s a guest cloakroom and washroom, with rear door access to the garden.
As you ascend the grand white spindle return staircase with polished wood handrail, you’re welcomed onto a split left landing, initially servicing the main family bathroom, which comprises of a Victorian inspired toilet, sink, freestanding roll top bath with silver claw feet, and a walk-in shower. Wood effect tiles flow underfoot, whilst a blend of half height panelling and oversized white landscape tiles adorn the walls.
The staircase continues up to a spacious central first floor landing, which plays host to 4 large double bedrooms (2 of which enjoy a fireplace), a single bedroom, second family bathroom, along with an additional washroom. The second family bathroom is fitted with a Victorian inspired sink, modern white toilet, freestanding rolltop bath with silver claw feet, grey floor tiles and half height wall panelling.
A metal spiral staircase guides you up from the landing to the second floor, where you’ll find an incredible loft conversion, with style exposed metal framework, wood flooring and exposed brick wall. The second floor is ideal as guest accommodation or a space for a growing teenager.
The rear garden is a vast space to relax and unwind with an elevate patio/terrace spanning the rear footprint, large main lawn, rear orchard, summerhouse, gravelled parking and the original detached brick stables are utilised as a triple garage and storage. The stables/garage would be ideal as guest accommodation, home office, garden bar, studio or gym etc.
This exceptional family home must be viewed in order to fully appreciate the space on offer, quality of finish, period features and the beautifully impressive gardens.
- COUNCIL TAXA payment made to your local authority in order to pay for local services like schools, libraries, and refuse collection. The amount you pay depends on the value of the property.Read more about council Tax in our glossary page.
- Band: F
- PARKINGDetails of how and where vehicles can be parked, and any associated costs.Read more about parking in our glossary page.
- Yes
- GARDENA property has access to an outdoor space, which could be private or shared.
- Yes
- ACCESSIBILITYHow a property has been adapted to meet the needs of vulnerable or disabled individuals.Read more about accessibility in our glossary page.
- Ask agent
Eldon Grove, Hartlepool, TS26 9

Add an important place to see how long it'd take to get there from our property listings.
__mins driving to your place


Notes
Staying secure when looking for property
Ensure you're up to date with our latest advice on how to avoid fraud or scams when looking for property online.
Visit our security centre to find out moreDisclaimer - Property reference RX824998. The information displayed about this property comprises a property advertisement. Rightmove.co.uk makes no warranty as to the accuracy or completeness of the advertisement or any linked or associated information, and Rightmove has no control over the content. This property advertisement does not constitute property particulars. The information is provided and maintained by Collier Estates, Hartlepool. Please contact the selling agent or developer directly to obtain any information which may be available under the terms of The Energy Performance of Buildings (Certificates and Inspections) (England and Wales) Regulations 2007 or the Home Report if in relation to a residential property in Scotland.
*This is the average speed from the provider with the fastest broadband package available at this postcode. The average speed displayed is based on the download speeds of at least 50% of customers at peak time (8pm to 10pm). Fibre/cable services at the postcode are subject to availability and may differ between properties within a postcode. Speeds can be affected by a range of technical and environmental factors. The speed at the property may be lower than that listed above. You can check the estimated speed and confirm availability to a property prior to purchasing on the broadband provider's website. Providers may increase charges. The information is provided and maintained by Decision Technologies Limited. **This is indicative only and based on a 2-person household with multiple devices and simultaneous usage. Broadband performance is affected by multiple factors including number of occupants and devices, simultaneous usage, router range etc. For more information speak to your broadband provider.