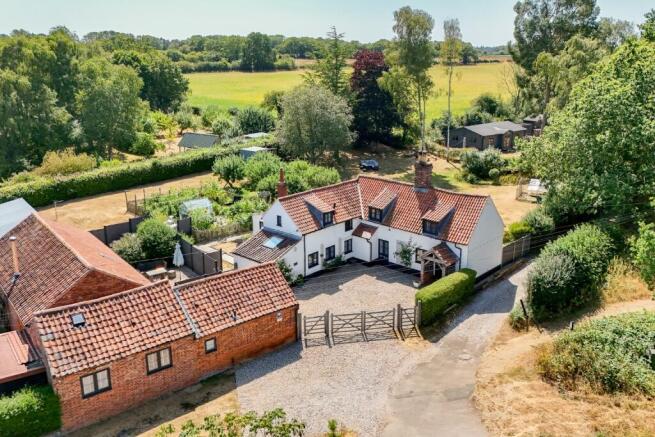
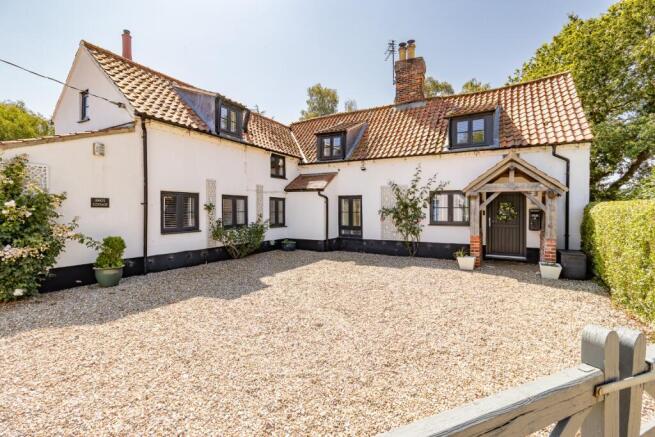
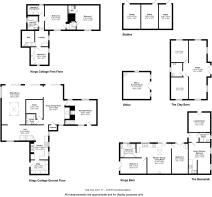
The Norfolk Agents are delighted to offer Kings Cottage, an exceptional four-bedroom period residence with a separate two-bedroom holiday let, Kings Barn, and an additional one-bedroom annexe, The Beanstalk, all set within approximately 1.25 acres (STS) in the picturesque village of Stibbard. Dating in part back to 1603, this remarkable home has a rich history, having formerly served as both a public house and dairy on a route where flocks of sheep were walked from the North Norfolk coast to Norwich's livestock market. Since 2019, the current owners have extensively renovated the property, creating an outstanding home that beautifully blends centuries of character with modern living. The impressive extension sits seamlessly alongside a wealth of period features including exposed beams, elm flooring, inglenook fireplaces bearing rare witches' marks, exposed Tudor walls and numerous details celebrating the property's past. Beyond the main residence, Kings Barn provides a beautifully converted two-bedroom holiday let with excellent income potential, while The Beanstalk offers versatile one-bedroom accommodation ideal for guests, multi-generational living or additional income. The beautifully established grounds feature expansive lawns, mature planting, abundant wildlife and a productive orchard, while substantial outbuildings and planning opportunities further enhance the property's versatility. Altogether, Kings Cottage presents a rare opportunity to enjoy a unique country lifestyle, combining history, flexibility and exceptional outdoor space.
KINGS COTTAGE
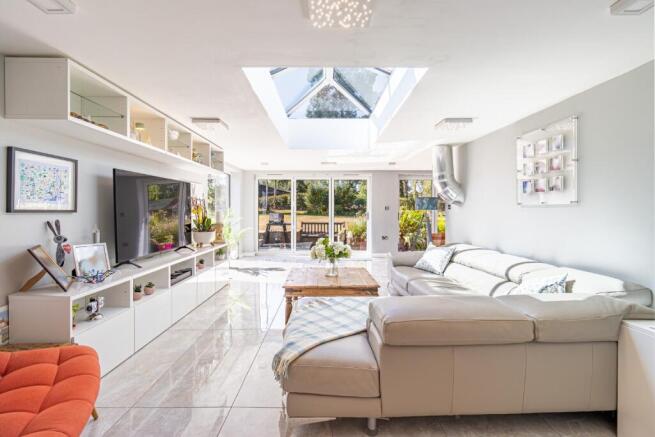
Visitors are welcomed via a bespoke oak porch into the charming reception room, where an attractive fireplace with multi-fuel burner, exposed beams believed to have originated from a sailing ship, traditional wrought iron radiator and a wealth of period detailing immediately showcase the home's remarkable character. The wrought iron radiators are found throughout the home, adding a further timeless timeless touch. The accommodation flows into the dining room and snug, which provide wonderful spaces for both entertaining and everyday living. The snug centres around a striking inglenook fireplace bearing original witches' marks, while the dining area enjoys bi-fold doors opening onto the garden. A storage cupboard even incorporates one of the property's original pub doors, providing another reminder of its past. Beyond, the impressive extension is home to a stunning sitting room filled with natural light from a large roof lantern, a picture window overlooking the orchard and further bi-fold doors opening onto the garden. Underfloor heating runs throughout the extension, ensuring year-round comfort. A central hallway links the living spaces with the kitchen and is centred around an elegant oak and glass staircase rising to the striking galleried landing above. Positioned within the former dairy, the beautifully appointed kitchen combines character with contemporary convenience, featuring Quartz worktops, integrated appliances, a Franke boiling and filtered water tap, and a water softener. A separate utility room provides excellent storage and concealed laundry facilities, while the ground floor also includes a stylish shower room and a versatile study occupying the former barrel room.
Upstairs, the attractive galleried landing showcases an exposed Tudor wall and leads to four bedrooms. Bedroom one features exposed beams, elm flooring and a private WC concealed behind a mirrored door, while also benefiting from its own staircase leading directly to the reception room below. Bedroom two is another well-proportioned double, featuring exposed beams, elm flooring and an attractive exposed brick chimney breast, while bedroom three is a further comfortable double with built-in wardrobes. Bedroom four, currently utilised as a dressing room, provides useful flexibility. The accommodation is completed by a beautifully appointed family bathroom with a P-shaped bath with overhead Bluetooth Mira shower.
KINGS BARN (HOLIDAY LET)
With elements of the property dating back to 1603, Kings Barn originally served as the property's stables and dairy and is now used as a successful two-bedroom holiday let. Beautifully appointed throughout, it retains a wealth of character while providing all the comforts of modern living and an attractive income opportunity. At the heart of the barn is a superb open-plan kitchen, dining and living space with vaulted beamed ceilings, a charming multi-fuel burner and traditional wrought iron radiator, continuing the period-inspired detailing found throughout the property. The kitchen is fitted with Quartz worktops, attractive cabinetry and a comprehensive range of integrated appliances. Positioned either side of the living area are two generous double bedrooms, both with French doors opening onto a private courtyard garden. They're served by a stylish bathroom featuring a roll-top bath and separate shower. Outside, the enclosed courtyard provides several seating areas, a BBQ area and a hand-painted mural depicting a map of Norfolk, creating a unique and welcoming outdoor setting for guests.
THE BEANSTALK (ANNEXE)
Attached to Kings Barn is The Beanstalk, a self-contained one-bedroom annexe offering flexible accommodation ideal for guests, multi-generational living or additional income. The accommodation comprises an open-plan kitchen, living and bedroom space with underfloor heating throughout, together with a well-appointed shower room. Adjoining the annexe is an insulated laundry room serving both The Beanstalk and Kings Barn, providing plumbing for laundry appliances while housing the gas boiler and water softener for both the annexe and holiday let.
GROUNDS & OUTBUILDINGS
The property occupies a generous plot of approximately 1.25 acres (STS), offering a wonderful variety of outdoor spaces to enjoy throughout the seasons. A gravel driveway, accessed via traditional five-bar timber gates, provides ample off-road parking and creates an attractive approach to the property. Surrounding the house are expansive lawns, mature trees and established planting, including oak, cedar, maple and whitebeam tress, alongside mixed hedging that creates a private and picturesque setting. The gardens also feature a productive vegetable plot with greenhouse and fruit cages containing blackcurrants, strawberries, raspberries, gooseberries and jostaberries. Beyond this lies the orchard, home to six mature apple trees producing a selection of Cox, Pink Lady and cooking apples, with the current owners producing hundreds of bottles of homemade apple juice from last year’s harvest. Positioned alongside Kings Barn are three functioning timber stables, with planning permission granted for their removal and replacement with a sympathetic extension to the side of the barn, creating an additional versatile outbuilding with holiday let potential. The grounds are complemented by a patio adjoining Kings Cottage, a fire pit area and a useful garden shed, providing the perfect spaces for relaxing, entertaining and enjoying the surrounding countryside.
The gardens continue to the southernmost point of the plot, an area known as The Witches' Hat due to its distinctive shape. This section of the grounds has previously been operated as a licensed touring caravan site, adding another layer of versatility to the property. Also located here are two substantial Tuindeco log cabins. The larger, known as The Clay Barn, was formerly home to the current owners' pottery business and offers excellent potential as a studio, workshop, home business or other ancillary space. Fully insulated, with underfloor heating and connected services, it provides an exceptionally versatile building with scope for a variety of uses. Alongside is a second insulated cabin, also benefiting from underfloor heating and a wood-burning stove, making it ideal as a home office, hobby room or additional workspace. A generous parking area, accessed via the lane and positioned in front of the cabins, provides ample additional off-road parking and was previously used to accommodate visitors to the business.
LOCATION
Stibbard is a picturesque and popular North Norfolk village, offering an enviable balance of peaceful rural living and excellent accessibility. Surrounded by beautiful countryside, the village lies just a short drive from the bustling market town of Fakenham, while the elegant Georgian town of Holt can be reached in around 15 minutes. Some of North Norfolk's most celebrated coastal destinations, including Wells-next-the-Sea, Holkham and Blakeney, are all within a 20 to 30-minute drive, providing endless opportunities to enjoy sandy beaches, nature reserves and coastal walks. The village is also served by a regular bus route between Fakenham and Norwich, with the cathedral city approximately 50 minutes away, offering a wide range of shopping, dining, cultural attractions and rail connections.
AGENTS NOTE
There is currently planning permission for the demolition of the stables and the erection of single-storey side extension to Kings Barn. Further information can found on the Norfolk Norfolk district council planning portal using reference no. PF/23/1547.
SERVICES
The property is connected to mains electricity, drainage and water supply. LPG Gas-fired central heating.
TENURE: FREEHOLD
EPC RATING: Kings Cottage E (47/62), Kings Barn E (44/77) - The full certificates can be downloaded or provided by the Norfolk Agents.
COUNCIL TAX BAND: E
1. To comply with the Money Laundering Regulations, we must verify your identification documents and source of funds. These checks are carried out by Coadjute, a regulated third-party provider. A £45 fee (+ VAT) per client applies to cover administration and verification, payable at the outset.
2. While we endeavour to make our sales details fair, accurate and reliable, they are only a general guide to the property. If there is any point which is of particular importance to you, please contact the office and we will be pleased to make further investigations.
3. The measurements indicated are supplied for guidance only.
4. Please note we have not tested the services or any of the equipment or appliances in this property. We strongly advise prospective buyers to commission their own survey or service reports before finalising their offer to purchase.
5. THESE PARTICULARS ARE ISSUED IN GOOD FAITH BUT DO NOT FORM PART OF ANY OFFER OR CONTRACT. THE MATTERS REFERRED TO IN THESE PARTICULARS SHOULD BE INDEPENDENTLY VERIFIED BY PROSPECTIVE BUYERS OR TENANTS. THE NORFOLK AGENTS LIMITED NOR ANY OF ITS EMPLOYEES HAS ANY AUTHORITY TO MAKE OR GIVE ANY REPRESENTATION OR WARRANTY WHATSOEVER IN RELATION TO THIS PROPERTY.