

Birmingham Road, Mappleborough Green, B80

- PROPERTY TYPE
Detached
- BEDROOMS
4
- BATHROOMS
4
- SIZE
2,400 sq ft
223 sq m
- TENUREDescribes how you own a property. There are different types of tenure - freehold, leasehold, and commonhold.Read more about tenure in our glossary page.
Freehold
Key features
- **INCENTIVES AVAILABLE**
- **Luxury family home**
- **Circa 2,400 SQFT**
- **Bosch Integrated appliances**
- **Secret Utility Room**
- **Porcelanosa Tilling Throughout**
- **HIK Vision CCTV Cameras**
- **Air Source Heat Pump**
- **10 Year Warranty With ICW**
- **CALL US TODAY TO BOOK YOUR EXCLUSIVE VIEWING**
Description
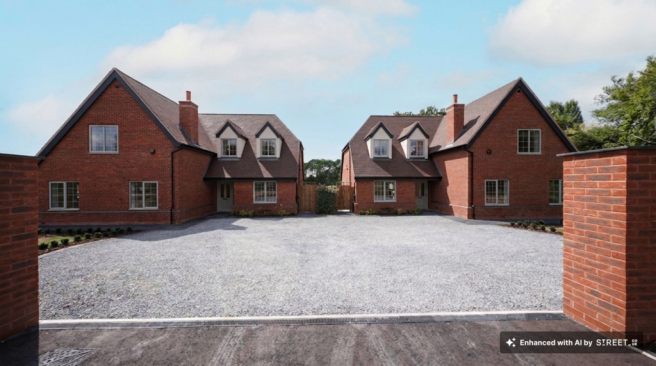
A home designed for living beautifully. Plot 1 at Toll House Farm is an exceptional individually designed residence offering approximately 2,400 sq ft of luxurious and versatile accommodation, set within the sought-after village of Mappleborough Green.
One of just two exclusive homes, Plot 1 combines timeless character with contemporary design, creating a sophisticated family home that feels both impressive and wonderfully welcoming.
Approached via a private shared driveway with generous parking, the property immediately creates a sense of privacy and exclusivity. Inside, a striking entrance hall provides a memorable welcome, with natural light, elegant proportions and a beautiful galleried staircase creating a real sense of occasion.
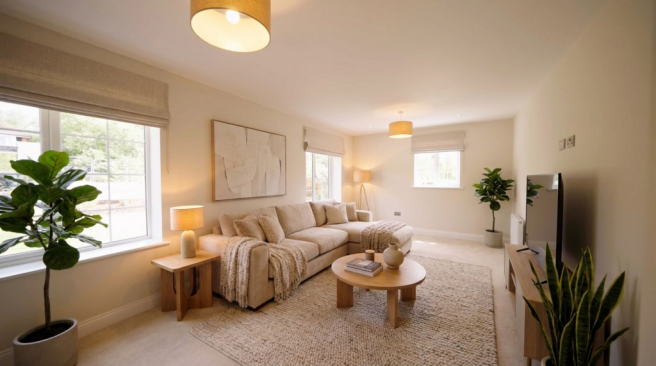
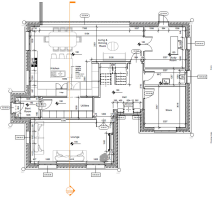
The dual-aspect lounge is a wonderfully relaxing space, with a feature hearth and provision for a log burner providing the perfect focal point for cosy winter evenings. A separate home office offers the flexibility to work from home, study or create a quiet retreat, while a stylish cloakroom and excellent storage add everyday practicality.
The Heart of Family LifeAt the rear of the property, the impressive open-plan kitchen, dining and family room forms the true heart of the home. Designed around modern family life, this is a space where everyone can come together, whether enjoying relaxed breakfasts, entertaining friends or gathering for special occasions.
The bespoke shaker-style kitchen, supplied by Elgar Kitchen Design, combines timeless elegance with exceptional functionality. Granite worktops sit alongside an extensive range of cabinetry and integrated Bosch appliances, including an oven, microwave, induction hob, extractor and dishwasher.
A cleverly concealed utility room provides integrated laundry appliances and additional workspace, while the adjoining boot room is ideal for country living—perfect for coats, boots, pets and muddy countryside walks.
A separate dining area provides even greater flexibility and could be transformed into a snug, playroom or formal dining space, depending on how you choose to live.
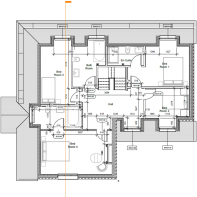
A Peaceful Retreat UpstairsThe first floor continues to impress, with a spacious landing providing a sense of openness and the potential for a quiet reading or seating area.
Four generous bedrooms provide space for every stage of family life. The principal bedroom is a luxurious retreat, featuring a striking feature wall, generous proportions and a beautifully appointed en-suite finished with contemporary sanitaryware and premium Porcelanosa tiling.
Bedroom Four offers exceptional flexibility and could be used as a dressing room, nursery, guest bedroom or home office.
Bedrooms Two and Three provide excellent-sized doubles with plenty of room for wardrobes and furnishings, while the beautifully finished family bathroom features an impressive 1800mm x 800mm bath, creating the perfect place to relax and unwind.
Your Own Private Outdoor EscapeOutside, the generous rear and side gardens provide an ideal extension of the home's living space. High-quality porcelain paving creates a stylish entertaining terrace, while the bi-fold doors from the kitchen and dining area create an effortless connection between inside and out.
Whether you're hosting a summer barbecue, watching the children play, enjoying dinner with friends or simply taking in the peaceful surroundings with a morning coffee, the garden has been designed to make everyday moments feel special.
Plot 1 at Toll House Farm is more than a luxury new home—it's a lifestyle. A place where family life, entertaining and countryside living come together, with beautifully designed spaces that offer comfort today and flexibility for the future.
Discover Plot 1 and experience luxury country living at its finest.
Specification:
General
• 10 Year ICW warranty
• Ring doorbell
• Four HIK vision CCTV cameras
• Home alarm system
• Mixture of spotlights and pendants throughout
• Air Source Heat Pump
• Underfloor heating to whole ground floor (Water based)
• Traditional radiators to first floor
• Hive heating system to first floor
• Celotex 190mm insulation
• Acoustic Insulation between floors and studwork
• Sandringham style interior doors
• TV and data points throughout
Kitchen
• Elgar kitchen design with Shaker style doors
• Quartz worktops
• Bosch appliances
• Integrated dishwasher
• Integrated oven
• Integrated Microwave
• Induction Hob
• Extractor
• Separate breakfast bar island with sink
Utility
• Hidden utility entrance
• Integrated washing machine
• Space for tumble dryer
• Sink
W.C.
• Porcelanosa half height tiling
Flooring
• Porcelanosa Wood effect Herringbone pattern to Ground floor
Bathroom
• Porcelanosa tilling 33x60
• Large format shower trays
• Built in push plate toilet
• Full height tiling to all bathrooms
External
• Large patio area to rear
• Porcelain tiling to side and rear patio
• Large landscaped garden
• Large private front driveway and landscaped area (Plans available)
• External lighting to front and rear
• Agate grey UPVC double glazed windows
• Aluminium bi-fold doors
Location
Mappleborough Green is a charming semi-rural village on the Warwickshire/Worcestershire border, offering the perfect balance of countryside living with excellent connectivity. The area is surrounded by open farmland and countryside while being just a short drive from the amenities of Studley, which offers supermarkets, local shops, cafés and well-regarded schools.
Traditional country pubs including The Boot Inn and The Dog Inn are within easy reach, providing popular spots for dining and socialising.
For commuters, the A435 provides convenient access to the M42 Motorway and M40 Motorway, connecting to Birmingham, Stratford-upon-Avon, and beyond. Rail services are available from nearby Redditch railway station, offering regular connections to Birmingham New Street railway station.
Combining rural charm with excellent accessibility, Mappleborough Green is a highly desirable location for those seeking peaceful village living without sacrificing convenience.
T&C’s
Images, computer-generated images, floor plans, specifications, and marketing materials are provided for guidance and illustrative purposes only. Photographs may depict a show home or similar property and may not represent the exact plot being marketed. Layouts, dimensions, finishes, fixtures, fittings, appliances, landscaping, and specifications may vary between plots and are subject to change by the developer without notice.
All information has been supplied by the developer. Whilst every effort has been made to ensure accuracy, prospective purchasers must satisfy themselves through their own enquiries, surveys, inspections, and professional advice as to all aspects of the property, development, services, planning matters, specifications, and legal title.
Sheldon Bosley Knight acts solely as the selling agent and accepts no responsibility or liability for the accuracy of the information provided, the construction, specification, completion, performance, or availability of the property, services, or development. No warranty or representation is given, either expressly or implied.
Any estate management charges, service connections, utilities, broadband availability, and other associated costs should be verified by purchasers through their solicitor prior to exchange of contracts. Appliances, fixtures, fittings, and services have not been tested by Sheldon Bosley Knight. Purchasers will be required to provide identification documents to satisfy Anti-Money Laundering regulations upon acceptance of an offer.
Brochures
Brochure- COUNCIL TAXA payment made to your local authority in order to pay for local services like schools, libraries, and refuse collection. The amount you pay depends on the value of the property.Read more about council Tax in our glossary page.
- Ask agent
- PARKINGDetails of how and where vehicles can be parked, and any associated costs.Read more about parking in our glossary page.
- Yes
- GARDENA property has access to an outdoor space, which could be private or shared.
- Private garden
- ACCESSIBILITYHow a property has been adapted to meet the needs of vulnerable or disabled individuals.Read more about accessibility in our glossary page.
- Ask agent
Energy performance certificate - ask agent

Add an important place to see how long it'd take to get there from our property listings.
__mins driving to your place
Affordability

About Sheldon Bosley Knight, Land & New Homes, Warwickshire
35 -36 Rother Street Stratford Upon Avon Warwickshire CV37 6LP
Notes
Staying secure when looking for property
Ensure you're up to date with our latest advice on how to avoid fraud or scams when looking for property online.
Visit our security centre to find out moreDisclaimer - Property reference 85b0aab1-0da0-420e-80a0-bf9ca9c88a41. The information displayed about this property comprises a property advertisement. Rightmove.co.uk makes no warranty as to the accuracy or completeness of the advertisement or any linked or associated information, and Rightmove has no control over the content. This property advertisement does not constitute property particulars. The information is provided and maintained by Sheldon Bosley Knight, Land & New Homes, Warwickshire. Please contact the selling agent or developer directly to obtain any information which may be available under the terms of The Energy Performance of Buildings (Certificates and Inspections) (England and Wales) Regulations 2007 or the Home Report if in relation to a residential property in Scotland.
*This is the average speed from the provider with the fastest broadband package available at this postcode. The average speed displayed is based on the download speeds of at least 50% of customers at peak time (8pm to 10pm). Fibre/cable services at the postcode are subject to availability and may differ between properties within a postcode. Speeds can be affected by a range of technical and environmental factors. The speed at the property may be lower than that listed above. You can check the estimated speed and confirm availability to a property prior to purchasing on the broadband provider's website. Providers may increase charges. The information is provided and maintained by Decision Technologies Limited. **This is indicative only and based on a 2-person household with multiple devices and simultaneous usage. Broadband performance is affected by multiple factors including number of occupants and devices, simultaneous usage, router range etc. For more information speak to your broadband provider.