
Tiptoe Road, Wootton, Bh25

- PROPERTY TYPE
Country House
- BEDROOMS
6
- BATHROOMS
6
- SIZE
Ask agent
- TENUREDescribes how you own a property. There are different types of tenure - freehold, leasehold, and commonhold.Read more about tenure in our glossary page.
Freehold
Key features
- 20 acres of grazing land
- Easy access for riding out across the open forest
- Extensive refurbishment to exceptionally high specification
- Includes an attached two bedroom annexe
- Newly erected stable courtyard, manège and barns
- Grade II Listed six bedroom country home
Description
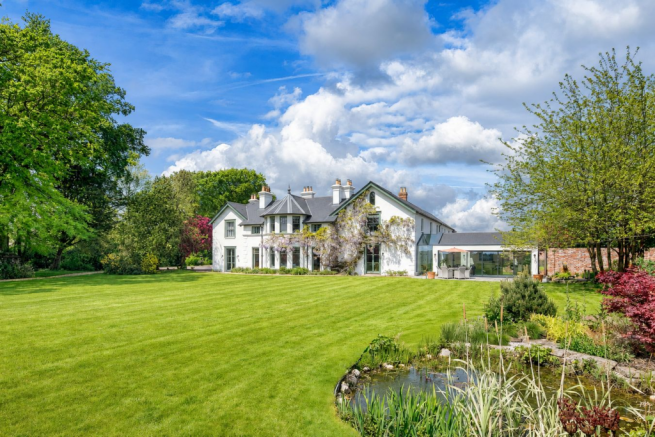
A truly outstanding Grade II Listed country house of period origins set in extensive grounds of circa 23 acres in a private New Forest location. The property has been the subject of extensive refurbishment to exceptionally high specification and offers generous accommodation in excess of 8000sqft including an attached two bedroom annexe. The property further benefits from a superb indoor swimming pool and gym complex and full equestrian facilities including a newly erected stable courtyard, manège and barns with the benefit of 20 acres of grazing land and easy access for riding out across the open forest.
It feels a privilege to live in the New Forest. This is a stunning, semi-wild landscape of more than 220 square miles of heathland and woodland where deer, ponies, donkeys and cattle wander freely. It is scattered with picture postcard perfect villages such as Beaulieu, thriving communities such as Brockenhurst and Woodgreen, vibrant market towns like Ringwood and Lymington, and hidden hamlets.
The variety of properties ranges from old hunting lodges and thatched cottages to equestrian estates and contemporary coastal homes with sea views. In terms of lifestyle, the New Forest provides a natural playground for walkers, runners, cyclists, riders and watersports enthusiasts.
It has miles of footpaths, cycle routes and bridleways, and its coastline includes Lymington, the sailing ‘capital’ of the UK with marinas and sailing clubs. There are also opportunities to go kayaking, wreck diving and sea fishing or simply crabbing from the quayside with the children.
For families, educational facilities in the Forest range from small day nurseries and ‘proper’ village schools to sixth form provision rated ‘outstanding’ by Ofsted. There is also a selection of acclaimed independent schools and all make the most of their New Forest grounds and environment to give children a country childhood.
The Property:
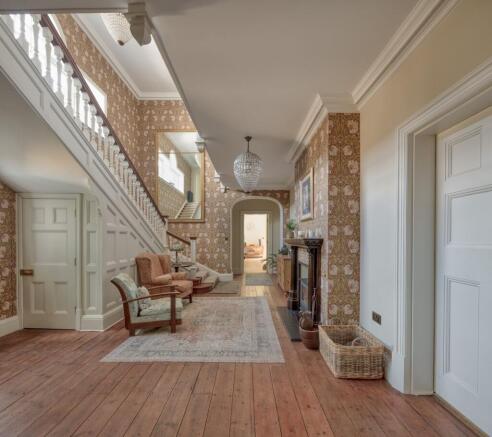
This magnificent and historically important residence is believed to date back to the time of William the Conqueror, with mention of a farmstead and dwelling on the site in the Doomsday Book. The property has been completely and sympathetically renovated to retain many period features befitting a property of the era including original servants bells, ornate cornicing, picture rails, cast iron radiators and high skirting boards.
An imposing entrance portico with original tiling opens via double doors into an inner lobby with stained glass windows. Double doors from here lead into the impressive reception hall with feature log burning stove and grand stairwell leading to the first floor galleried landing and stairs lead down to a full height cellar with additional wine storage area.
Accessed from the main reception hall is the principal living accommodation including a 30 ft. drawing room with large feature round bay window overlooking the grounds and central wood burner. A study offers French doors leading out to the grounds and features an open fireplace, and an impressive 26 ft. media room is located on the opposite side of the hall with surround sound, acoustic panelling with two arched windows overlooking the front. A cloakroom is set off the hallway.
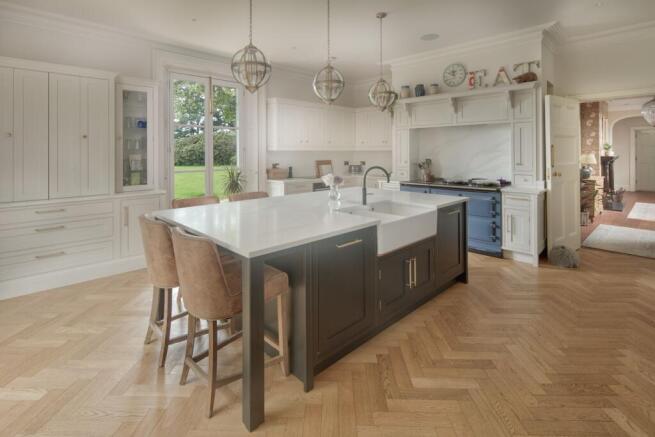
An impressive family kitchen is situated at the rear of the hallway with solid wood hand painted kitchen units set under quartz worksurfaces with the benefit of a large central island with inset ceramic sink unit and a selection of storage units including larder cupboards and glass fronted display cabinetry. An electric Aga is a central feature of the kitchen which benefits from five ovens. Integrated appliances include full height fridge and freezer, induction hob, single oven and two dishwashers. A beautiful herringbone oak floor with underfloor heating which leads in turn into a light and airy garden room via a glass link allowing for lots of light.
The garden room is a lovely feature of this area and is utilised as a dining room and a sun / TV Room, full height picture windows and a large expanse of bi-fold doors lead out to the grounds at the rear and patio terrace. From the kitchen a further door leads into an inner lobby with a door leading out to the rear cottage garden and access into a well-appointed walk in pantry with storage cupboards, coordinating quartz worksurfaces and back lit shelving. A further door leads from here into a generous utility/laundry room with additional storage cupboards with plumbing and space for appliances, including glass fronted display cabinetry and a sink unit with a feature heated copper towel radiator.
The main reception hall connects to a rear hallway providing access to a second staircase ascending to the first floor accommodation and access to the utility/laundry room, plant room housing the gas fired boilers, hot water tanks and a further WC completes this area. A door from here leads into a self-contained attached two bedroom annexe. From the reception hall the main stairwell rises to an elegant first floor landing with crafted wooden balustrades and ornate arches.
A stunning 30’ principal bedroom suite is set across the rear of the property with two ornate arches, ornamental central fireplace and elevated views across the grounds from a large splay bay window with seating and two further windows with southerly aspects. A luxury en-suite bathroom is set off this room offering a beautifully fitted and generous room with fittings including a bath, walk in shower, twin sinks inset into a vanity unit with coordinating quartz surfaces and splashbacks, with ornamental fireplace and marble tiling. A door leads through into a generous dressing room with fitted open clothes storage and shelving.
There are a further three ensuite bedroom suites to this floor, all well-appointed with contemporary bathroom fitments. The second bedroom suite offers a dressing and vanity area set behind a dividing wall for screening with extensive full height wardrobes and drawers.
Annexe:
Set to one side of the property is a well configured and refurbished two bedroom annexe accessed via its own private entrance as well as an internal door through to the main house.
The ground floor offers a beautiful kitchen/dining room with a sitting room set off this area and separate garden room accessed via a glass link with gas woodburning stove and sliding doors out to a walled garden linking through to the garden room off the main house. From the sitting room stairs lead up to two bedrooms and two bathrooms.
Upgraded Specification:
- The house has been completely refurbished over the last four years, in keeping with its historical and Grade 2 heritage, whilst allowing for todays and future technology.
- New Plumbing and Wiring
- Three Phase Electrical Supply
- Cat6 Cabling Solution
- Netgear Wifi 7 network
- CCTV and Alarm system throughout
- Gira Intelligent home system
- Sonos Sound System
- Oakcraft Stable Courtyard erected 2021
- Oakcraft Car Barn erected 2020
- Shepherds Hut available by separate negotiation
- Pool Complex Completed 2021
Grounds and Gardens:
The property is approached via double gates and its own 150m driveway leading down to a large circular area of hardstanding providing off road parking facilities for numerous vehicles set round a central water feature.
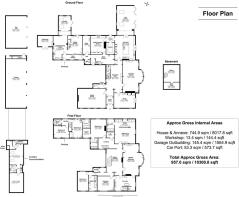
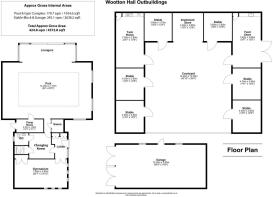
A newly erected four bay car garage is situated to one side of the turning area with further self-contained ancillary accommodation set above and accessed via an internal staircase, making an ideal home office, games room or occasional accommodation.
Access leads through to a large gravelled area providing additional parking and access to a self-contained part cob workshop with under floor heating and oak beams, a set of double gates leads into the cottage garden that has a greenhouse and raised vegetable beds, large lawn area, a water well and is enclosed via a large ornate brick wall which is a real feature of the gardens and surrounding courtyards.
The wonderful grounds are apportioned into areas of formal gardens with far reaching views across the paddocks defined by post and rail fencing and established mature planting.
Set within the gardens is a newly constructed indoor swimming pool complex offering state of the art facilities including a gym, sauna, kitchenette, pump room with separate boilers, changing, shower and toilet facilities, the inset swimming pool is 40’ x 25’ with mosaic tiling set under a glazed atrium with electric safety cover. This area benefits from an air filtration system and Sonos sound system, WIFI. A large expanse of glazed sliding doors lead out to a sun terrace with inset hot tub and outdoor kitchen area with storage units with stone work surfaces. The formal gardens also offer an established pond, with lit paved areas and irrigation system.
A newly erected stable courtyard built by ‘Oakcraft’ in 2021 is set off the drive on the front approach, offering six generous and lined loose boxes benefiting from power, water and full CCTV to the stable yard. The courtyard also houses a tack room with drying racks and separate boiler, food store and covered hot and cold shower area for washing down horses and dogs. A floodlit manège is set at the side of the courtyard.
The grounds extend in their entirety to approximately 23 acres, with paddocks measuring approximately 20 acres and benefit from delightful southerly aspects.
Further outbuildings include an alarmed ‘Oakcraft’ large car barn, ideal for vintage cars or additional storage, a Pole Barn and sheds.
Additional Information:
Tenure: Freehold
Council Tax Band: H
Energy Performance Rating: Not required as Grade II Listed
Services: Mains gas, electric and water
Private Drainage: Carjester Water Treatment Plant located within the boundary of the property.
Heating: Gas Central Heating
Property Construction: Standard construction
Flood Risk: Very Low
Broadband: FFTP - Fibre to the property directly
Current supplier: TalkTalk
Ultrafast broadband with speeds of up to 900 Mbps is available at the property (Ofcom)
Mobile coverage: No known issues, buyer to check with their provider for further clarity.
Brochures
Brochure 1- COUNCIL TAXA payment made to your local authority in order to pay for local services like schools, libraries, and refuse collection. The amount you pay depends on the value of the property.Read more about council Tax in our glossary page.
- Band: H
- PARKINGDetails of how and where vehicles can be parked, and any associated costs.Read more about parking in our glossary page.
- Yes
- GARDENA property has access to an outdoor space, which could be private or shared.
- Yes
- ACCESSIBILITYHow a property has been adapted to meet the needs of vulnerable or disabled individuals.Read more about accessibility in our glossary page.
- Ask agent
Tiptoe Road, Wootton, Bh25

Add an important place to see how long it'd take to get there from our property listings.
__mins driving to your place
Affordability




Notes
Staying secure when looking for property
Ensure you're up to date with our latest advice on how to avoid fraud or scams when looking for property online.
Visit our security centre to find out moreDisclaimer - Property reference 29051205. The information displayed about this property comprises a property advertisement. Rightmove.co.uk makes no warranty as to the accuracy or completeness of the advertisement or any linked or associated information, and Rightmove has no control over the content. This property advertisement does not constitute property particulars. The information is provided and maintained by Spencers, Brockenhurst. Please contact the selling agent or developer directly to obtain any information which may be available under the terms of The Energy Performance of Buildings (Certificates and Inspections) (England and Wales) Regulations 2007 or the Home Report if in relation to a residential property in Scotland.
*This is the average speed from the provider with the fastest broadband package available at this postcode. The average speed displayed is based on the download speeds of at least 50% of customers at peak time (8pm to 10pm). Fibre/cable services at the postcode are subject to availability and may differ between properties within a postcode. Speeds can be affected by a range of technical and environmental factors. The speed at the property may be lower than that listed above. You can check the estimated speed and confirm availability to a property prior to purchasing on the broadband provider's website. Providers may increase charges. The information is provided and maintained by Decision Technologies Limited. **This is indicative only and based on a 2-person household with multiple devices and simultaneous usage. Broadband performance is affected by multiple factors including number of occupants and devices, simultaneous usage, router range etc. For more information speak to your broadband provider.