Lower Nash, Pembroke Dock, SA72

- PROPERTY TYPE
Character Property
- BEDROOMS
6
- BATHROOMS
5
- SIZE
4,967 sq ft
461 sq m
- TENUREDescribes how you own a property. There are different types of tenure - freehold, leasehold, and commonhold.Read more about tenure in our glossary page.
Freehold
Key features
- Georgian country residence extending to just under 5,000 sq.ft., occupying approximately 2.6 acres of established grounds.
- Elegant principal residence with four double bedrooms, three en-suite shower rooms and a collection of impressive reception rooms.
- Substantial two-bedroom annexe offering versatile independent accommodation for multi-generational living or guests.
- Charming self-contained two-bedroom stone cottage, providing an established rental income.
- Picturesque tree-lined driveway, mature grounds, useful outbuildings, extensive parking and double garage.
- Peaceful rural setting surrounded by rolling Pembrokeshire countryside, within easy reach of Pembroke Dock and blue flag beaches such as Freshwater East, Broad Haven South and Barafundle Bay.
Description
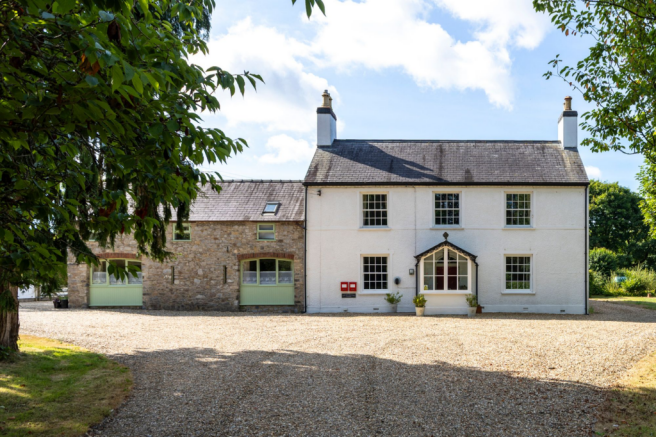
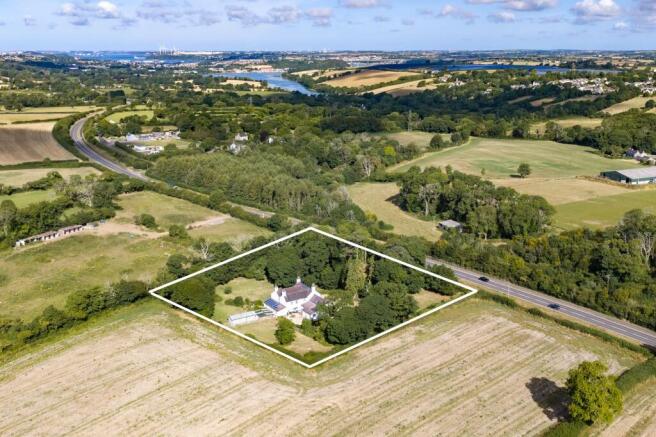
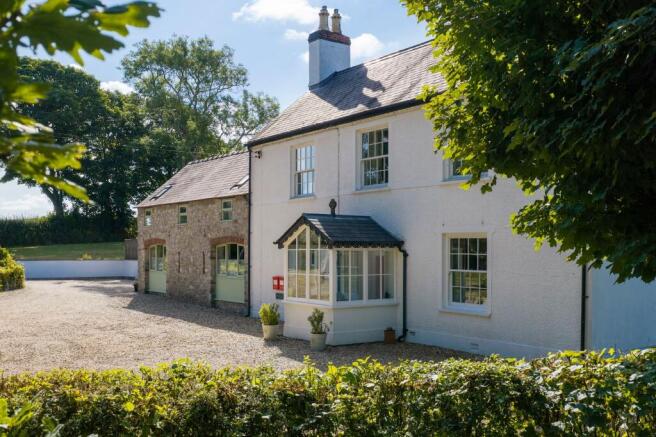
Proudly forming part of ‘The Exclusive Collection' by Bryce & Co, this exceptional Georgian country residence offers a truly rare opportunity to acquire an elegant period home of remarkable scale, character and versatility. Approached along a picturesque tree-lined driveway, the sense of arrival is nothing short of spectacular. Set within approximately 2.6 acres of beautifully established grounds, the estate extends to just under 5,000 sq.ft. of accommodation and incorporates not only the magnificent principal residence, but also a substantial two-bedroom annexe and a beautifully presented two-bedroom self-contained cottage, creating exceptional flexibility for multi-generational living or guest accommodation.
Stepping inside, a beautifully glazed vestibule immediately showcases the property's timeless character, where a striking red entrance door complete with an original griffin door knocker and historic ships' doorbell provides a memorable first impression. The welcoming entrance hall leads effortlessly through to a collection of elegant reception rooms, each enjoying impressive proportions, high ceilings, original cornicing, ceiling roses and large sash windows that fill the home with natural light. The principal drawing room and sitting room both centre around attractive fireplaces, creating warm and inviting spaces throughout the seasons, whilst a further reception room offers excellent flexibility as either a formal dining room or an additional family sitting room.
The kitchen has been thoughtfully modernised whilst remaining sympathetic to the age and character of the property. Beautiful granite work surfaces complement a comprehensive range of cabinetry and high-quality integrated appliances, whilst the impressive oil-fired Sandyford range, framed beneath a substantial oak mantel, provides a striking focal point. Bi-fold doors open directly onto the enclosed courtyard, seamlessly connecting the indoor and outdoor living spaces. Positioned around the courtyard is a functional utility room, practical workshop and direct access into the double garage with electric doors, providing excellent space for additional vehicle storage.
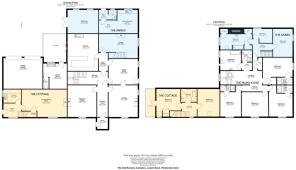
The first floor offers four generous double bedrooms, three benefiting from modern en-suite facilities, together with a spacious family bathroom and separate shower room. Original period features continue throughout, with sash windows framing attractive views across the gardens and surrounding countryside from every aspect.
Adjoining the main residence is a spacious two-bedroom annexe, complete with its own private entrance, spacious kitchen and utility area, lounge, WC and family bathroom, offering ideal accommodation for extended family, guests or supplementary income. Completing the estate is a charming self-contained two-bedroom stone cottage, currently tenanted, featuring characterful living accommodation and a delightful principal bedroom with private balcony overlooking the grounds and surrounding countryside.
Outside, the grounds are every bit as impressive as the accommodation itself. Extending to approximately 2.6 acres, they comprise sweeping lawns, mature trees and established hedgerows, creating an exceptional sense of privacy and seclusion. A gated gravel driveway winds through an attractive tree-lined approach before opening into extensive parking areas, whilst useful outbuildings further enhance the property's practicality.
Despite its peaceful rural setting, the property remains exceptionally well connected. Pembroke Dock, with its ferry services to Ireland and national rail connections, lies approximately three miles away, whilst the historic town of Pembroke is just two miles from the property. The breathtaking Pembrokeshire Coast National Park is within easy reach, together with some of the county's most celebrated beaches, including Freshwater East and Tenby. The nearby A477 provides excellent road links to the A40 and the M4 corridor, offering convenient access to Swansea, Cardiff and beyond.
Additional Information:
The property benefits from independently operated heating systems across each dwelling, with the main house and cottage served by an oil-fired central heating system, whilst the annexe benefits from its own separate oil supply and boiler. The impressive Sandyford range cooker not only provides a striking focal point within the kitchen but also powers the central heating system for the main house. In addition, the property has the benefit of owned solar panels, which significantly reduce annual electricity costs and enhance the overall energy efficiency of the home.
What3Words
///deluded.reset.blushed
EPC Rating: D
Vestibule
1.75m x 1.65m
A welcoming entrance featuring slate flooring with coir matting, hardwood glazed surrounds, Georgian wall panelling and an original 'ships' doorbell. A striking red timber entrance door with an ornate griffin door knocker and arched glazed fanlight above opens into the main hallway.
Entrance Hallway
4.9m x 1.8m
Oak flooring extends throughout with coir entrance matting, complemented by traditional dado and picture rails. A spacious and characterful reception hallway providing access to the principal reception rooms.
Sitting Room
4.9m x 4.45m
A beautifully proportioned reception room with oak flooring, centred around a gas stove set upon a slate hearth with a stone and tiled surround beneath a timber mantel. Recessed archways with fitted shelving enhance the character, whilst a bay sash window with original shutters enjoys views to the fore.
Drawing Room
4.9m x 4.5m
Another elegant reception room featuring oak flooring, picture rails and a wood-burning stove set within a stone fireplace with slate hearth and tiled surround. Dual aspect bay sash windows with original shutters flood the room with natural light, whilst a window seat overlooks the fore aspect. Additional features include a ceiling rose, floating corner cabinet and door leading through to the dining room.
Dining Room
3.95m x 4.5m
A versatile reception room offering ample space for both formal dining and additional seating. Finished with carpet underfoot, dado rails, wall lighting, a sash window and a door providing access to the side courtyard.
Kitchen / Breakfast Room
5.7m x 4.71m
A beautifully appointed kitchen fitted with a comprehensive range of matching eye and base level units complemented by granite work surfaces and upstands. Integrated appliances include a double eye-level oven with microwave above, fridge freezer, dishwasher, pull-out pantry and ceramic hob with extractor over. A striking black Sandyford cooker, complete with dual ovens, warming plates and an impressive oak mantel, provides a stunning focal point whilst also powering the main house heating system. There is ample space for a large family dining table beneath feature pendant lighting, whilst bi-fold doors with integrated blinds open seamlessly onto the courtyard.
Utility Room
3.9m x 3.65m
Accessed externally via the courtyard, the utility provides excellent additional storage together with plumbing and space for a washing machine and tumble dryer beneath worktops. Freestanding stainless steel sink with drainer, shelving and rear aspect window.
WC
Comprising WC and wash hand basin with tiled splashback, mirror above and loft hatch access.
Storage Room / Workshop
3.6m x 4.71m
Currently utilised as a workshop and storage area, accessed directly from the courtyard via French doors. Fitted with a stainless steel sink, base cupboards and timber storage units with windows overlooking the rear.
Landing
2m x 6.44m
A spacious split-level landing with carpet underfoot, dado rails and an attractive arched feature leading to the bedroom accommodation, bathrooms and annexe.
Bedroom One
4.82m x 3.2m
A generous double bedroom featuring picture rails, bay sash window overlooking the fore aspect and ample space for bedroom furniture.
En-Suite Shower Room
0.96m x 2.2m
Comprising WC, wash hand basin, enclosed shower cubicle, heated towel rail and extractor fan.
Bedroom Two
3.7m x 4m
A spacious double bedroom with picture rails, bay sash window to the fore and original corner wash hand basin with tiled splashback and mirror above.
Bedroom Three
2m x 3.66m
A well-proportioned double bedroom with picture rails, raised bay sash window enjoying views over the fore aspect and ample space for bedroom furniture.
En-Suite Shower Room
1.17m x 2.4m
Fitted with WC, vanity wash hand basin, enclosed shower cubicle, radiator and extractor fan.
Bedroom Four
4.17m x 4.58m
A spacious double bedroom enjoying bay sash windows to the side aspect, built-in double storage cupboards and loft access.
En-Suite Shower Room
1.2m x 2.4m
Comprising WC, vanity wash hand basin, walk-in shower with glazed screen, heated towel rail and extractor fan.
Family Bathroom
3m x 3.2m
A generously sized family bathroom fitted with WC, wash hand basin and panelled bath with tiled splashbacks. There is ample space for freestanding storage furniture together with a rear aspect sash window.
Shower Room
1.78m x 1.6m
Comprising WC, wash hand basin and enclosed shower cubicle with radiator and extractor fan.
Porch
1.75m x 1.4m
Providing its own private entrance via a uPVC door, offering excellent independent access to the annexe accommodation. Access to the cloakroom that comprises a WC and wash hand basin with rear aspect window.
Kitchen
3.6m x 3.14m
Fitted with matching eye and base level units, work surfaces and tiled splash backs incorporating a stainless steel sink, electric oven, ceramic hob and space for a breakfast table.
Lounge
3.75m x 5.99m
A characterful reception room featuring exposed timber beams, an impressive stone fireplace, large sash windows and staircase leading to the first floor.
Bedroom One
4.32m x 3m
A spacious double bedroom enjoying bay sash windows to the side aspect and ample room for bedroom furniture.
Bedroom Two
2.31m x 3.02m
A comfortable single bedroom overlooking the rear aspect.
Bathroom
2.29m x 4.2m
A spacious bathroom fitted with WC, wash hand basin and panelled bath with shower over. Three useful airing cupboards, two housing the water tanks, together with heated towel rail, loft hatch and rear aspect window.
Entrance Hall
2.6m x 2.1m
Composite entrance door with exposed timber beams, staircase rising to the first floor and access into the principal living accommodation.
Kitchen
2.6m x 2.05m
Fitted with shaker-style eye and base level units, work surfaces and tiled splashbacks incorporating a stainless steel sink, electric oven, ceramic hob with extractor above and under counter space for appliances. A serving hatch opens into the lounge.
Lounge / Dining Room
6.94m x 4.25m
A superb open-plan living space full of character with exposed beams, feature stone wall, gas stove with stone chimney breast, recessed shelving and ample room for both seating and dining areas. Under stairs storage cupboard and window overlooking the fore aspect.
Bedroom One
3.58m x 3.21m
A principal bedroom with exposed stone walls and timber beams together with fitted cupboard. French doors open onto a private balcony with glass balustrade, set to enjoy the surrounding countryside views.
Bedroom Two
3.4m x 4.25m
A generous double bedroom featuring exposed beams, feature stone wall, fitted cupboard and windows overlooking the fore aspect together with a Velux roof window.
Bathroom
2.45m x 2m
Comprising WC, vanity wash hand basin and a panelled bath with shower over and tiled surround. Finished with exposed stonework, timber beams, radiator and Velux roof window.
Externally
Set within approximately 2.6 acres, the property enjoys beautifully established grounds comprising mature trees, lawned gardens and open countryside beyond. A gated gravel driveway leads through an attractive tree-lined approach before opening into extensive parking areas to the front, side and rear, suitable for numerous vehicles.
The grounds are further complemented by a selection of useful storage sheds, log stores and access to the detached double garage, whilst mature hedgerows provide clearly defined boundaries and a wonderful sense of privacy, all surrounded by picturesque countryside views.
Brochures
Brochure- COUNCIL TAXA payment made to your local authority in order to pay for local services like schools, libraries, and refuse collection. The amount you pay depends on the value of the property.Read more about council Tax in our glossary page.
- Band: C
- PARKINGDetails of how and where vehicles can be parked, and any associated costs.Read more about parking in our glossary page.
- Yes
- GARDENA property has access to an outdoor space, which could be private or shared.
- Yes
- ACCESSIBILITYHow a property has been adapted to meet the needs of vulnerable or disabled individuals.Read more about accessibility in our glossary page.
- Ask agent
Lower Nash, Pembroke Dock, SA72

Add an important place to see how long it'd take to get there from our property listings.
__mins driving to your place
Affordability


Notes
Staying secure when looking for property
Ensure you're up to date with our latest advice on how to avoid fraud or scams when looking for property online.
Visit our security centre to find out moreDisclaimer - Property reference bd96685f-e5f0-40c9-8d7d-b6b97d6ac43e. The information displayed about this property comprises a property advertisement. Rightmove.co.uk makes no warranty as to the accuracy or completeness of the advertisement or any linked or associated information, and Rightmove has no control over the content. This property advertisement does not constitute property particulars. The information is provided and maintained by Bryce & Co, Covering Pembrokeshire. Please contact the selling agent or developer directly to obtain any information which may be available under the terms of The Energy Performance of Buildings (Certificates and Inspections) (England and Wales) Regulations 2007 or the Home Report if in relation to a residential property in Scotland.
*This is the average speed from the provider with the fastest broadband package available at this postcode. The average speed displayed is based on the download speeds of at least 50% of customers at peak time (8pm to 10pm). Fibre/cable services at the postcode are subject to availability and may differ between properties within a postcode. Speeds can be affected by a range of technical and environmental factors. The speed at the property may be lower than that listed above. You can check the estimated speed and confirm availability to a property prior to purchasing on the broadband provider's website. Providers may increase charges. The information is provided and maintained by Decision Technologies Limited. **This is indicative only and based on a 2-person household with multiple devices and simultaneous usage. Broadband performance is affected by multiple factors including number of occupants and devices, simultaneous usage, router range etc. For more information speak to your broadband provider.