
High Bickington, Umberleigh, Devon, EX37

- PROPERTY TYPE
Detached
- BEDROOMS
2
- BATHROOMS
2
- SIZE
Ask agent
Key features
- Elevated position with far-reaching countryside views
- Private hot tub and generous sun terrace
- Stylish open-plan kitchen and dining space
- Spacious living room with patio doors to the terrace
- Two generous double bedrooms
- Contemporary en-suite to principal bedroom
- Modern family bathroom
- Peaceful woodland setting near Umberleigh
- Allocated parking and excellent investment potential
Description
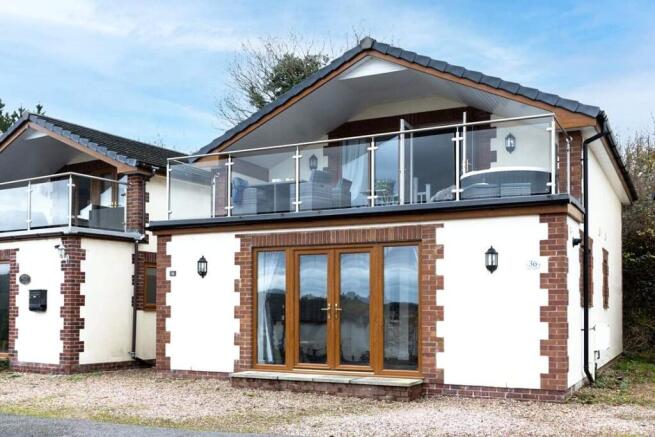
Chequers Estate Agents are delighted to present 36 Forest Park Lodge, a beautifully presented two-bedroom luxury lodge set within the peaceful woodland surroundings of Forest Park Lodges, Umberleigh. Enjoying spectacular panoramic views across rolling North Devon countryside, this elevated retreat offers stylish open-plan living, a private sun terrace with hot tub and proven holiday letting success. A rare opportunity to acquire a ready-to-go lifestyle investment or idyllic countryside escape.
Chequers Estate Agents are delighted to present to the market 36 Forest Park Lodge, an exceptional two-bedroom luxury holiday lodge occupying an enviable elevated position within the exclusive Forest Park Lodges development near Umberleigh. Beautifully presented throughout and enjoying breathtaking panoramic views across the rolling North Devon countryside, this outstanding lodge offers the perfect combination of peaceful woodland living, luxurious accommodation and an excellent investment opportunity, having been operated as a highly successful holiday let.
Tucked away within an idyllic and tranquil woodland setting, 36 Forest Park Lodge immediately captures your attention with its spectacular surroundings. The elevated position allows uninterrupted views across rolling valleys, open fields and the beautiful Devon countryside, creating an ever-changing backdrop that can be enjoyed throughout every season. Whether watching the morning mist rise over the hills or relaxing as the sun sets across the valley, this truly is a setting that is difficult to replicate.
Forest Park Lodges enjoys an enviable location in the heart of North Devon, close to the charming village of Umberleigh. The area is renowned for its outstanding natural beauty, scenic walking routes, fishing, cycling and an abundance of wildlife, whilst still remaining conveniently positioned for access to Barnstaple, South Molton and the North Devon Link Road. Umberleigh railway station also provides direct connections towards Exeter and beyond, making the location easily accessible for holidaymakers throughout the year.
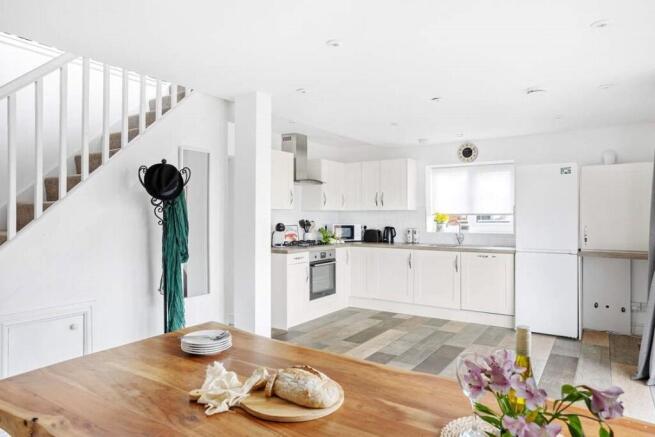
The lodge itself has been thoughtfully designed to maximise both space and the magnificent outlook. The impressive open-plan kitchen and dining room forms the heart of the property and provides a wonderful sociable space. Beautifully appointed with a contemporary range of fitted units, integrated appliances and generous worktop space, the kitchen effortlessly combines style and practicality. There is ample room for a large dining table, creating the perfect setting for entertaining family and friends after a day exploring North Devon. Patio doors and large windows flood the room with natural light whilst perfectly framing the stunning countryside beyond.
The accommodation flows effortlessly into the magnificent living room, an exceptionally spacious reception room designed to embrace the surrounding landscape. Large patio doors open directly onto the elevated sun terrace, allowing inside and outside living to merge seamlessly. Whether relaxing with a book, entertaining guests or simply taking in the far-reaching rural views, this room provides a wonderfully peaceful retreat throughout the year.
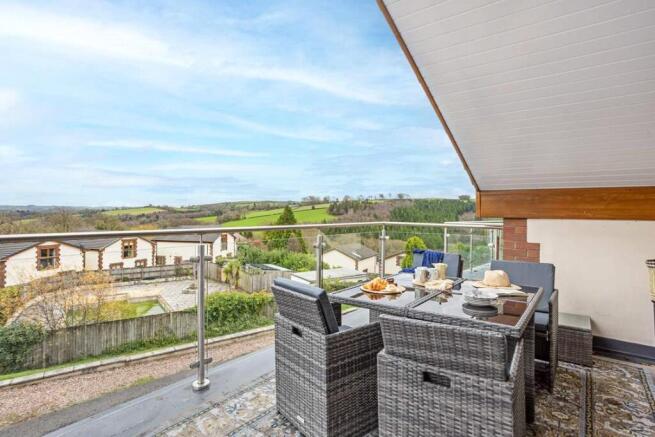
Stepping outside, the private sun terrace is undoubtedly one of the lodge's most impressive features. Positioned to take full advantage of the uninterrupted countryside views, this outstanding outdoor space provides ample room for alfresco dining, entertaining or simply unwinding in the private hot tub whilst enjoying a glass of wine under the stars. It is easy to understand why guests return time and time again to experience the tranquillity and beauty this exceptional setting provides.
The bedroom accommodation has been equally well considered. The principal bedroom is a beautifully presented double room benefiting from a stylish en-suite shower room, offering a luxurious and relaxing space in which to unwind. A second generous double bedroom provides comfortable accommodation for additional guests or family members and is served by a contemporary family bathroom, finished to an excellent standard.
Having been operated as a successful holiday let, the lodge offers purchasers an outstanding opportunity to acquire not only a luxurious holiday retreat but also an established lifestyle investment with proven rental appeal. The combination of breathtaking views, peaceful woodland surroundings, quality accommodation and convenient access to North Devon's many attractions ensures strong appeal to visitors throughout the year.
Further benefits include allocated parking for one vehicle, accommodation sleeping up to four guests and an annual service charge of approximately £2,100, excluding swimming pool use.
Properties of this calibre, enjoying such spectacular uninterrupted countryside views, rarely become available. Whether you are seeking a luxurious personal retreat, a second home or an established holiday letting investment, 36 Forest Park Lodge represents a truly exceptional opportunity.
An early internal inspection is highly recommended to fully appreciate the outstanding location, magnificent views and lifestyle that this beautiful lodge has to offer.
Kitchen / Dining Room
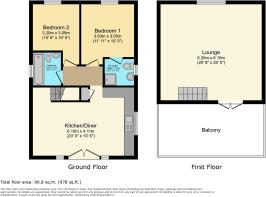
6.1m x 4.11m
The impressive open-plan kitchen/dining room forms the heart of this wonderful lodge and has been thoughtfully designed with both everyday living and entertaining in mind. The contemporary fitted kitchen offers an excellent range of wall and base units, complemented by generous worktop space and an inset stainless steel sink. Integrated appliances include a single oven with four-ring gas hob and extractor canopy above, dishwasher and washing machine, together with space for an upright fridge/freezer. The dining area comfortably accommodates a large dining table, making it the perfect setting for family meals or entertaining guests after a day exploring the North Devon coastline. A useful understairs storage cupboard provides additional practicality, whilst a UPVC window and patio doors flood the room with natural light and frame delightful views towards the surrounding rolling countryside. Stairs rise to the first-floor accommodation, and a radiator completes the room.
Bedroom One
3.63m x 3.05m
A beautifully presented and spacious double bedroom offering a peaceful place to unwind. The room enjoys a UPVC double glazed window, radiator and tiled flooring, together with the added luxury of a stylish en-suite shower room.
Ensuite
1.98m x 1.17m
A contemporary three-piece suite comprising a generous walk-in shower enclosure with rainfall shower, low-level WC and pedestal wash hand basin. UPVC double glazed window to the side elevation, heated towel rail and tiled flooring.
Bedroom Two
3.2m x 3.05m
A further generous double bedroom enjoying a UPVC double glazed window, radiator and tiled flooring, providing comfortable accommodation for guests or family.
Bathroom
2m x 1.7m
A stylish family bathroom fitted with a modern three-piece suite comprising a panelled bath with shower over and tiled surrounds, vanity wash hand basin and low-level WC. UPVC double glazed window to the side elevation, heated towel rail and tiled flooring.
Living Room
6.1m x 6.3m
A magnificent dual-purpose living space offering an abundance of natural light and breathtaking countryside views. This beautifully proportioned reception room provides ample space for both relaxing and entertaining, creating the perfect retreat after a day exploring the local area. Large patio doors open directly onto the elevated terrace, seamlessly blending indoor and outdoor living whilst making the most of the spectacular rural outlook. Two radiators and fitted carpet.
Sun Terrace
A true highlight of this exceptional lodge is the generous sun terrace, perfectly positioned to enjoy uninterrupted views across the rolling Devon countryside. Whether enjoying a morning coffee, dining al fresco with family and friends or unwinding in the private hot tub with a glass of wine as the sun sets, this wonderful outdoor space offers the ultimate setting for relaxation. With ample room for outdoor furniture, it is easy to appreciate why this lodge has proved to be such a successful holiday retreat.
Additional Information
Highly successful holiday let with an established rental history, offering an excellent opportunity for those seeking a lifestyle investment. Private hot tub enjoying stunning countryside views. Service charge: Approximately £2,100 per annum (excluding swimming pool use). Allocated parking for one vehicle. Sleeps up to four guests, making it an ideal holiday retreat or investment property. This superb lodge offers the perfect blend of luxury, tranquillity and investment potential. Beautifully presented throughout and set within an idyllic countryside location, it provides an exceptional opportunity to acquire a ready-to-go holiday home with proven letting success.
Agent Note
All furniture and the hot tub are included within the sale of the holiday lodge.
Brochures
Particulars- COUNCIL TAXA payment made to your local authority in order to pay for local services like schools, libraries, and refuse collection. The amount you pay depends on the value of the property.Read more about council Tax in our glossary page.
- Band: TBC
- PARKINGDetails of how and where vehicles can be parked, and any associated costs.Read more about parking in our glossary page.
- Yes
- GARDENA property has access to an outdoor space, which could be private or shared.
- Ask agent
- ACCESSIBILITYHow a property has been adapted to meet the needs of vulnerable or disabled individuals.Read more about accessibility in our glossary page.
- Ask agent
Energy performance certificate - ask agent
High Bickington, Umberleigh, Devon, EX37

Add an important place to see how long it'd take to get there from our property listings.
__mins driving to your place
Affordability




Notes
Staying secure when looking for property
Ensure you're up to date with our latest advice on how to avoid fraud or scams when looking for property online.
Visit our security centre to find out moreDisclaimer - Property reference CHE260279. The information displayed about this property comprises a property advertisement. Rightmove.co.uk makes no warranty as to the accuracy or completeness of the advertisement or any linked or associated information, and Rightmove has no control over the content. This property advertisement does not constitute property particulars. The information is provided and maintained by Chequers, Barnstaple. Please contact the selling agent or developer directly to obtain any information which may be available under the terms of The Energy Performance of Buildings (Certificates and Inspections) (England and Wales) Regulations 2007 or the Home Report if in relation to a residential property in Scotland.
*This is the average speed from the provider with the fastest broadband package available at this postcode. The average speed displayed is based on the download speeds of at least 50% of customers at peak time (8pm to 10pm). Fibre/cable services at the postcode are subject to availability and may differ between properties within a postcode. Speeds can be affected by a range of technical and environmental factors. The speed at the property may be lower than that listed above. You can check the estimated speed and confirm availability to a property prior to purchasing on the broadband provider's website. Providers may increase charges. The information is provided and maintained by Decision Technologies Limited. **This is indicative only and based on a 2-person household with multiple devices and simultaneous usage. Broadband performance is affected by multiple factors including number of occupants and devices, simultaneous usage, router range etc. For more information speak to your broadband provider.