
Cliff Road, Stannington, Sheffield

- PROPERTY TYPE
Semi-Detached
- BEDROOMS
3
- BATHROOMS
1
- SIZE
775 sq ft
72 sq m
- TENUREDescribes how you own a property. There are different types of tenure - freehold, leasehold, and commonhold.Read more about tenure in our glossary page.
Freehold
Key features
- Extensively Renovated To A Very High Standard With No Expense Spared
- Sought After Location Right In The Heart Of This Popular Village
- Gorgeous Dining Kitchen With High Quality Fittings And Lots Of Natural Light
- Larger Than Average Lounge With Feature Oak Panelling
- High Quality Modern Bathroom Ideal For Families
- Stunning Large Garden With Decking, Lawn And Mature Hedges
- Easy Access To Excellent Local Schools, Shops And Transport Links
- No Onward Chain
- Freehold
- Early Viewing Is Highly Recommended
Description
|| GUIDE PRICE £300,000-£320,000 || FREEHOLD || NO CHAIN || Extensively renovated and finished to an exceptional standard, perfect for modern family living is this generously proportioned three bedroom semi-detached home, situated on a larger than average plot, right in the heart of the village. Within walking distance, you'll find beautiful green spaces and close proximity to the Peak District, excellent local schools, a range of shops and regular public transport links giving easy access into the city.
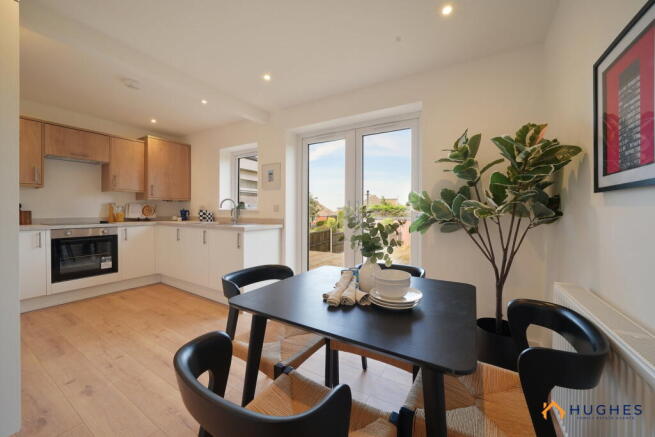
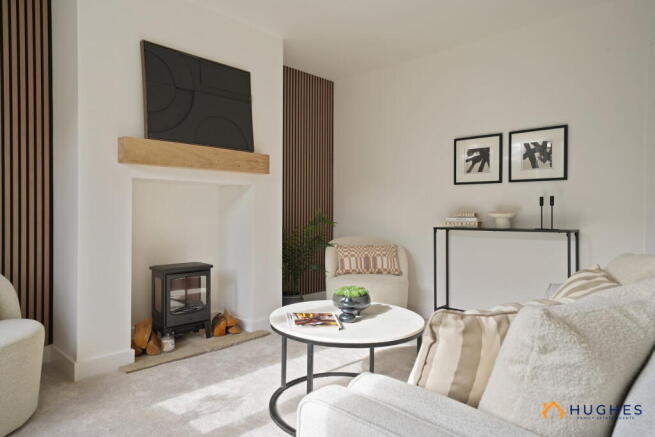
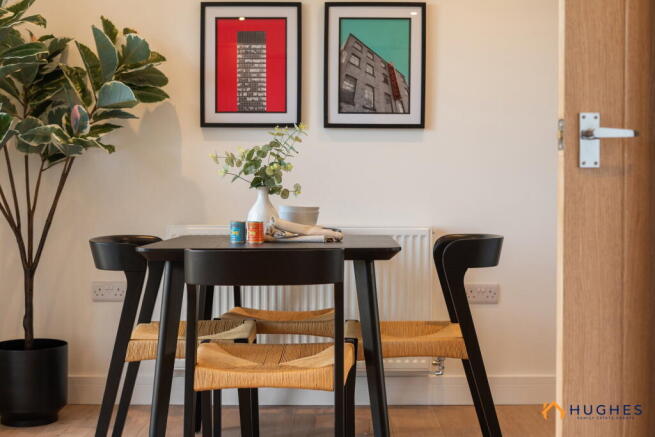
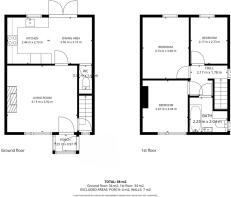
Briefly, the accommodation comprises: To the front, you enter into the entrance porch, with a composite door in turn leading into the living room. The living room is larger than average, with a central chimney breast with TV point, solid Oak mantle above and stunning Oak effect panelling to the alcoves creating a warming and cosy atmosphere. The hub of this lovely home is the modern dining kitchen to the rear, which is filled with light thanks to the French doors and offers an excellent space for day-to-day family living, hosting and entertaining. The kitchen itself is finished to a high-quality, with a range of two tone units at wall and base level, incorporating a washing machine, fridge/freezer, oven and electric hob with extractor hood above. Neatly tucked away, you'll find the ground floor W.C with wash hand basin. French doors lead out from the dining area straight onto a large timber deck, perfectly connecting indoor and outdoor living. To the first floor, the layout is designed to maximise the space with the landing giving access to the principal bedroom with excellent views over to Loxley and feature Oak effect panelling, double bedroom two to the front, and the third bedroom being much larger than average for what is typical of this style of home, with the layout re-arranged and re-imaged to give three comfortable bedrooms. Completing the first floor offering is a stylish, modern family bathroom having a bath with rainfall shower over, wet wall panelling, wash hand basin set within a vanity unit with an LED backlit mirror above, chrome towel radiator and a W.C. The loft space is ideal for storage, or ripe for future conversion, subject to the relevant building and planning consents.
The outdoor space is every bit as impressive as the interior, with a garden to the front and a driveway for one car, having a path leading around the side. Through to the rear, the space opens up into what is a beautiful family sized garden with a newly installed timber deck providing space to enjoy a morning coffee, summer barbecue or time with friends with outdoor lighting installed. Beyond that is an expansive, well maintained lawn and mature hedging to the borders. Additionally, there is an outdoor power socket and outdoor tap.
Renovations by the current owners have been done to a very high-standard with no expense spared. The upgrades include: A full new re-roof, with accompanying new fascias, gutters and soffits, installation of a uPVC porch to the front, new uPVC double glazed windows throughout and installation of French doors, an entire re-plumb has been carried out with new radiators and a new boiler installed, fully re-wired and a new distribution board, fully re-boarded, plastered and professionally decorated throughout, the exterior has been re-pointed in its entirety, high quality kitchen and bathroom installed, additional W.C added to the ground floor, new floor coverings throughout, new joinery and oak effect doors throughout, and feature oak effect panelling to the lounge and principal bedroom.
VALUER:
Lewis T. Hughes
MATERIAL INFORMATION:
Tenure - Freehold
Council Tax - Band B
EPC Rating - C
DISCLOSURE:
In order to comply with the Estate Agents Act 1979, we must disclose that a co-owner of this property is employed as a Director of Hughes Family Estate Agents.
- COUNCIL TAXA payment made to your local authority in order to pay for local services like schools, libraries, and refuse collection. The amount you pay depends on the value of the property.Read more about council Tax in our glossary page.
- Band: B
- PARKINGDetails of how and where vehicles can be parked, and any associated costs.Read more about parking in our glossary page.
- Driveway
- GARDENA property has access to an outdoor space, which could be private or shared.
- Yes
- ACCESSIBILITYHow a property has been adapted to meet the needs of vulnerable or disabled individuals.Read more about accessibility in our glossary page.
- Ask agent
Cliff Road, Stannington, Sheffield

Add an important place to see how long it'd take to get there from our property listings.
__mins driving to your place
Affordability

About Hughes Family Estate Agents, Sheffield
64 High Street, Ecclesfield, Sheffield, S35 9XD
Get an instant, personalised result:
- Show sellers you’re serious
- Secure viewings faster with agents
- No impact on your credit score
Notes
Staying secure when looking for property
Ensure you're up to date with our latest advice on how to avoid fraud or scams when looking for property online.
Visit our security centre to find out moreDisclaimer - Property reference S1822930. The information displayed about this property comprises a property advertisement. Rightmove.co.uk makes no warranty as to the accuracy or completeness of the advertisement or any linked or associated information, and Rightmove has no control over the content. This property advertisement does not constitute property particulars. The information is provided and maintained by Hughes Family Estate Agents, Sheffield. Please contact the selling agent or developer directly to obtain any information which may be available under the terms of The Energy Performance of Buildings (Certificates and Inspections) (England and Wales) Regulations 2007 or the Home Report if in relation to a residential property in Scotland.
*This is the average speed from the provider with the fastest broadband package available at this postcode. The average speed displayed is based on the download speeds of at least 50% of customers at peak time (8pm to 10pm). Fibre/cable services at the postcode are subject to availability and may differ between properties within a postcode. Speeds can be affected by a range of technical and environmental factors. The speed at the property may be lower than that listed above. You can check the estimated speed and confirm availability to a property prior to purchasing on the broadband provider's website. Providers may increase charges. The information is provided and maintained by Decision Technologies Limited. **This is indicative only and based on a 2-person household with multiple devices and simultaneous usage. Broadband performance is affected by multiple factors including number of occupants and devices, simultaneous usage, router range etc. For more information speak to your broadband provider.