Burton Road, Littleover, Derby, DE23

Letting details
- Let available date:
- Now
- Deposit:
- £2,019A deposit provides security for a landlord against damage, or unpaid rent by a tenant.Read more about deposit in our glossary page.
- Furnish type:
- Unfurnished
- Council Tax:
- Ask agent
- PROPERTY TYPE
Detached
- BEDROOMS
3
- BATHROOMS
1
- SIZE
Ask agent
Key features
- Prestigious three-bedroom detached residence on a private estate
- Superb Littleover location close to Derby High, Derby Grammar, Littleover Community School and Royal
- Recently renovated throughout to an exceptional standard
- Generous dining kitchen with large pantry and direct garden access
- Private enclosed rear garden, courtyard and useful log store
- Private driveway providing parking for three cars
- Beautiful character lounge with feature fireplace and bay window
- Holding Deposit £403
- Double glazing
- Shower
Description
The Lodge offers a rare combination of character, privacy, generous living accommodation and contemporary finish, making this an outstanding opportunity for those seeking a premium long-term rental home in one of Derby's most desirable residential locations.
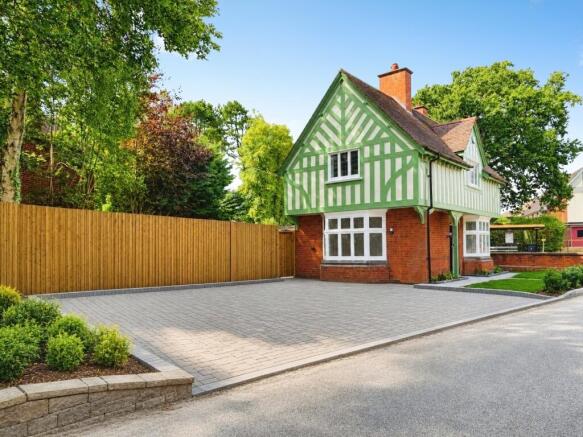
From the moment you arrive, the property makes an excellent impression, with a private driveway providing parking for three cars and an attractive detached character façade that gives the house a distinctive sense of individuality.
Internally, the property has been comprehensively refreshed and presents beautifully throughout, with fresh neutral décor, quality flooring, generous proportions and an abundance of natural light. The accommodation has been thoughtfully arranged to provide excellent flexibility for modern family life.
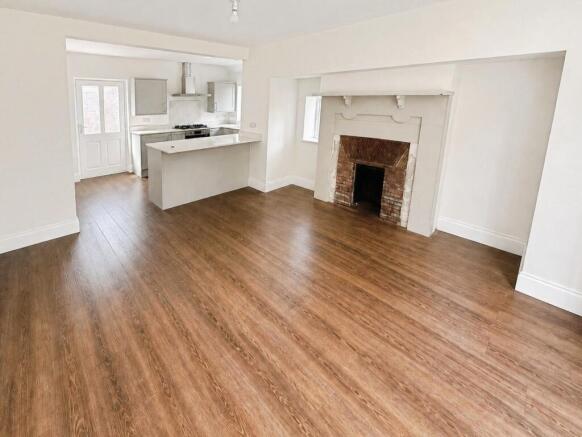
The ground floor is particularly impressive, centred around a large dining kitchen which provides an excellent social and entertaining space. The kitchen is fitted with a stylish range of cabinetry, quality work surfaces and integrated cooking facilities, while a large walk-in pantry provides the kind of additional storage that is increasingly difficult to find in modern homes. The dining area is spacious enough for a substantial dining table, creating a natural hub for family meals and entertaining.
The kitchen/dining area also provides access towards the private rear garden and courtyard, making it particularly practical during the warmer months and allowing the living accommodation to flow naturally outdoors. A separate utility room adds further practicality, while the enclosed rear garden offers an attractive private setting for relaxing, entertaining or family life. There is also a useful log store.
The ground floor further benefits from a beautifully proportioned lounge, featuring a character fireplace and a large bay window overlooking the surrounding estate. The room has excellent proportions and provides an elegant yet comfortable principal reception space.
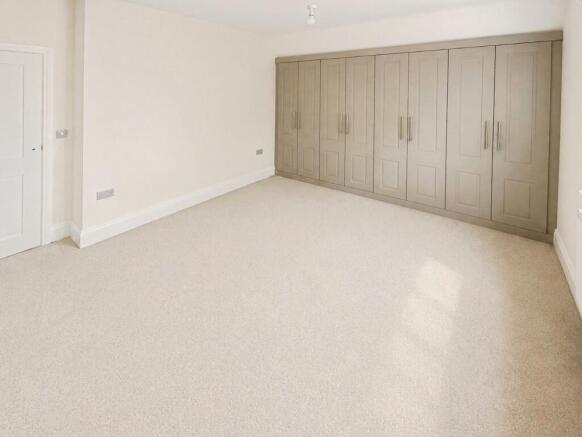
Upstairs, the property continues to impress with three well-proportioned bedrooms and a smart family bathroom. The principal bedroom is particularly appealing, benefiting from a substantial run of fitted wardrobes, providing excellent storage while leaving the room itself feeling spacious and uncluttered.
Outside, the property really comes into its own. The private enclosed rear garden is predominantly laid to lawn, bordered by established planting and mature greenery, creating a peaceful and secluded environment. A separate courtyard provides useful additional outdoor space, while the property's position within a private estate adds to the feeling of exclusivity.
The location is another major attraction. The property sits on Burton Road, close to Littleover, providing convenient access to the village's everyday amenities while also being exceptionally well placed for some of Derby's most sought-after schools. Derby High School is located on Hillsway in Littleover, while Derby Grammar School is on Rykneld Road and Littleover Community School is on Pastures Hill.
For professionals, the proximity to Royal Derby Hospital is a major advantage, while Burton Road and Littleover provide convenient access to shops, cafés, restaurants and everyday services. The wider area also offers straightforward access towards Derby city centre, the A38 and surrounding Derbyshire.
For leisure, Markeaton Park, one of Derby's most popular parks, provides extensive green space and recreational facilities, while the wider Littleover area offers parks, countryside and attractive walking routes.
Unfurnished and available from 1st September 2026.
At £1,750 per calendar month, The Lodge represents a particularly exciting rental opportunity for a professional couple, family or executive tenant looking for a substantial, beautifully presented home in an excellent Derby location. EPC rating: C.
Entrance Hallway
A welcoming entrance hallway provides the first impression of this beautifully renovated home. Finished in a clean, neutral style with quality flooring and crisp detailing, the hallway creates a smart transition into the principal living accommodation.
From here, the ground floor opens naturally towards the dining kitchen and reception rooms, while the staircase leads to the first-floor accommodation.
Dining & Kitchen
The heart of the home.
The impressive open-plan dining kitchen provides a superb space for everyday family life and entertaining. The kitchen has been finished with a stylish range of contemporary cabinetry, quality work surfaces and integrated cooking facilities & fridge / freezer, complemented by a large central peninsula/breakfast bar.
There is excellent room for a generous dining table, making this a genuine dining and entertaining space rather than simply a kitchen.
One of the property's particularly useful features is the large pantry, offering extensive additional storage and helping keep the main kitchen beautifully uncluttered.
There is also direct access towards the rear garden and courtyard, creating an excellent connection between the indoor and outdoor spaces.
Living Room
A superb principal reception room with excellent proportions and plenty of character.
The lounge features a large bay window overlooking the surrounding estate, flooding the room with natural light, while the character fireplace provides a striking focal point.
The generous floor area offers considerable flexibility for both comfortable everyday living and more formal entertaining.
The neutral finish provides an ideal blank canvas for furnishings and artwork.
Utility Room
A practical and well-presented utility room provides valuable additional space for laundry and household storage.
The room complements the generous kitchen storage and helps keep the principal living areas free from everyday household equipment.
Landing
The first-floor landing provides access to all three bedrooms and the family bathroom.
The landing retains the home's bright, neutral aesthetic and benefits from the attractive white-painted staircase and traditional timber handrail, adding a subtle character touch.
Master Bedroom
A generous principal bedroom offering an excellent combination of space, natural light and storage.
The standout feature is the extensive range of fitted wardrobes, providing superb clothes storage without compromising the usable floor area.
The room is comfortably large enough for a substantial bed and additional bedroom furniture, while the neutral finish makes it easy for a tenant to create a sophisticated and relaxing bedroom suite.
Bedroom 2
A well-proportioned second bedroom offering plenty of space for a double bed, wardrobes and additional furniture.
The room benefits from the home's bright, neutral décor and attractive flooring, creating a calm and versatile space that would work equally well as a second double bedroom, guest room or home office.
Bedroom 3
A versatile third bedroom with a pleasant outlook and generous proportions.
Ideal as a child's bedroom, guest bedroom, study or dedicated home-working space, this room adds considerable flexibility to the accommodation.
Family Bathroom
A smart, contemporary family bathroom finished in keeping with the property's recently renovated presentation.
The clean, neutral styling creates a bright and timeless space, with modern sanitaryware and quality finishes providing a practical bathroom suitable for everyday family life.
Rear Garden
The outdoor space is a major feature of The Lodge.
The property benefits from a private enclosed rear garden, predominantly laid to lawn and surrounded by established greenery and mature planting. The garden feels surprisingly secluded and provides an excellent private space for relaxing, entertaining or enjoying summer evenings outdoors.
A separate courtyard provides useful additional outdoor space, while the log store adds practical storage.
For a premium rental property in such a convenient Derby location, having this level of private outdoor space is a genuine advantage.
Driveway
The property benefits from a private driveway with parking for three cars, a highly desirable feature for a three-bedroom detached home.
There is generous space for residents and guests, removing the inconvenience of relying on on-street parking.
Disclaimer
All property details, photographs and floorplans are for guidance only and may be subject to change. Items shown in photos may vary depending on availability and condition at the start of a tenancy.
Prospective tenants are advised to confirm the specifics of the property on application. All tenancies are subject to referencing and contract.
- COUNCIL TAXA payment made to your local authority in order to pay for local services like schools, libraries, and refuse collection. The amount you pay depends on the value of the property.Read more about council Tax in our glossary page.
- Ask agent
- PARKINGDetails of how and where vehicles can be parked, and any associated costs.Read more about parking in our glossary page.
- Driveway
- GARDENA property has access to an outdoor space, which could be private or shared.
- Private garden
- ACCESSIBILITYHow a property has been adapted to meet the needs of vulnerable or disabled individuals.Read more about accessibility in our glossary page.
- Ask agent
Burton Road, Littleover, Derby, DE23

Add an important place to see how long it'd take to get there from our property listings.
__mins driving to your place
About Northwood, Derby
Canal Side Farm Office, Canal Side Farm, Stenson Road, Stenson, Derby, DE73 7HL
Notes
Staying secure when looking for property
Ensure you're up to date with our latest advice on how to avoid fraud or scams when looking for property online.
Visit our security centre to find out moreDisclaimer - Property reference P1576. The information displayed about this property comprises a property advertisement. Rightmove.co.uk makes no warranty as to the accuracy or completeness of the advertisement or any linked or associated information, and Rightmove has no control over the content. This property advertisement does not constitute property particulars. The information is provided and maintained by Northwood, Derby. Please contact the selling agent or developer directly to obtain any information which may be available under the terms of The Energy Performance of Buildings (Certificates and Inspections) (England and Wales) Regulations 2007 or the Home Report if in relation to a residential property in Scotland.
*This is the average speed from the provider with the fastest broadband package available at this postcode. The average speed displayed is based on the download speeds of at least 50% of customers at peak time (8pm to 10pm). Fibre/cable services at the postcode are subject to availability and may differ between properties within a postcode. Speeds can be affected by a range of technical and environmental factors. The speed at the property may be lower than that listed above. You can check the estimated speed and confirm availability to a property prior to purchasing on the broadband provider's website. Providers may increase charges. The information is provided and maintained by Decision Technologies Limited. **This is indicative only and based on a 2-person household with multiple devices and simultaneous usage. Broadband performance is affected by multiple factors including number of occupants and devices, simultaneous usage, router range etc. For more information speak to your broadband provider.